
Seller's Agent in 2017
Patricia Schiller
Patricia Schiller Real Est Co.
(914) 261-2950
21 Total Sales
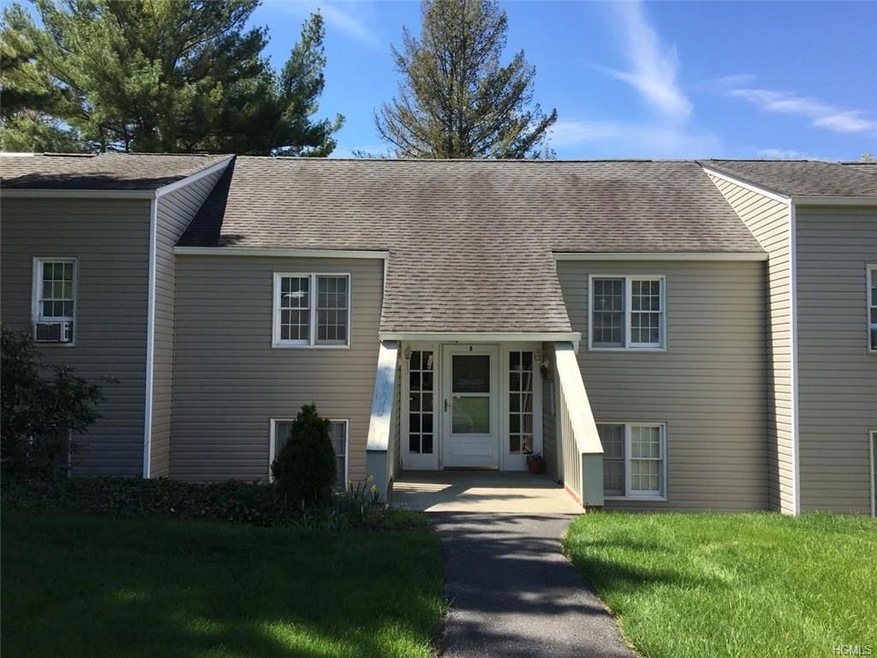
Estimated Value: $307,981 - $321,000
Great Complex - DEAL JUST FELL THRU....Comes with an In ground Pool - Playground- and Club House! Building # 6.. Home features an Eat in Kitchen, Two good size Bedrooms, lots of closets-Deck off of Living room with Fireplace! Unit Includes washer/Dryer. Brand new wall to wall carpet.. Dual bathroom door- opens from master and hallway for other bedroom to use as well.. Close to train Comes with a detached Garage (4th Garage from the right) ...
Last Agent to Sell the Property
Patricia Schiller Real Est Co. Brokerage Phone: 845-528-4663 License #31SC0935757 Listed on: 08/30/2017
| Date | Event | Price | List to Sale | Price per Sq Ft |
|---|---|---|---|---|
| 12/13/2017 12/13/17 | Sold | $177,000 | -6.8% | $169 / Sq Ft |
| 08/30/2017 08/30/17 | Pending | -- | -- | -- |
| 08/30/2017 08/30/17 | For Sale | $189,900 | -- | $182 / Sq Ft |
| Year | Tax Paid | Tax Assessment Tax Assessment Total Assessment is a certain percentage of the fair market value that is determined by local assessors to be the total taxable value of land and additions on the property. | Land | Improvement |
|---|---|---|---|---|
| 2025 | $6,735 | $300,000 | $5,200 | $294,800 |
| 2024 | $5,640 | $220,000 | $5,200 | $214,800 |
| 2023 | $5,640 | $220,000 | $5,200 | $214,800 |
| 2022 | $7,509 | $220,000 | $5,200 | $214,800 |
| 2021 | $7,457 | $205,000 | $5,200 | $199,800 |
| 2020 | $5,569 | $205,000 | $5,200 | $199,800 |
| 2019 | $3,865 | $180,000 | $5,200 | $174,800 |
| 2018 | $9,271 | $180,000 | $5,200 | $174,800 |
| 2017 | $3,970 | $180,000 | $5,100 | $174,900 |
| 2016 | $3,960 | $180,000 | $5,100 | $174,900 |
| 2015 | -- | $181,800 | $5,000 | $176,800 |
| 2014 | -- | $180,000 | $5,000 | $175,000 |
Seller's Agent in 2017
Patricia Schiller
Patricia Schiller Real Est Co.
(914) 261-2950
21 Total Sales
Buyer's Agent in 2017
Andre Aivazians
HomeSmart Homes & Estates
(914) 329-4927
4 in this area
38 Total Sales
Source: OneKey® MLS
MLS Number: KEY4739104
APN: 373089-078-000-0001-015-000-0604
Disclaimer: Certain information contained herein is derived from information provided by parties other than Homes.com. All information provided is deemed reliable, but is not guaranteed to be accurate and should be independently verified.
The data relating to real estate for sale or lease on this web site comes in part from OneKey® MLS. Real estate listings held by brokerage firms other than Ten-X are marked with the OneKey® MLS logo or an abbreviated logo and detailed information about them includes the name of the listing broker.
Based on information submitted to the MLS GRID. All data is obtained from various sources and may not have been verified by broker or MLS GRID. Supplied Open House Information is subject to change without notice. All information should be independently reviewed and verified for accuracy. Properties may or may not be listed by the office/agent presenting the information. Some IDX listings have been excluded from this website. IDX information is provided exclusively for personal, non-commercial use, and may not be used for any purpose other than to identify prospective properties consumers may be interested in purchasing.
Information is deemed reliable but not guaranteed.
Copyright 2026 OneKey® MLS. All rights reserved.
Based on information submitted to the MLS GRID
Listings courtesy of OneKey® MLS as distributed by MLS GRID
Ask me questions while you tour the home.