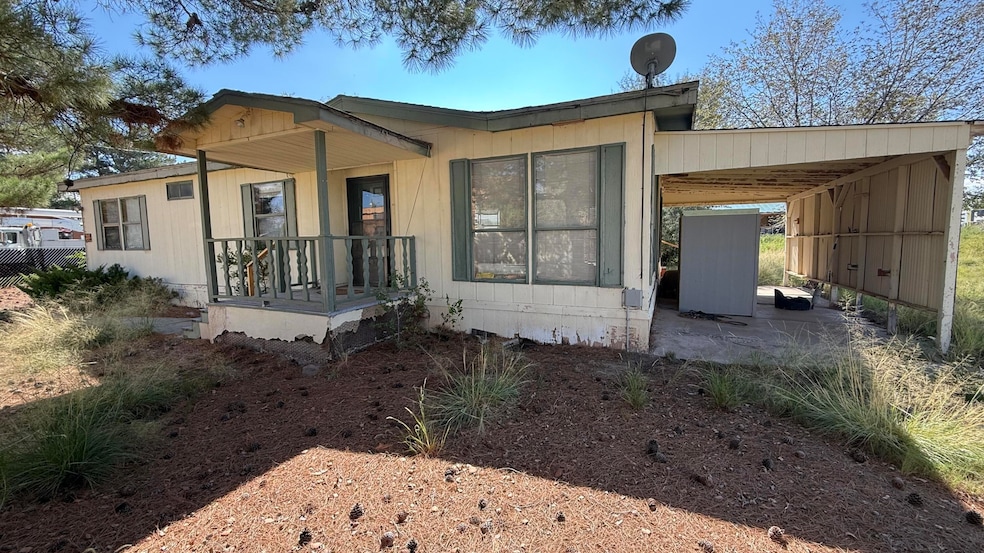
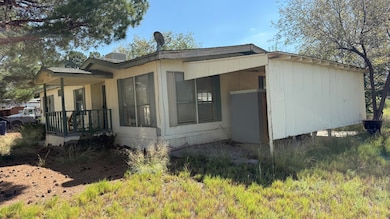
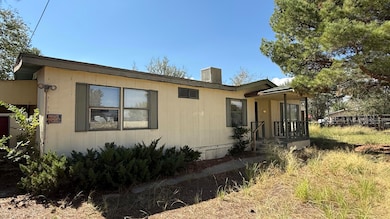
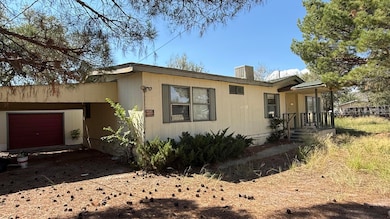
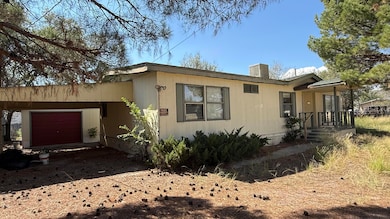
604 Memory Ln Socorro, NM 87801
Socorro AreaEstimated payment $620/month
Highlights
- Deck
- Wooded Lot
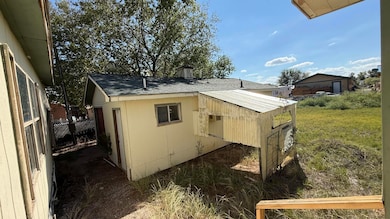
- Separate Outdoor Workshop
- San Antonio Elementary School Rated 10
- Covered Patio or Porch
- 1 Car Detached Garage
About This Home
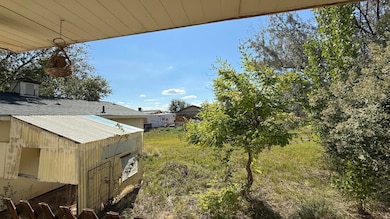
Charming 1,300 sq. ft. home featuring 3 bedrooms and 2 baths on a 0.39-acre lot. Enjoy a spacious fenced backyard perfect for gatherings and pets, plus an open back patio ideal for relaxing outdoors. The property includes two carports and a 600 sq. ft. one-car garage with a 220 outlet and ample workspace--great for hobbyists or storage. Inside, cathedral ceilings and an open floor plan create a bright, airy feel. Comfort is ensured year-round with central forced air and evaporative cooling. A well-maintained property offering functionality, comfort, and room to grow--ready to welcome you home.
Property Details
Home Type
- Mobile/Manufactured
Est. Annual Taxes
- $189
Year Built
- Built in 1981
Lot Details
- 16,988 Sq Ft Lot
- North Facing Home
- Privacy Fence
- Landscaped
- Wooded Lot
Parking
- 1 Car Detached Garage
- 1 Carport Space
- Workshop in Garage
Home Design
- Frame Construction
- Pitched Roof
- Shingle Roof
- Wood Siding
Interior Spaces
- 1,456 Sq Ft Home
- Property has 1 Level
- Ceiling Fan
- Washer and Dryer Hookup
Kitchen
- Country Kitchen
- Free-Standing Gas Range
Flooring
- Carpet
- Vinyl
Bedrooms and Bathrooms
- 3 Bedrooms
- Shower
- Separate Shower
Outdoor Features
- Deck
- Covered Patio or Porch
- Separate Outdoor Workshop
- Shed
- Outbuilding
Mobile Home
- Mobile Home is 28 x 52 Feet
- Double Wide
Utilities
- Evaporated cooling system
- Forced Air Heating System
- Heating System Uses Natural Gas
- 220 Volts in Garage
- Natural Gas Connected
- High Speed Internet
Community Details
- Lancer
Listing and Financial Details
- Assessor Parcel Number M024336
Map
Tax History
We collect this data history from publicly available records. To have your information removed, we recommend requesting removal directly through your county’s website.
| Year | Tax Paid | Tax Assessment Tax Assessment Total Assessment is a certain percentage of the fair market value that is determined by local assessors to be the total taxable value of land and additions on the property. | Land | Improvement |
|---|---|---|---|---|
| 2025 | $194 | $6,288 | $0 | $6,288 |
| 2024 | $189 | $6,105 | $0 | $6,105 |
| 2023 | $193 | $5,927 | $0 | $5,927 |
| 2022 | $187 | $5,755 | $0 | $5,755 |
| 2021 | $180 | $5,587 | $0 | $5,587 |
| 2020 | $176 | $5,425 | $0 | $5,425 |
| 2019 | $179 | $5,503 | $0 | $5,503 |
| 2018 | $176 | $16,527 | $0 | $16,527 |
| 2017 | $164 | $15,615 | $0 | $15,615 |
| 2016 | $161 | $15,516 | $0 | $15,516 |
Property History
We collect this data history from publicly available records. To have your information removed, we recommend requesting removal directly through your county’s website.
| Date | Event | Price | List to Sale | Price per Sq Ft |
|---|---|---|---|---|
| 07/27/2026 07/27/26 | Price Changed | $110,000 | -26.7% | $76 / Sq Ft |
| 10/21/2025 10/21/25 | For Sale | $150,000 | -- | $103 / Sq Ft |
Source: Southwest MLS (Greater Albuquerque Association of REALTORS®)
MLS Number: 1093282

APN: M024336
Disclaimer: Certain information contained herein is derived from information provided by parties other than Homes.com. All information provided is deemed reliable, but is not guaranteed to be accurate and should be independently verified.
IDX information is provided exclusively for personal, non-commercial use, and may not be used for any purpose other than to identify prospective properties consumers may be interested in purchasing. Information is deemed reliable but not guaranteed.
- 0 6th St N
- 914 6th St N
- 115 J O Gallegos St
- 814 Foster
- 1912 Chaparral Dr
- 108 Faulkner Rd
- 1201 El Camino Real St
- 917 Bee Ct
- 603 Coulson Dr
- Tract E El Camino Real St
- tract D1 El Camino Real St
- Tract F El Camino Real St
- 804 Franklin St
- 107 Neal Ave W
- 1000 Mineral Way Unit 2
- 1011 Mineral Way Unit 2
- 0 El Camino Real
- 1107 Mineral Way
- 1203 Mineral Way
- 525 Tierra Bonita
Ask me questions while you tour the home.