
Seller's Agent in 2024
Lisa McGuire
Compass RE Texas, LLC
(512) 413-2395
1 in this area
44 Total Sales
Estimated Value: $257,043 - $293,000
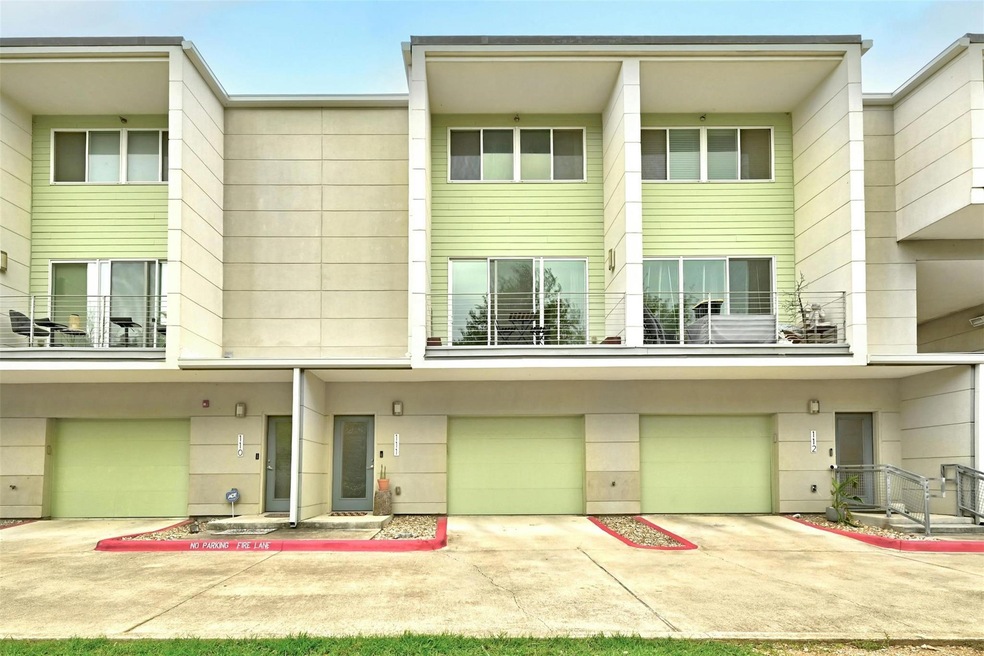
Welcome to this modern and move-in ready 1 bedroom, 1.5 bathroom townhome nestled in the heart of South Austin. Conveniently located near shopping, dining, entertainment, and with easy access to I-35 for a quick commute to Downtown, this home offers the perfect blend of convenience and comfort. As you step inside, you'll be greeted by the inviting 1st-floor entry, leading to an attached 1-car garage for added convenience. The open floorplan boasts hardwood flooring, brick accents, and modern fixtures throughout, creating a stylish and welcoming ambiance. The spacious living room is perfect for relaxation or entertaining, with access to a private balcony where you can enjoy the outdoors and soak in the sunshine. The modern kitchen is a chef's delight, featuring a butcher block center island, quartz countertops, shaker cabinetry, floating shelves, a subway tile backsplash, and sleek stainless-steel appliances. Upstairs, the bedroom awaits, complete with a walk-in closet and a private en-suite bath, providing a peaceful retreat at the end of the day. Outside, the well-kept community grounds offer resort-style amenities including a pool, grills, courtyard, picnic areas, a dog park with a wash station, a fitness center, and more, ensuring endless opportunities for leisure and recreation. With its prime location in South Austin, this townhome provides easy access to everything the vibrant city has to offer, including shopping, dining, entertainment, and major highways for convenient commuting. Schedule a showing today!
Last Agent to Sell the Property
Compass RE Texas, LLC Brokerage Phone: (512) 413-2395 License #0641623 Listed on: 03/21/2024
We collect this data history from publicly available records. To have your information removed, we recommend requesting removal directly through your county’s website.
We collect this data history from publicly available records. To have your information removed, we recommend requesting removal directly through your county’s website.
| Date | Buyer | Sale Price | Title Company |
|---|---|---|---|
| -- | Patten Title | ||
| -- | Independence Title Co | ||
| -- | None Available |
We collect this data history from publicly available records. To have your information removed, we recommend requesting removal directly through your county’s website.
| Date | Status | Borrower | Loan Amount |
|---|---|---|---|
| Open | $299,250 | ||
| Previous Owner | $212,657 | ||
| Previous Owner | $136,500 |
We collect this data history from publicly available records. To have your information removed, we recommend requesting removal directly through your county’s website.
| Date | Event | Price | List to Sale | Price per Sq Ft | Prior Sale |
|---|---|---|---|---|---|
| 05/10/2024 05/10/24 | Sold | -- | -- | -- | |
| 04/04/2024 04/04/24 | Pending | -- | -- | -- | |
| 03/21/2024 03/21/24 | For Sale | $315,000 | +41.9% | $335 / Sq Ft | |
| 08/03/2018 08/03/18 | Sold | -- | -- | -- | View Prior Sale |
| 07/03/2018 07/03/18 | Pending | -- | -- | -- | |
| 06/14/2018 06/14/18 | For Sale | $222,000 | 0.0% | $236 / Sq Ft | |
| 06/14/2018 06/14/18 | Price Changed | $222,000 | -- | $236 / Sq Ft |
We collect this data history from publicly available records. To have your information removed, we recommend requesting removal directly through your county’s website.
| Year | Tax Paid | Tax Assessment Tax Assessment Total Assessment is a certain percentage of the fair market value that is determined by local assessors to be the total taxable value of land and additions on the property. | Land | Improvement |
|---|---|---|---|---|
| 2025 | $5,447 | $266,183 | $18,629 | $247,554 |
| 2023 | $3,587 | $271,619 | $0 | $0 |
| 2022 | $4,877 | $246,926 | $0 | $0 |
| 2021 | $4,886 | $224,478 | $18,629 | $205,849 |
| 2020 | $4,577 | $213,382 | $18,629 | $194,753 |
| 2018 | $4,700 | $212,287 | $18,629 | $193,658 |
| 2017 | $4,538 | $203,500 | $14,903 | $193,561 |
| 2016 | $4,126 | $185,000 | $14,903 | $170,097 |
| 2015 | -- | $65,790 | $8,049 | $57,741 |
Seller's Agent in 2024
Lisa McGuire
Compass RE Texas, LLC
(512) 413-2395
1 in this area
44 Total Sales
G
Buyer's Agent in 2024
Giselle Mireles
LPT Realty, LLC
(210) 467-8993
1 in this area
46 Total Sales
Seller's Agent in 2018
Steven Van Orden
Lifestyle Design Realty, LLC
(512) 939-8880
21 Total Sales
G
Buyer's Agent in 2018
Gisselle Gonzales
Coldwell Banker Realty
(512) 909-1229
Source: Unlock MLS (Austin Board of REALTORS®)
MLS Number: 7436786
APN: 855110
Disclaimer: Certain information contained herein is derived from information provided by parties other than Homes.com. All information provided is deemed reliable, but is not guaranteed to be accurate and should be independently verified.
Based on information from the Austin Board of REALTORS® (alternatively, from ACTRIS). Neither the Board nor ACTRIS guarantees or is in any way responsible for its accuracy. All data is provided “AS IS” and with all faults. Data maintained by the Board or ACTRIS may not reflect all real estate activity in the market.
Information being provided is for consumers’ personal, non-commercial use and may not be used for any purpose other than to identify prospective properties consumers may be interested in purchasing. All data is obtained from various sources and may not have been verified by broker or MLS GRID. Supplied Open House Information is subject to change without notice. All information should be independently reviewed and verified for accuracy. Properties may or may not be listed by the office/agent presenting the information. Some IDX listings have been excluded from this website.
Based on information submitted to the MLS GRID
Listings courtesy of Unlock MLS (Austin Board of REALTORS®) as distributed by MLS GRID
Ask me questions while you tour the home.