NOT LISTED FOR SALE

604 Red Fern Rd Crestview, FL 32536

Estimated Value: $449,000 - $494,000

5 Beds
3 Baths
3,095 Sq Ft
$149/Sq Ft Est. Value

Sale Details

Date Sold: June 5, 2018

Last sale price $309,900 $100 Per Sq Ft

Est. 49% increase in value since last sale

Current estimated payment $2,862 / mo

4 Days on Market

Highlights

  • Screened Pool
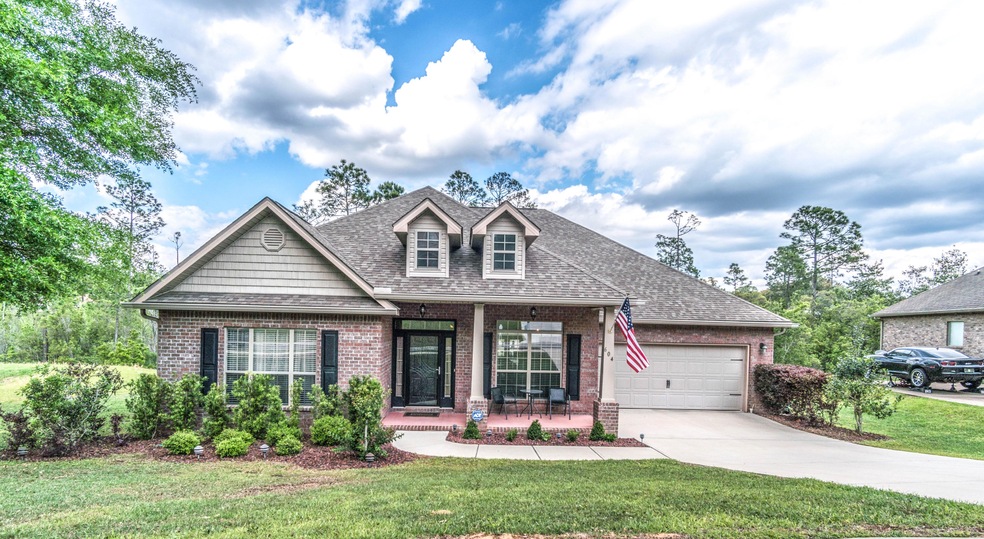
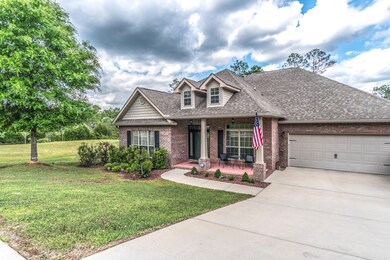
  • Craftsman Architecture
  • Covered Deck
  • Primary Bedroom Suite
  • Maid or Guest Quarters
  • Corner Lot

About This Home

As of June 2018

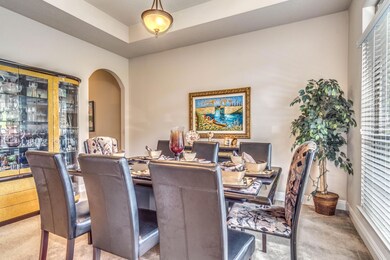
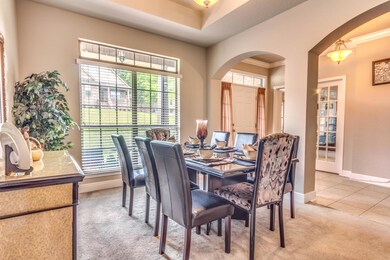
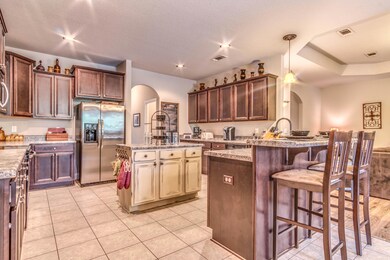
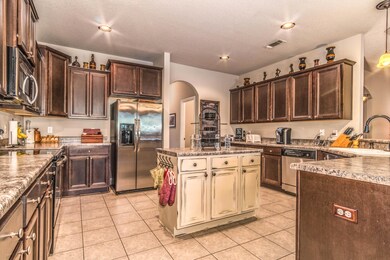
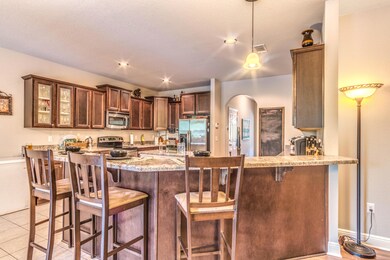
Meticulously maintained 5 bedroom, 3 full bathroom pool home in the sought after Fox Valley community, in south Crestview. Exquisitely designed home showcases arched doorways, tray ceilings, oil-rubbed light fixtures, upgraded ceiling fans and tile/hardwood flooring throughout main living areas. Spacious private office features french doors and sits adjacent to the light and bright formal dining room. Gorgeous Chef's kitchen boasts walk-in pantry, recessed lighting, dark wood cabinetry finished with crown molding and glass display, deep farm house sink, breakfast bar and custom island. Matching Stainless Steel appliances will convey! Enclosed, in-ground gunite pool with synchronized lighting. Home backs up to serene preserve. See additonal remarks for more info. Buyer to verify all data Meticulously maintained 5 bedroom, 3 full bathroom pool home in the sought after Fox Valley community, in south Crestview. Exquisitely designed home showcases arched doorways, tray ceilings, oil-rubbed light fixtures, upgraded ceiling fans and tile/hardwood flooring throughout main living areas. Spacious private office features french doors and sits adjacent to the light and bright formal dining room. Gorgeous Chef's kitchen boasts walk-in pantry, recessed lighting, cherry wood cabinetry finished with crown molding and glass display, deep farm house sink, breakfast bar and custom island. Matching Stainless Steel appliances will convey! Large living room and dining nook both overlook the covered patio and custom, in-ground gunite pool , complete with synchronized pool lighting, brick pavers and durable screened cage enclosure. Pool equipment will convey! Split floor plan design has three separate bedroom wings. The first private wing sits towards the front of the home, consisting of 2 bedrooms, a guest bathroom, all with ample closet space. The second wing is off of the main living area with another two bedrooms and 2nd guest bath. The Master wing is privately located apart from the others, suitable for large furniture, with exceptionally sized walk-in closet, beautiful dual sink vanity, large soaking tub, separate shower and bonus entryway to the pool area. For added entertainment, the iron-fenced BBQ grilling area overlooks the pool and the serene wooded preserve situated behind the home.

Last Agent to Sell the Property

Crystal Harnett

Coldwell Banker Realty License #3276511 Listed on: 04/26/2018

Coldwell Banker Realty

Last Buyer's Agent

Michelle Lally

Coldwell Banker Realty License #3263767

Coldwell Banker Realty

Home Details

Home Type

  • Single Family

Est. Annual Taxes

  • $3,237

Year Built

  • Built in 2011

Lot Details

  • 14,375 Sq Ft Lot
  • Lot Dimensions are 75x153x134x115
  • Property fronts an easement
  • Partially Fenced Property
  • Corner Lot
  • Lawn Pump
  • Property is zoned City, Resid Single Family

HOA Fees

  • $50 Monthly HOA Fees

Parking

  • 2 Car Attached Garage
  • Automatic Garage Door Opener

Home Design

  • Craftsman Architecture
  • Exterior Columns
  • Brick Exterior Construction
  • Frame Construction
  • Dimensional Roof
  • Pitched Roof
  • Ridge Vents on the Roof
  • Composition Shingle Roof
  • Vinyl Trim

Interior Spaces

  • 3,095 Sq Ft Home
  • 1-Story Property
  • Wet Bar
  • Partially Furnished
  • Shelving
  • Crown Molding
  • Coffered Ceiling
  • Tray Ceiling
  • Ceiling Fan
  • Recessed Lighting
  • Double Pane Windows
  • Family Room
  • Breakfast Room
  • Dining Room
  • Home Office
  • Screened Porch
  • Pull Down Stairs to Attic

Kitchen

  • Breakfast Bar
  • Walk-In Pantry
  • Electric Oven or Range
  • Self-Cleaning Oven
  • Induction Cooktop
  • Range Hood
  • Microwave
  • Ice Maker
  • Dishwasher
  • Kitchen Island
  • Disposal

Flooring

  • Laminate
  • Tile

Bedrooms and Bathrooms

  • 5 Bedrooms
  • Primary Bedroom Suite
  • Split Bedroom Floorplan
  • Maid or Guest Quarters
  • In-Law or Guest Suite
  • 3 Full Bathrooms
  • Dual Vanity Sinks in Primary Bathroom
  • Separate Shower in Primary Bathroom
  • Garden Bath

Laundry

  • Laundry Room
  • Exterior Washer Dryer Hookup

Home Security

  • Hurricane or Storm Shutters
  • Fire and Smoke Detector

Pool

  • Screened Pool
  • In Ground Pool
  • Gunite Pool

Outdoor Features

  • Covered Deck
  • Open Patio

Schools

  • Northwood Elementary School
  • Shoal River Middle School
  • Crestview High School

Utilities

  • Central Heating and Cooling System
  • Underground Utilities
  • Water Tap Fee Is Paid
  • Phone Available
  • Cable TV Available

Listing and Financial Details

  • Assessor Parcel Number 35-3N-24-1002-00BB-0240

Community Details

Overview

  • Association fees include ground keeping, land recreation, management, repairs/maintenance
  • Fox Valley Ph 3 A Subdivision
  • The community has rules related to covenants

Recreation

  • Community Playground

Home Details

Home Type

Single Family

Est. Annual Taxes

$3,237

Year Built

Built in 2011

Lot Details

0.33 Acres

HOA Fees

$50 per month

Parking

2

Listing Details

  • Property Sub Type: Detached Single Family
  • Prop. Type: Residential
  • Lot Size Acres: 0.33
  • Lot Size: 75X153X134X115
  • Road Frontage Type: City Street, Easement
  • Road Surface Type: Paved
  • Subdivision Name: FOX VALLEY PH 3-A
  • Directions: HWY 85 to PJ Adams Rd. Follow across I-10 bridge. Make left on Fax Chase Way. Follow Fox Chase way to the circle and make 2nd right on Swift Fox Run. Left on Red Fern. Home is immediately on left.
  • Architectural Style: Craftsman Style
  • New Construction: No
  • Building Stories: 1
  • Year Built: 2011
  • Remarks Misc:Remarks: Meticulously maintained 5 bedroom, 3 full bathroom pool home in the sought after Fox Valley community, in south Crestview. Exquisitely designed home showcases arched doorways, tray ceilings, oil-rubbed light fixtures, upgraded ceiling fans and tile/hardwood flooring throughout main living areas. Spacious private office features french doors and sits adjacent to the light and bright formal dining room. Gorgeous Chef's kitchen boasts walk-in pantry, recessed lighting, dark wood cabinetry finished with crown molding and glass display, deep farm house sink, breakfast bar and custom island. Matching Stainless Steel appliances will convey! Enclosed, in-ground gunite pool with synchronized lighting. Home backs up to serene preserve. See additonal remarks for more info. Buyer to verify all data
  • Utilities Electric: Yes
  • Utilities:Public Sewer: Yes
  • Utilities:Public Water: Yes
  • Energy:AC - Central Elect: Yes
  • Energy:Heat Cntrl Electric: Yes
  • Rooms:Dining Room: Yes
  • Utilities:Tap Fee Paid: Yes
  • Appliances Microwave: Yes
  • Energy:Ceiling Fans: Yes
  • Energy:Double Pane Windows: Yes
  • Rooms:Laundry2: Yes
  • Rooms:Breakfast Room: Yes
  • Utilities:Gas - Natural: Yes
  • Utilities:Underground: Yes
  • Rooms:Family Room: Yes
  • Energy:Ridge Vent: Yes
  • Rooms:Office2: Yes
  • Special Features: None
  • Stories: 1

Interior Features

  • Appliances: Auto Garage Door Opn, Cooktop, Dishwasher, Disposal, Microwave, Oven Self Cleaning, Range Hood, Refrigerator W/IceMk, Smoke Detector, Smooth Stovetop Rnge, Stove/Oven Electric
  • Full Bathrooms: 3
  • Total Bedrooms: 5
  • Interior Amenities: Breakfast Bar, Ceiling Crwn Molding, Ceiling Tray/Cofferd, Floor Laminate, Floor Tile, Furnished - Some, Guest Quarters, Kitchen Island, Lighting Recessed, Pantry, Pull Down Stairs, Shelving, Split Bedroom, Washer/Dryer Hookup, Wet Bar, Window Treatmnt Some
  • Window Features: Double Pane Windows
  • Interior:WasherDryer Hookup: Yes
  • Appliances:Cooktop: Yes
  • Appliances:StoveOven Electric: Yes
  • Master Bedroom:First: Yes
  • Appliances Dishwasher: Yes
  • Appliances:Smoke Detector: Yes
  • Mstr BdrmMstr Bath:MBath Garden Tub: Yes
  • Mstr BdrmMstr Bath:MBath Separate Shwr: Yes
  • Interior:Breakfast Bar: Yes
  • Interior:Floor Tile: Yes
  • Appliances:Oven Self Cleaning: Yes
  • Appliances:Refrigerator WIceMk: Yes
  • Interior:Pull Down Stairs: Yes
  • Interior:Split Bedroom: Yes
  • Appliances:Range Hood: Yes
  • Appliances:Smooth Stovetop Rnge: Yes
  • Mstr BdrmMstr Bath:MBath Double Vanity: Yes
  • Interior:Ceiling Crwn Molding: Yes
  • Interior:Lighting Recessed: Yes
  • Interior:Kitchen Island: Yes
  • Interior:Ceiling TrayCofferd: Yes
  • Interior:Shelving: Yes
  • Interior:Wet Bar: Yes
  • Interior:Floor Laminate: Yes
  • Interior:Guest Quarters2: Yes

Exterior Features

  • Lot Features: Corner, Covenants, Restrictions, Survey Available
  • Pool Features: Pool Type
  • Construction Type: Brick, Frame, Roof Dimensional Shg, Roof Pitched, Slab, Trim Vinyl
  • Exterior Features: Columns, Deck Covered, Deck Enclosed, Deck Open, Fenced Lot-Part, Hurricane Shutters, Lawn Pump, Patio Covered, Patio Enclosed, Patio Open, Pool - Enclosed, Pool - Gunite Concrt, Pool - In-Ground, Porch, Porch Open, Porch Screened
  • Property Condition: Construction Complete
  • Construction Status:Construction Complete: Yes
  • ConstructionSiding:Slab: Yes
  • Exterior:Fenced Lot-Part: Yes
  • Exterior:Porch: Yes
  • Lot Features:Survey Available: Yes
  • Lot Features:Covenants: Yes
  • Lot Features:Restrictions: Yes
  • Exterior:Deck Covered: Yes
  • ConstructionSiding:Roof Dimensional Shg: Yes
  • ConstructionSiding:Roof Pitched: Yes
  • ConstructionSiding:Trim Vinyl: Yes
  • Exterior:Patio Open: Yes
  • ConstructionSiding:Frame: Yes
  • Exterior:Patio Covered: Yes
  • Exterior:Deck Open: Yes
  • Exterior:Hurricane Shutters: Yes
  • Exterior:Porch Open: Yes
  • Exterior:Lawn Pump: Yes
  • Exterior:Pool - Enclosed: Yes
  • Exterior:Pool - In-Ground: Yes
  • Exterior:Porch Screened: Yes
  • ConstructionSiding:Brick: Yes
  • Exterior:Columns: Yes
  • Lot Features:Corner: Yes
  • Exterior:Patio Enclosed: Yes
  • Exterior:Deck Enclosed: Yes
  • Exterior:Pool - Gunite Concrt: Yes

Garage/Parking

  • Attached Garage: Yes
  • Covered Parking Spaces: 2.0
  • Garage Spaces: 2.0
  • Parking Features: Garage, Covered
  • Parking Features:Garage Attached: Yes
  • Appliances:Auto Garage Door Opn: Yes
  • Parking Features:Garage3: Yes
  • Parking Features:Covered: Yes

Utilities

  • Cooling: Ceiling Fan(s), Central Air
  • Cooling Y N: Yes
  • Heating: Central
  • Heating Yn: Yes
  • Utilities: Electric, Gas - Natural, Phone, Public Sewer, Public Water, Tap Fee Paid, TV Cable, Underground
  • Utility: Yes

Condo/Co-op/Association

  • Community Features: Playground
  • Association #2 Fee: 50.0
  • Association Fee Frequency: Monthly
  • Association: Yes

Fee Information

  • Association Fee Includes: Ground Keeping, Land Recreation, Management, Repairs/Maintenance

Schools

  • Elementary School: Northwood
  • High School: Crestview
  • Middle Or Junior School: Shoal River

Lot Info

  • Lot Size Sq Ft: 14374.8
  • Parcel #: 35-3N-24-1002-00BB-0240
  • Zoning: City, Resid Single Family
  • ResoLotSizeUnits: Acres

Tax Info

  • Tax Annual Amount: 3236.83
  • Tax Year: 2017

Ownership History

We collect this data history from publicly available records. To have your information removed, we recommend requesting removal directly through your county’s website.

Date Name Owned For Owner Type

Purchase Details

Listed on
Apr 26, 2018
Closed on
Jun 5, 2018
Sold by
Bought by
Seller's Agent
Crystal Harnett
Coldwell Banker Realty
Buyer's Agent
Michelle Lally
Coldwell Banker Realty
List Price
$309,900
Sold Price
$309,900
Current Estimated Value
$461,145

Home Financials for this Owner

Home Financials are based on the most recent Mortgage that was taken out on this home.
Estimated Appreciation
$151,245
Avg. Annual Appreciation
5.03%
Original Mortgage
$320,126
Interest Rate
0.045%
Mortgage Type
VA

Purchase Details

Closed on
May 9, 2014
Sold by
Bought by

Home Financials for this Owner

Home Financials are based on the most recent Mortgage that was taken out on this home.
Original Mortgage
$267,633
Interest Rate
0.0443%
Mortgage Type
VA

Purchase Details

Closed on
Jul 25, 2011
Sold by
Bought by

Home Financials for this Owner

Home Financials are based on the most recent Mortgage that was taken out on this home.
Original Mortgage
$260,212
Interest Rate
0.0453%
Mortgage Type
VA
Source: Public Records
Create a Home Valuation Report for This Property
The Home Valuation Report is an in-depth analysis detailing your home's value as well as a comparison with similar homes in the area

Home Values in the Area

Source: Public Records

Average Home Value in this Area


Source: Public Records

Purchase History

We collect this data history from publicly available records. To have your information removed, we recommend requesting removal directly through your county’s website.

Date Buyer Sale Price Title Company
$309,900 The Main Street Land Title C
$262,000 Surety Land Title
$251,900 Dhi Title Of Florida Inc
Source: Public Records

Mortgage History

We collect this data history from publicly available records. To have your information removed, we recommend requesting removal directly through your county’s website.

Date Status Borrower Loan Amount
Closed $326,775
Closed $325,489
Closed $320,126
Closed $267,633
Closed $260,212
Source: Public Records

Property History

We collect this data history from publicly available records. To have your information removed, we recommend requesting removal directly through your county’s website.

Date Event Price List to Sale Price per Sq Ft
06/05/2018 06/05/18 Sold $309,900 0.0% $100 / Sq Ft
04/30/2018 04/30/18 Pending -- -- --
04/26/2018 04/26/18 For Sale $309,900 -- $100 / Sq Ft
Source: Emerald Coast Association of REALTORS®

Tax History

We collect this data history from publicly available records. To have your information removed, we recommend requesting removal directly through your county’s website.

Year Tax Paid Tax Assessment Tax Assessment Total Assessment is a certain percentage of the fair market value that is determined by local assessors to be the total taxable value of land and additions on the property. Land Improvement
2025 $4,032 $301,013 -- --
2024 $3,923 $292,530 -- --
2023 $3,923 $284,010 $0 $0
2022 $3,815 $275,738 $0 $0
2021 $3,795 $267,707 $0 $0
2020 $3,756 $264,011 $0 $0
2019 $3,696 $258,075 $30,000 $228,075
2018 $3,400 $243,723 $0 $0
2017 $3,361 $238,710 $0 $0
2016 $3,270 $233,800 $0 $0
2015 $3,507 $237,894 $0 $0
2014 $2,781 $204,867 $0 $0
Source: Public Records

Agents Affiliated with this Home

  • Section Image
  • Section Image
See All Agents

Map

Source: Emerald Coast Association of REALTORS®

MLS Number: 797100

Emerald Coast Association of REALTORS®

APN: 35-3N-24-1002-00BB-0240

Your Personal Tour Guide

Ask me questions while you tour the home.