NOT LISTED FOR SALE

604 Samara St Apex, NC 27502

Apex Area

Estimated Value: $578,159

5 Beds
2.5 Baths
2,252 Sq Ft
$257/Sq Ft Est. Value

Sale Details

Date Sold: May 28, 2024

Last sale price $540,500 $240 Per Sq Ft

Est. 7% increase in value since last sale

Current estimated payment $3,600 / mo

19 Days on Market

Highlights

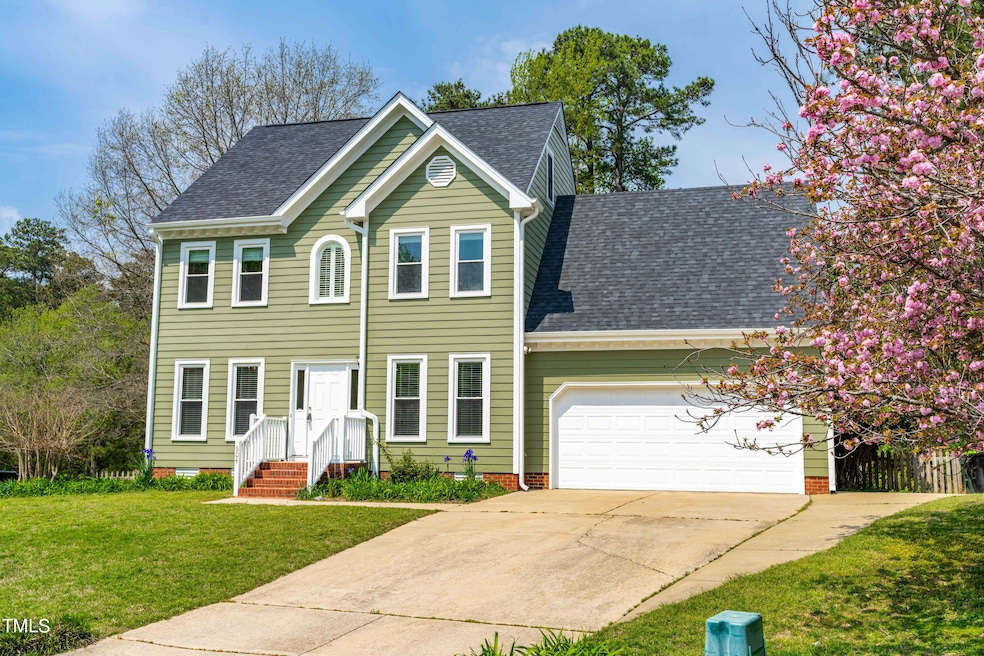
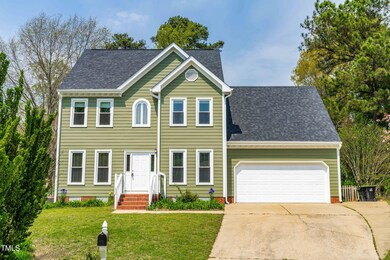
  • Traditional Architecture
  • Sun or Florida Room
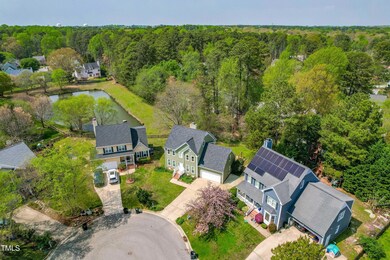
  • Cul-De-Sac
  • Wood Flooring
  • Breakfast Room
  • 2 Car Attached Garage

About This Home

As of May 2024

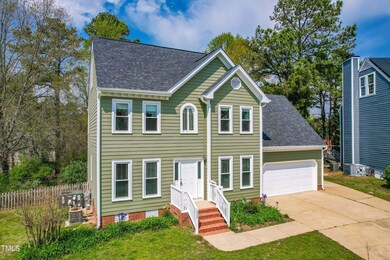
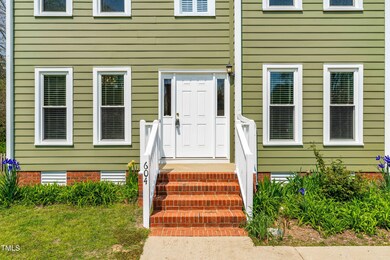
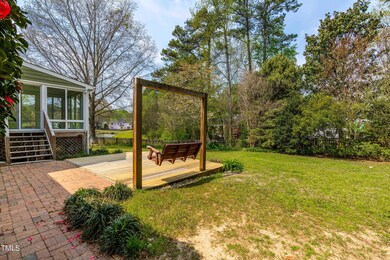
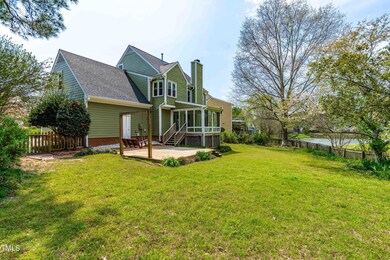
Back on the market with a price improvement. This move in ready beauty is nestled in a beautiful setting on a cul-de-sac in the Surrey Meadows neighborhood close to downtown Apex. With a pond just outside the fenced in backyard, this home boasts 5 bedrooms and 2.5 bathrooms, an all-season sunroom, formal dining room and large kitchen. The kitchen offers two pantries, loads of cabinets and counter space and convenient laundry room location. Beautiful hardwood floors upon entry. Nice two car garage with laundry tub and pedestrian door to the landscaped backyard with patio/deck area meant for entertaining!
Second floor hosts a large owners suite with jetted tub, tiled walk-in shower and large walk-in closet. Three additional bedrooms and another full bath before you walk up to the 5th bedroom on the 3rd floor.
Walkable to downtown Apex, Eva Perry Library, grocery store, greenways, Seagroves Park, Apex Skate Park, Apex Community Center & more! Easy access to US 1, Highway 64, I-540 & Jordan Lake. Great Apex schools.

Last Agent to Sell the Property

Martin Burke

Compass -- Cary License #312156 Listed on: 04/24/2024

Compass -- Cary

Last Buyer's Agent

Heather Taylor

Keller Williams Legacy License #275249

Keller Williams Legacy
Create a Home Valuation Report for This Property
The Home Valuation Report is an in-depth analysis detailing your home's value as well as a comparison with similar homes in the area

Home Details

Home Type

  • Single Family

Est. Annual Taxes

  • $3,745

Year Built

  • Built in 1994

Lot Details

  • 9,583 Sq Ft Lot
  • Cul-De-Sac
  • Fenced
  • Landscaped
  • Pie Shaped Lot
  • Many Trees
  • Back Yard

HOA Fees

  • $21 Monthly HOA Fees

Parking

  • 2 Car Attached Garage
  • Private Driveway

Home Design

  • Traditional Architecture
  • Brick Foundation
  • Frame Construction
  • Shingle Roof
  • HardiePlank Type

Interior Spaces

  • 2,252 Sq Ft Home
  • 3-Story Property
  • Family Room with Fireplace
  • Breakfast Room
  • Dining Room
  • Sun or Florida Room
  • Laundry Room

Flooring

  • Wood
  • Carpet
  • Linoleum

Bedrooms and Bathrooms

  • 5 Bedrooms
  • Primary bedroom located on second floor

Schools

  • Apex Elementary School
  • Apex Middle School
  • Apex High School

Additional Features

  • Glass Enclosed
  • Forced Air Heating and Cooling System

Community Details

  • Association fees include ground maintenance
  • R S Fincher Association, Phone Number (919) 362-1460
  • Surrey Meadows Subdivision

Listing and Financial Details

  • Assessor Parcel Number 0742915347

Home Details

Home Type

Single Family

Est. Annual Taxes

$3,745

Year Built

Built in 1994

Lot Details

9,583 Sq Ft Lot

HOA Fees

$21 per month

Parking

2

Listing Details

  • Year Built: 1994
  • Prop. Type: Residential
  • Horses: No
  • Road Frontage Type: City Street
  • Road Surface Type: Asphalt
  • Reso Association Fee Includes: Maintenance Grounds
  • Subdivision Name: Surrey Meadows
  • Above Grade Finished Sq Ft: 2252.0
  • Architectural Style: Traditional
  • Carport Y N: No
  • Garage Yn: Yes
  • Unit Levels: Three Or More
  • New Construction: No
  • Effective Year Built: 1994
  • General Property Information Association Fee Required YN: Yes
  • General Property Information Association Fee 2 Required YN: No
  • General Property Information Basement YN: No
  • General Property Information Fireplace YN: Yes
  • Cooling Central Air: Yes
  • Laundry Features Laundry Room: Yes
  • Sewer:Public Sewer: Yes
  • Structure Type Site Built: Yes
  • Water Source Public: Yes
  • Flooring Carpet: Yes
  • Flooring Hardwood: Yes
  • Property Condition Framed: Yes
  • Room Types Bedroom 2 Level: Second
  • Room Types Bedroom 3 Level: Second
  • Room Types Bedroom 4 Level: Second
  • Room Types Dining Room2: Yes
  • Room Types Family Room2: Yes
  • Architectural Style Traditional: Yes
  • Room Types Primary Bedroom Level: Second
  • Room Types Breakfast Room: Yes
  • Room Types Sunroom: Yes
  • General Property Information Association Phone: 9193621460
  • General Property Information Senior Community YN: No
  • Levels Three Or More: Yes
  • Foundation Details BrickMortar: Yes
  • General Property Information Enhanced Accessible2: No
  • General Property Information Horse YN2: No
  • Utilities Natural Gas Available: Yes
  • General Property Information Monthly Association Fees2: 20.83
  • Roof:Shingle: Yes
  • General Property Information Spa YN: No
  • General Property Information Above Grade Finished Area: 2252.0
  • General Property Information Carport YN: No
  • Fencing Fenced: Yes
  • Utilities Electricity Connected: Yes
  • General Property Information Lot Size Square Feet2: 9583.0
  • General Property Information Lot Size Acres: 0.22
  • General Property Information Stories2: 3
  • General Property Information:Living Area3: 2252.0
  • General Property Information Waterfront YN: No
  • Special Features: VirtualTour
  • Property Sub Type: Detached
  • Stories: 3
  • Year Renovated: 1994

Interior Features

  • Flooring: Carpet, Hardwood, Linoleum
  • Private Spa: No
  • Basement YN: No
  • Full Bathrooms: 2
  • Half Bathrooms: 1
  • Total Bedrooms: 5
  • Fireplace Features: Family Room
  • Fireplaces: 1
  • Stories: 3
  • Fireplace Features:Family Room: Yes
  • Fireplace Features:Fireplaces Total: 1

Exterior Features

  • Roof: Shingle
  • Fencing: Fenced
  • Acres: 0.22
  • Waterfront: No
  • Home Warranty: No
  • Construction Type: HardiPlank Type
  • Foundation Details: Brick/Mortar
  • Patio And Porch Features: Glass Enclosed, Patio
  • Lot Features:Landscaped: Yes
  • Lot Features:Cul-De-Sac: Yes
  • Patio And Porch Features:Patio: Yes
  • Patio And Porch Features:Glass Enclosed: Yes
  • Lot Features:Back Yard2: Yes
  • Lot Features:Many Trees: Yes
  • Construction Materials:HardiPlank Type: Yes
  • Lot Features:Pie Shaped Lot: Yes

Garage/Parking

  • Attached Garage: Yes
  • Garage Spaces: 2.0
  • Open Parking: No
  • Parking Features: Driveway, Garage
  • Total Parking Spaces: 2.0
  • Parking Features:Garage: Yes
  • Parking Features:Driveway: Yes
  • General Property Information:Garage Spaces: 2.0
  • General Property Information:Attached Garage YN: Yes
  • General Property Information:Parking Total: 2.0
  • General Property Information:Open Parking YN2: No

Utilities

  • Utilities: Electricity Connected, Natural Gas Available
  • Heating: Central, Forced Air
  • Cooling: Central Air
  • Cooling Y N: Yes
  • HeatingYN: Yes
  • Water Source: Public
  • Heating:Forced Air: Yes
  • Heating:Central: Yes

Condo/Co-op/Association

  • Senior Community: No
  • Association Fee: 250.0
  • Association Fee Frequency: Annually
  • Association Name: R S Fincher
  • Phone: 919-362-1460
  • Association: Yes

Association/Amenities

  • General Property Information:Association Name: R S Fincher
  • Association Fee Includes:Maintenance Grounds2: Yes
  • General Property Information:Association YN: Yes
  • General Property Information:Association Fee: 250.0
  • General Property Information:Association Fee Frequency: Annually

Schools

  • Ninth Grade High School: Wake - Apex
  • Middle Or Junior School: Wake - Apex

Lot Info

  • Lot Size Sq Ft: 9583.0
  • ResoLotSizeUnits: Acres
  • Parcel #: 0742915347

Tax Info

  • Tax Annual Amount: 3745.41
  • Tax Year: 2023
  • Tax Map Number: 84

MLS Schools

  • Elementary School: Wake - Apex Elementary

Ownership History

We collect this data history from publicly available records. To have your information removed, we recommend requesting removal directly through your county’s website.

Date Name Owned For Owner Type

Purchase Details

Listed on
Apr 24, 2024
Closed on
May 14, 2024
Sold by
Bought by
Seller's Agent
Martin Burke
Compass -- Cary
Buyer's Agent
Heather Taylor
Keller Williams Legacy
List Price
$550,000
Sold Price
$540,500
Premium/Discount to List
-$9,500
-1.73%
Views
45
Current Estimated Value
$578,159

Home Financials for this Owner

Home Financials are based on the most recent Mortgage that was taken out on this home.
Estimated Appreciation
$37,659
Avg. Annual Appreciation
3.14%

Purchase Details

Closed on
Jun 17, 1994
Bought by
Source: Public Records

Purchase History

We collect this data history from publicly available records. To have your information removed, we recommend requesting removal directly through your county’s website.

Date Buyer Sale Price Title Company
$540,500 None Listed On Document
$167,500 --
Source: Public Records

Property History

We collect this data history from publicly available records. To have your information removed, we recommend requesting removal directly through your county’s website.

Date Event Price List to Sale Price per Sq Ft
05/28/2024 05/28/24 Sold $540,500 -0.8% $240 / Sq Ft
04/25/2024 04/25/24 Pending -- -- --
04/24/2024 04/24/24 Price Changed $545,000 -0.9% $242 / Sq Ft
04/24/2024 04/24/24 For Sale $550,000 0.0% $244 / Sq Ft
04/08/2024 04/08/24 For Sale $550,000 0.0% $244 / Sq Ft
04/08/2024 04/08/24 Off Market $550,000 -- --
04/07/2024 04/07/24 Pending -- -- --
04/05/2024 04/05/24 For Sale $550,000 -- $244 / Sq Ft
Source: Doorify MLS

Tax History

We collect this data history from publicly available records. To have your information removed, we recommend requesting removal directly through your county’s website.

Year Tax Paid Tax Assessment Tax Assessment Total Assessment is a certain percentage of the fair market value that is determined by local assessors to be the total taxable value of land and additions on the property. Land Improvement
2025 $4,828 $550,696 $190,000 $360,696
2024 $4,720 $550,696 $190,000 $360,696
2023 $3,746 $339,628 $75,000 $264,628
2022 $3,516 $339,628 $75,000 $264,628
2021 $3,382 $339,628 $75,000 $264,628
2020 $3,348 $339,628 $75,000 $264,628
2019 $3,100 $271,167 $75,000 $196,167
2018 $2,920 $271,167 $75,000 $196,167
2017 $2,718 $271,167 $75,000 $196,167
2016 $2,679 $271,167 $75,000 $196,167
2015 $2,634 $260,200 $64,000 $196,200
2014 -- $260,200 $64,000 $196,200
Source: Public Records

Agents Affiliated with this Home

  • Section Image
  • Section Image
See All Agents

Map

Source: Doorify MLS

MLS Number: 10020529

Doorify MLS

APN: 0742.20-91-5347-000

Your Personal Tour Guide

Ask me questions while you tour the home.