
Amy Sullivan
Berkshire Hathaway HomeServices Homesale Realty
(717) 910-6816
97 Total Sales
1 in Marietta
$52,500 Price


Estimated Value: $411,000 - $460,878
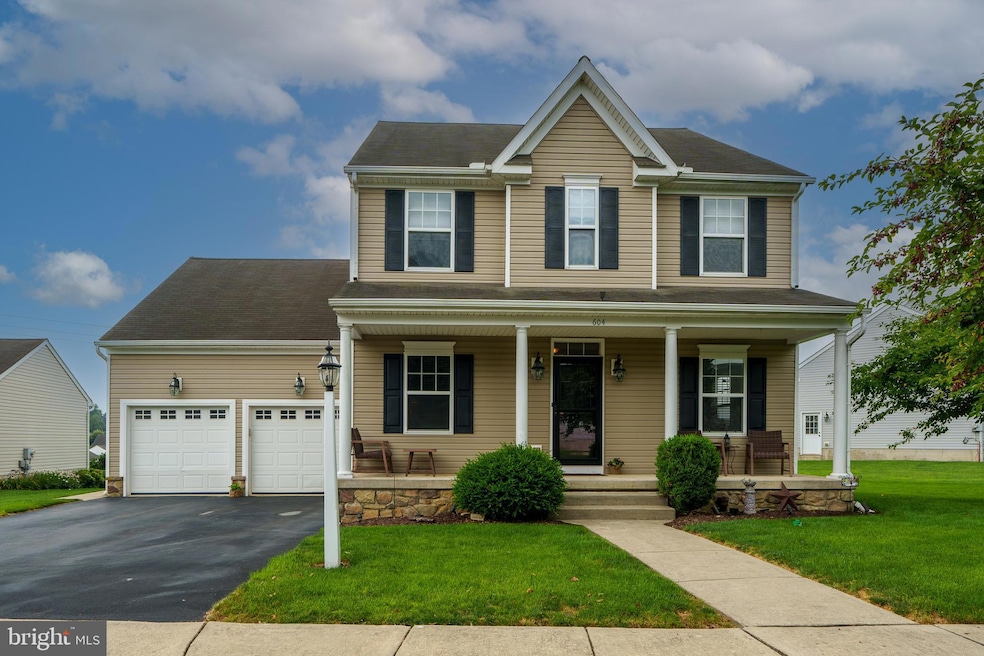
Welcome to this lovingly maintained 2-story home, nestled in a tranquil neighborhood with tree-lined sidewalks. As you approach, the full front porch invites you to relax and enjoy the peaceful surroundings. Inside, you'll be greeted by an abundance of natural light, making every room feel bright and airy.
The cozy living room features a gas fireplace, perfect for those cooler evenings. Just off the living room is the formal dining room, ideal for family meals or entertaining guests. The kitchen boasts a beautiful tile backsplash and a charming breakfast nook—perfect for your morning coffee or casual meals.
The first-floor laundry room comes complete with a washer and dryer.
There's a room on the first floor that offers endless possibilities to suit your lifestyle! Whether you're looking for a peaceful office space, a creative music room, a cozy den, or a quiet study, this room is designed to adapt to whatever you envision. Whether you're focused on productivity or simply unwinding, this room provides the perfect backdrop.
Step outside onto the expansive composite deck, offering a hot tub and an amazing view—an ideal spot to unwind after a long day; it's also perfect for outdoor entertaining! The generous yard includes a shed for additional storage and plenty of space for outdoor activities or gardening.
Upstairs, the oversized primary bedroom is a true retreat, complete with a walk-in closet and a private en-suite bath featuring a double vanity, jetted soaking tub, and separate shower. All bedrooms are equipped with ceiling fans for added comfort. A full bath with a bidet is also conveniently located on the second floor.
The spacious unfinished basement provides endless possibilities—ready for you to transform into a game room, home theater, or additional living space.
Don’t miss the opportunity to call this charming, well-maintained house your home. With so many wonderful features, it’s ready to welcome you! Make this your next Home Sweet Home!
Last Agent to Sell the Property
(717) 509-2880 info@rmevolved.com RE/MAX Evolved License #RS274913 Listed on: 07/28/2025
Last Buyer's Agent
(717) 755-5599 wohrum@gmail.com Keller Williams Keystone Realty License #RS284215
We collect this data history from publicly available records. To have your information removed, we recommend requesting removal directly through your county’s website.
Amy Sullivan
Berkshire Hathaway HomeServices Homesale Realty
(717) 910-6816
97 Total Sales
1 in Marietta
$52,500 Price
Craig Hartranft
Berkshire Hathaway HomeServices Homesale Realty
(717) 537-0950
863 Total Sales
4 in Marietta
$155K - $360K Price Range
Ronald Burkhart
Coldwell Banker Realty
(223) 217-5937
165 Total Sales
1 in Marietta
$285,000 Price
Anne M. Lusk
Lusk & Associates Sotheby's International Realty
(717) 935-8473
612 Total Sales
2 in Marietta
$660K - $775K Price Range
Dawn Patrick
CENTURY 21 Home Advisors
(223) 217-7093
129 Total Sales
1 in Marietta
$236,500 Price
Jill Romine
Keller Williams Keystone Realty
(717) 912-9390
216 Total Sales
2 in Marietta
$360K - $409K Price Range
We collect this data history from publicly available records. To have your information removed, we recommend requesting removal directly through your county’s website.
| Date | Buyer | Sale Price | Title Company |
|---|---|---|---|
| $409,000 | None Listed On Document | ||
| Gates Brian K | $245,000 | None Available | |
| Liberty Commercial Capital Llc | $210,750 | None Available | |
| Secretary Of Hud | -- | None Available | |
| Zeager Cory M | $35,000 | None Available |
We collect this data history from publicly available records. To have your information removed, we recommend requesting removal directly through your county’s website.
| Date | Status | Borrower | Loan Amount |
|---|---|---|---|
| Open | $259,000 | ||
| Previous Owner | Gates Brian K | $152,300 | |
| Closed | Gates Brian K | $190,000 | |
| Previous Owner | Liberty Commercial Capital Llc | $300,000 | |
| Previous Owner | Zeager Cory M | $270,595 | |
| Previous Owner | Zeager Cory M | $273,842 |
We collect this data history from publicly available records. To have your information removed, we recommend requesting removal directly through your county’s website.
| Date | Event | Price | List to Sale | Price per Sq Ft | Prior Sale |
|---|---|---|---|---|---|
| 10/02/2025 10/02/25 | Sold | $409,000 | -2.4% | $175 / Sq Ft | |
| 08/22/2025 08/22/25 | Pending | -- | -- | -- | |
| 08/14/2025 08/14/25 | Price Changed | $419,000 | -2.3% | $179 / Sq Ft | |
| 07/28/2025 07/28/25 | For Sale | $429,000 | +75.1% | $184 / Sq Ft | |
| 08/28/2017 08/28/17 | Sold | $245,000 | -5.8% | $105 / Sq Ft | View Prior Sale |
| 07/13/2017 07/13/17 | Pending | -- | -- | -- | |
| 06/20/2017 06/20/17 | For Sale | $259,995 | +23.4% | $111 / Sq Ft | |
| 04/07/2017 04/07/17 | Sold | $210,750 | -6.3% | $90 / Sq Ft | View Prior Sale |
| 03/21/2017 03/21/17 | Pending | -- | -- | -- | |
| 02/17/2017 02/17/17 | For Sale | $225,000 | -- | $96 / Sq Ft |
We collect this data history from publicly available records. To have your information removed, we recommend requesting removal directly through your county’s website.
| Year | Tax Paid | Tax Assessment Tax Assessment Total Assessment is a certain percentage of the fair market value that is determined by local assessors to be the total taxable value of land and additions on the property. | Land | Improvement |
|---|---|---|---|---|
| 2026 | $7,095 | $277,200 | $51,600 | $225,600 |
| 2025 | $7,041 | $277,200 | $51,600 | $225,600 |
| 2024 | $7,041 | $277,200 | $51,600 | $225,600 |
| 2023 | $7,015 | $277,200 | $51,600 | $225,600 |
| 2022 | $6,962 | $277,200 | $51,600 | $225,600 |
| 2021 | $6,833 | $277,200 | $51,600 | $225,600 |
| 2020 | $6,833 | $277,200 | $51,600 | $225,600 |
| 2019 | $6,707 | $277,200 | $51,600 | $225,600 |
| 2018 | $1,671 | $277,200 | $51,600 | $225,600 |
| 2016 | $7,085 | $235,000 | $33,700 | $201,300 |
| 2015 | $1,806 | $235,000 | $33,700 | $201,300 |
| 2014 | $5,046 | $235,000 | $33,700 | $201,300 |
Seller's Agent in 2025
Cheryl Fuss
RE/MAX
(717) 587-2046
127 Total Sales
Buyer's Agent in 2025
Jill Romine
Keller Williams Keystone Realty
(717) 880-1002
216 Total Sales
Seller's Agent in 2017
Austin Sahd
Coldwell Banker Realty
(717) 517-6140
87 Total Sales
SB
Seller's Agent in 2017
Stephen Brillhart
Keller Williams Elite
(717) 332-6630
34 Total Sales
CM
Seller Co-Listing Agent in 2017
Christopher Martin
Coldwell Banker Realty
(717) 368-2359
149 Total Sales
Buyer's Agent in 2017
Jeff Funk
Charles & Associates RE
(717) 314-0500
55 Total Sales
Source: Bright MLS
MLS Number: PALA2073812
APN: 150-06158-0-0000
Disclaimer: Certain information contained herein is derived from information provided by parties other than Homes.com. All information provided is deemed reliable, but is not guaranteed to be accurate and should be independently verified.
The data relating to real estate for sale on this website appears in part through the BRIGHT Internet Data Exchange program, a voluntary cooperative exchange of property listing data between licensed real estate brokerage firms, and is provided by BRIGHT through a licensing agreement.
Listing information is from various brokers who participate in the Bright MLS IDX program and not all listings may be visible on the site.
The property information being provided on or through the website is for the personal, non-commercial use of consumers and such information may not be used for any purpose other than to identify prospective properties consumers may be interested in purchasing.
Some properties which appear for sale on the website may no longer be available because they are for instance, under contract, sold or are no longer being offered for sale.
Property information displayed is deemed reliable but is not guaranteed.
Copyright 2026 Bright MLS, Inc.
Ask me questions while you tour the home.