
Annie Witte Raymond
Coldwell Banker Realty
(667) 243-8214
42 Total Sales
3 in Cambridge
$150K - $329K Price Range


Estimated Value: $241,000 - $286,000
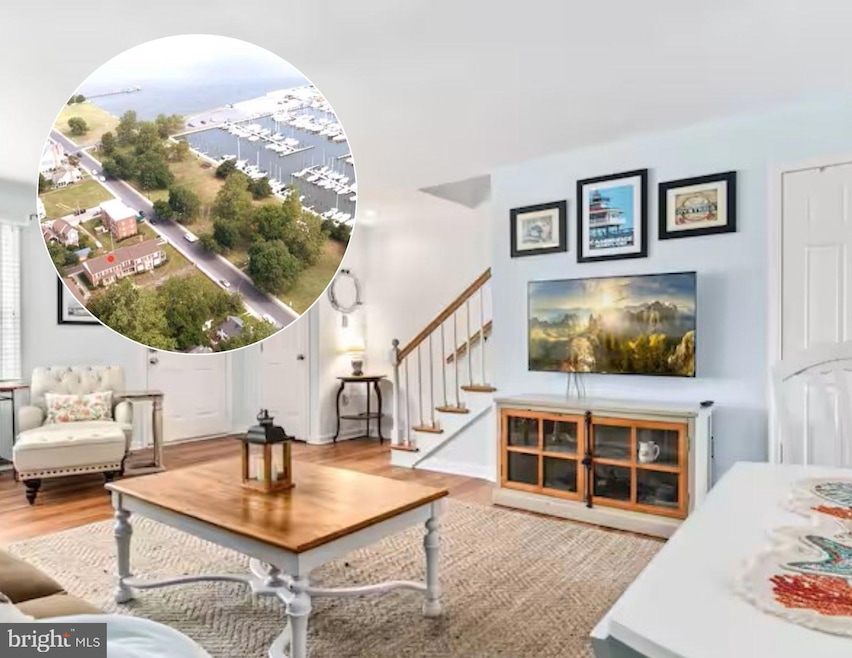
Looking for a second home or investment property near the water—without the maintenance? You’ve found it! This well-maintained all-brick condo-townhouse is just two blocks from Downtown Cambridge’s shops, restaurants, and waterfront attractions—an excellent choice for Airbnb, Ironman, or Eagleman rentals. Recent upgrades total over $50K and include a new roof, HVAC, appliances, fresh paint, luxury vinyl plank flooring throughout, remodeled bathrooms, and custom shelving/storage under the stairs. The open floor plan offers a bright living/dining combo with abundant natural light and a convenient pass-through kitchen window. Both bedrooms feature private en-suite baths and generous closet space. Shows great!!
Last Agent to Sell the Property
(410) 221-8000 Alma@LNF.com Long & Foster Real Estate, Inc. License #27748 Listed on: 08/18/2025
Last Buyer's Agent
(844) 552-7444 datacorrect@brightmls.com Non Subscribing Office License #0225194075
Annie Witte Raymond
Coldwell Banker Realty
(667) 243-8214
42 Total Sales
3 in Cambridge
$150K - $329K Price Range
Jason Miller
Samson Properties
(301) 900-6780
88 Total Sales
1 in Cambridge
$353,000 Price
Shailey Sharma
Samson Properties
(412) 903-3772
35 Total Sales
1 in Cambridge
$303,350 Price
Amy Scott
OE Realty
(240) 557-3235
61 Total Sales
1 in Cambridge
$312,000 Price
Richard Price
Real Broker, LLC
(302) 248-4388
76 Total Sales
1 in Cambridge
$173,000 Price
BJ Kilby
Eastern Shore Real Estate, LLC
(667) 243-8016
55 Total Sales
1 in Cambridge
$342,000 Price
We collect this data history from publicly available records. To have your information removed, we recommend requesting removal directly through your county’s website.
| Date | Event | Price | List to Sale | Price per Sq Ft | Prior Sale |
|---|---|---|---|---|---|
| 09/18/2025 09/18/25 | Sold | $274,950 | +12.2% | $254 / Sq Ft | |
| 09/09/2025 09/09/25 | Sold | $245,000 | -10.9% | $226 / Sq Ft | View Prior Sale |
| 08/24/2025 08/24/25 | Pending | -- | -- | -- | |
| 08/20/2025 08/20/25 | Pending | -- | -- | -- | |
| 08/18/2025 08/18/25 | For Sale | $274,950 | -6.8% | $254 / Sq Ft | |
| 02/25/2025 02/25/25 | For Sale | $295,000 | +74.6% | $273 / Sq Ft | |
| 03/20/2018 03/20/18 | Sold | $169,000 | -0.5% | $156 / Sq Ft | View Prior Sale |
| 02/04/2018 02/04/18 | Pending | -- | -- | -- | |
| 01/26/2018 01/26/18 | For Sale | $169,900 | -- | $157 / Sq Ft |
We collect this data history from publicly available records. To have your information removed, we recommend requesting removal directly through your county’s website.
| Year | Tax Paid | Tax Assessment Tax Assessment Total Assessment is a certain percentage of the fair market value that is determined by local assessors to be the total taxable value of land and additions on the property. | Land | Improvement |
|---|---|---|---|---|
| 2026 | $3,007 | $187,867 | $0 | $0 |
| 2025 | $3,007 | $160,100 | $48,000 | $112,100 |
| 2024 | $2,959 | $160,100 | $48,000 | $112,100 |
| 2023 | $2,959 | $160,100 | $48,000 | $112,100 |
| 2022 | $7,121 | $160,100 | $48,000 | $112,100 |
| 2020 | $5,282 | $140,033 | $0 | $0 |
| 2019 | $2,479 | $130,000 | $15,000 | $115,000 |
| 2018 | $2,414 | $130,000 | $15,000 | $115,000 |
| 2017 | $2,665 | $130,000 | $0 | $0 |
| 2016 | -- | $145,000 | $0 | $0 |
| 2015 | $2,482 | $141,667 | $0 | $0 |
| 2014 | $2,482 | $138,333 | $0 | $0 |
Seller's Agent in 2025
Alma Fitzgerald
Long & Foster
(410) 924-0098
82 Total Sales
GB
Seller's Agent in 2025
Ginger Brannock
Charles C. Powell, Inc. Realtors
(410) 463-1784
15 Total Sales
Seller Co-Listing Agent in 2025
Valerie Brown
Charles C. Powell, Inc. Realtors
(410) 463-3627
309 Total Sales
DB
Buyer's Agent in 2025
datacorrect BrightMLS
Non Subscribing Office
Buyer's Agent in 2025
Carol Baker-Jones
Benson & Mangold, LLC
(410) 463-3544
38 Total Sales
KK
Seller's Agent in 2012
Kenneth Kloostra
Sharon Real Estate P.C.
Source: Bright MLS
MLS Number: MDDO2010316
APN: 07-194439
Disclaimer: Certain information contained herein is derived from information provided by parties other than Homes.com. All information provided is deemed reliable, but is not guaranteed to be accurate and should be independently verified.
The data relating to real estate for sale on this website appears in part through the BRIGHT Internet Data Exchange program, a voluntary cooperative exchange of property listing data between licensed real estate brokerage firms, and is provided by BRIGHT through a licensing agreement.
Listing information is from various brokers who participate in the Bright MLS IDX program and not all listings may be visible on the site.
The property information being provided on or through the website is for the personal, non-commercial use of consumers and such information may not be used for any purpose other than to identify prospective properties consumers may be interested in purchasing.
Some properties which appear for sale on the website may no longer be available because they are for instance, under contract, sold or are no longer being offered for sale.
Property information displayed is deemed reliable but is not guaranteed.
Copyright 2026 Bright MLS, Inc.
Ask me questions while you tour the home.