NOT LISTED FOR SALE

Estimated Value: $220,000

3 Beds
3.5 Baths
1,795 Sq Ft
$123/Sq Ft Est. Value

Sale Details

Date Sold: August 11, 2025

9 Days on Market

Highlights

  • No Units Above
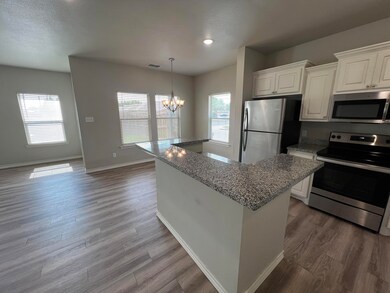
  • Open Floorplan
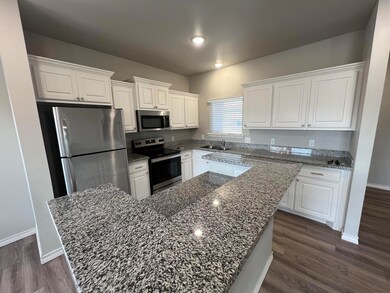
  • Granite Countertops
  • Westwind Elementary School Rated A-
  • Traditional Architecture
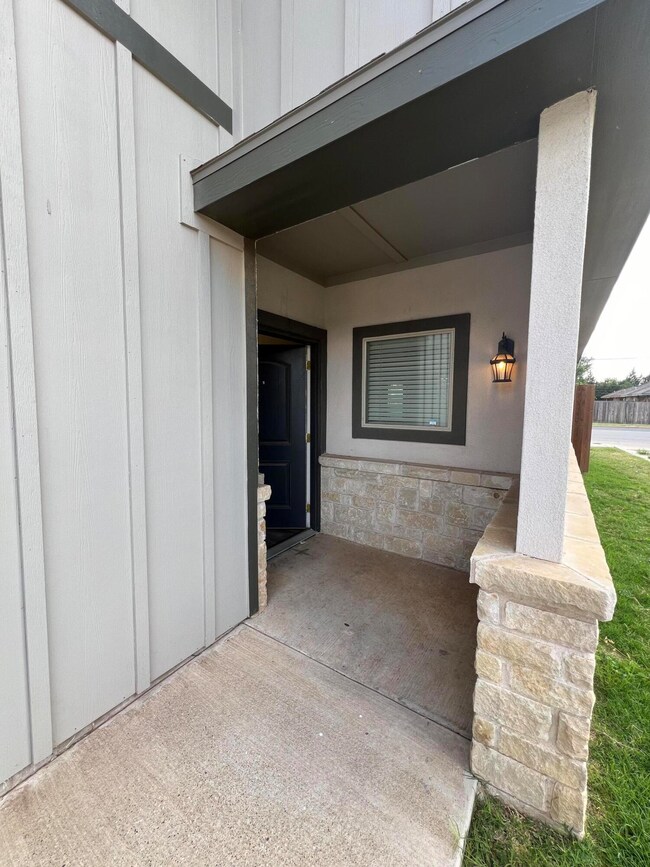
  • Covered Patio or Porch

About This Home

As of August 2025

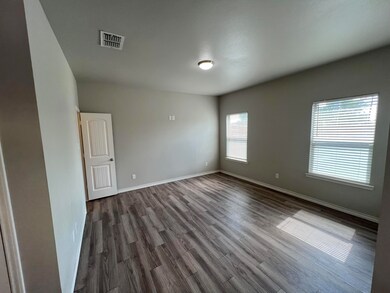
Beautiful townhome in superb location. 3 bed 3 bath and half bath plus 2 car garage . So great ..Each large bedroom has its own bath! bedrooms are upstairs and living areas are downstairs. Wonderful granite countertops and stainless appliances! A spacious center island for food prep or serving. Large dining area open to living makes for nice entertaining and family gatherings.
. This location is center to great shopping near tech and the medical district. Offered at a great price to find all these amenities.

Last Agent to Sell the Property

Loya Harrison- Cobb

Stone River Realty License #0448641 Listed on: 06/24/2025

Last Buyer's Agent

Loya Harrison- Cobb

Stone River Realty License #0448641 Listed on: 06/24/2025

Townhouse Details

Home Type

  • Townhome

Year Built

  • Built in 2018 | Remodeled

Lot Details

  • 2,548 Sq Ft Lot
  • No Units Above
  • End Unit
  • No Unit Above or Below
  • 1 Common Wall
  • Wood Fence
  • Landscaped
  • Level Lot
  • Back Yard Fenced

HOA Fees

  • $70 Monthly HOA Fees

Parking

  • 2 Car Attached Garage
  • Front Facing Garage
  • Garage Door Opener
  • Driveway
  • Off-Street Parking

Home Design

  • Traditional Architecture
  • Brick Exterior Construction
  • Slab Foundation
  • Composition Roof

Interior Spaces

  • 1,795 Sq Ft Home
  • 2-Story Property
  • Open Floorplan
  • Ceiling Fan
  • Double Pane Windows
  • Blinds
  • Living Room
  • Dining Room
  • Storage

Kitchen

  • Electric Oven
  • Free-Standing Electric Range
  • Free-Standing Range
  • Microwave
  • Dishwasher
  • Stainless Steel Appliances
  • Kitchen Island
  • Granite Countertops

Flooring

  • Carpet
  • Luxury Vinyl Tile

Bedrooms and Bathrooms

  • 3 Bedrooms
  • Primary bedroom located on second floor
  • En-Suite Bathroom
  • Walk-In Closet

Laundry

  • Laundry Room
  • Laundry on upper level
  • Washer and Electric Dryer Hookup

Home Security

Outdoor Features

  • Covered Patio or Porch

Utilities

  • Forced Air Heating and Cooling System
  • Underground Utilities
  • Phone Available
  • Cable TV Available

Listing and Financial Details

  • REO, home is currently bank or lender owned
  • Assessor Parcel Number R331154

Community Details

Overview

  • Association fees include ground maintenance

Security

  • Resident Manager or Management On Site
  • Fire and Smoke Detector

Townhouse Details

Home Type

Townhome

Year Built

Built in 2018 | Remodeled

Lot Details

2,548 Sq Ft Lot

HOA Fees

$70 per month

Parking

2

Listing Details

  • Property Type: Residential
  • Year Built: 2018
  • Reso Property Sub Type: Townhouse
  • Horses: No
  • ResoLaundryFeatures: Electric Dryer Hookup, Laundry Room, Upper Level, Washer Hookup
  • ResoLotFeatures: Back Yard, Landscaped, Paved, Level, Other
  • Road Frontage Type: City Street
  • Road Surface Type: Paved
  • Equipment: None
  • ResoSecurityFeatures: Smoke Detector(s)
  • Reso Association Amenities: Management
  • Reso Association Fee Includes: Maintenance Grounds
  • ResoSpecialListingConditions: Real Estate Owned
  • Above Grade Finished Sq Ft: 1795.0
  • Style: Traditional
  • Carport Y N: No
  • Reso Flooring: Carpet, Luxury Vinyl
  • Garage Yn: Yes
  • Reso Interior Features: Ceiling Fan(s), Granite Counters, Kitchen Island, Open Floorplan, Storage, Walk-In Closet(s)
  • New Construction: No
  • Property Attached Yn: Yes
  • Reso Property Condition: Updated/Remodeled
  • ResoWindowFeatures: Blinds, Double Pane Windows, Window Coverings
  • Legal Description: WEST END TOWNHOMES L 5
  • Room Type: Bedroom 3
  • Location Tax and Legal Parcel Number2: R331154
  • General Property Information Above Grade Finished Area: 1795.0
  • General Property Information Lot Size Acres: 0.0585
  • General Property Information Lot Size Square Feet2: 2548.0
  • General Property Information Carport YN: No
  • General Property Information Basement YN: No
  • Location Tax and Legal:Tax Annual Amount: 4244.0
  • General Property Information Accessibility Features YN2: No
  • General Property Information Fireplace YN: No
  • Cooling:Central Air: Yes
  • Flooring:Carpet: Yes
  • Flooring Luxury Vinyl: Yes
  • Foundation Details Slab: Yes
  • Architectural Style Traditional: Yes
  • General Property Information:Pool Private YN: No
  • Appliances Microwave: Yes
  • Laundry Features Electric Dryer Hookup: Yes
  • Laundry Features Laundry Room: Yes
  • Roof:Composition: Yes
  • Room Types Dining Room2: Yes
  • Room Types Living Room2: Yes
  • General Property Information Horse YN2: No
  • Room Types Primary Bedroom Level: Second
  • Room Types Dining Room Level: First
  • Room Types Living Room Level: First
  • Utilities:Electricity Available: Yes
  • General Property Information Accessory Dwelling Unit YN2: No
  • General Property Information Spa YN: No
  • Sewer:Public Sewer: Yes
  • Water Source:Public: Yes
  • General Property Information Property Attached YN: Yes
  • Utilities:Water Available: Yes
  • Appliances Refrigerators: Yes
  • Laundry Features Washer Hookup: Yes
  • Utilities:Electricity Connected: Yes
  • General Property Information Waterfront YN: No
  • Utilities:Cable Available: Yes
  • Utilities Phone Available: Yes
  • Special Listing Conditions:Real Estate Owned: Yes
  • Location Tax and Legal Additional Parcels YN: No
  • Fencing Wood2: Yes
  • Security Features:Smoke Detector(s): Yes
  • Fencing Back Yard: Yes
  • Property Condition:UpdatedRemodeled: Yes
  • Common Walls 1 Common Wall: Yes
  • Laundry Features:Upper Level: Yes
  • Fencing Privacy: Yes
  • Utilities Sewer Connected: Yes
  • Utilities Underground Utilities: Yes
  • Room Types Bedroom 2 Level: Second
  • Room Types Bedroom 3 Level: Second
  • Utilities:Sewer Available: Yes
  • Common Walls No One Above: Yes
  • Common Walls No One Below: Yes
  • Room Types Primary Bathroom Level: Second
  • Common Walls End Unit: Yes
  • Special Features: RealEstateOwned
  • Property Sub Type: Townhouses

Interior Features

  • Appliances: Dishwasher, Electric Oven, Electric Range, Free-Standing Electric Range, Free-Standing Range, Microwave, Oven, Range, Refrigerator, Stainless Steel Appliance(s)
  • Private Spa: No
  • Basement: No
  • Half Bathrooms: 1
  • Fireplace: No
  • Stories: 2
  • Appliances Dishwasher: Yes
  • Interior Features:Ceiling Fan(s)2: Yes
  • Interior Features:Granite Counters: Yes
  • Interior Features:Walk-In Closet(s): Yes
  • Appliances:Free-Standing Range: Yes
  • Interior Features:Kitchen Island: Yes
  • Interior Features:Storage3: Yes
  • Room Types Primary Bathroom: Yes
  • Appliances Range: Yes
  • Appliances:Free-Standing Electric Range: Yes
  • Appliances:Oven: Yes
  • Community Features:Sidewalks: Yes
  • Appliances:Electric Range: Yes
  • Appliances:Electric Oven: Yes
  • Community Features:None4: Yes
  • Interior Features:Open Floorplan: Yes
  • Appliances:Stainless Steel Appliance(s): Yes
  • Room Types Bathroom Level: Second

Exterior Features

  • Roof: Composition
  • Fencing: Back Yard, Privacy, Wood
  • Acres: 0.06
  • Pool Private: No
  • Waterfront: No
  • Common Walls: 1 Common Wall, End Unit, No One Above, No One Below
  • Construction Type: Brick
  • Exterior Features: Private Yard
  • Foundation: Slab
  • Patio And Porch Features: Covered, Front Porch, Patio, Porch
  • Construction Materials:Brick: Yes
  • Lot Features:Landscaped: Yes
  • Patio And Porch Features:Covered2: Yes
  • Patio And Porch Features:Patio: Yes
  • Window Features:Double Pane Windows: Yes
  • Window Features:Window Coverings: Yes
  • Lot Features:Level: Yes
  • Lot Features:Paved: Yes
  • Patio And Porch Features:Front Porch: Yes
  • Lot Features:Other21: Yes
  • Exterior Features:Private Yard: Yes
  • Lot Features:Back Yard2: Yes
  • Window Features:Blinds: Yes
  • Patio and Porch Features:Porch: Yes

Garage/Parking

  • Attached Garage: Yes
  • Garage Spaces: 2.0
  • Parking Features: Attached, Driveway, Garage, Garage Door Opener, Garage Faces Front, Off Street, Paved
  • General Property Information:Garage Spaces: 2.0
  • General Property Information:Garage YN: Yes
  • General Property Information:Attached Garage YN: Yes
  • Parking Features:Off Street: Yes
  • Parking Features:Attached: Yes
  • Parking Features:Garage: Yes
  • Parking Features:Garage Door Opener: Yes
  • Parking Features:Paved2: Yes
  • Parking Features:Driveway: Yes
  • Parking Features:Garage Faces Front: Yes

Utilities

  • Cooling: Central Air
  • Heating: Central, Forced Air
  • Cooling Y N: Yes
  • HeatingYN: Yes
  • Utilities: Cable Available, Electricity Available, Electricity Connected, Phone Available, Sewer Available, Sewer Connected, Water Available, Underground Utilities
  • Water Source: Public
  • Heating:Central: Yes
  • Heating:Forced Air: Yes

Condo/Co-op/Association

  • Community Features: Sidewalks, None
  • Senior Community: No
  • Association Fee: 70.0
  • Association Fee Frequency: Monthly
  • HOA: Yes

Association/Amenities

  • General Property Information:Association YN: Yes
  • General Property Information:Association Fee: 70.0
  • General Property Information:Association Fee Frequency: Monthly
  • Association Fee Includes:Maintenance Grounds2: Yes
  • Association Amenities:Management: Yes

Lot Info

  • Lot Size Sq Ft: 2548.0
  • ResoLotSizeUnits: Acres
  • Additional Parcels: No
  • Parcel #: R331154
  • Zoning Description: Town Home

Tax Info

  • Tax Annual Amount: 4244.0
Create a Home Valuation Report for This Property
The Home Valuation Report is an in-depth analysis detailing your home's value as well as a comparison with similar homes in the area

Home Values in the Area

Source: Public Records

Average Home Value in this Area


Source: Public Records

Property History

We collect this data history from publicly available records. To have your information removed, we recommend requesting removal directly through your county’s website.

Date Event Price List to Sale Price per Sq Ft
08/11/2025 08/11/25 Sold -- -- --
07/03/2025 07/03/25 Pending -- -- --
06/24/2025 06/24/25 For Sale $220,000 -- $123 / Sq Ft
Source: Lubbock Association of REALTORS®

Agents Affiliated with this Home

  • Section Image
See All Agents

Map

Source: Lubbock Association of REALTORS®

MLS Number: 202556740

Lubbock Association of REALTORS®
Your Personal Tour Guide

Ask me questions while you tour the home.