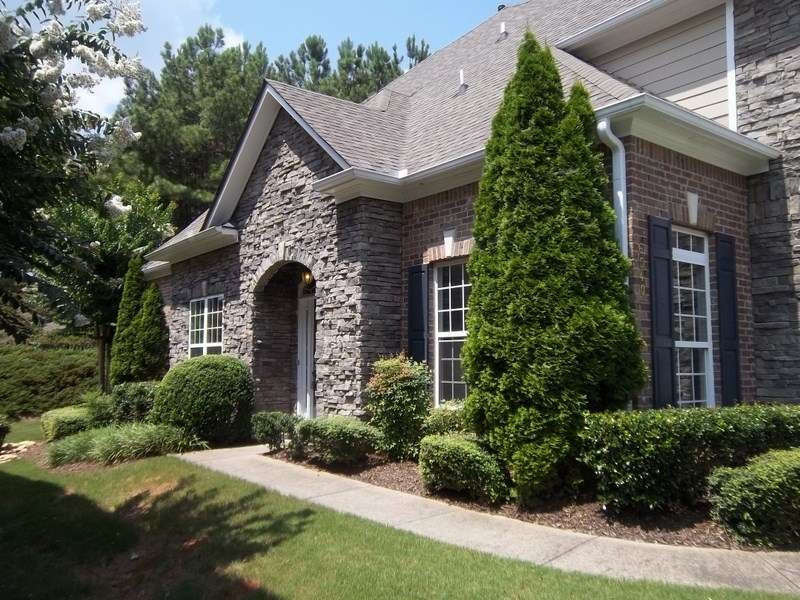
NOT LISTED FOR SALE

6040 Cabotage Rd Duluth, GA 30097

Duluth Area

Estimated Value: $508,315

3 Beds
2.5 Baths
1,870 Sq Ft
$272/Sq Ft Est. Value

Sale Details

Date Sold: August 26, 2015

Last sale price $265,500 $142 Per Sq Ft

Est. 91% increase in value since last sale

Current estimated payment $3,352 / mo

Highlights

  • Gated Community
  • Cathedral Ceiling
  • Main Floor Primary Bedroom
  • Clubhouse
  • Wood Flooring
  • Loft

About This Home

As of September 2015

Beautifully renovated & updated townhome w/ master bed/bath on main floor making it ideal for those who don't like stairs. Hardwood through out first floor, granite in kitchen & bathrooms, updated double vanities in both baths, new stainless appliances, new carpeting, large loft space, vaulted ceilings, gas fireplace, designer paint colors, all new light fixtures, tiled 2 car garage, quiet back patio & more! Super convenient location - near shopping & freeways. In gated prestigious townhome community in fabulous Johns Creek. Top school district-Northview High! Must See!

Last Agent to Rent the Property

Sunny Wong

Lannus Realty License #336575 Listed on: 08/27/2015

Last Renter's Agent

NON-MLS NMLS

Non FMLS Member

Townhouse Details

Home Type

  • Townhome

Year Built

  • Built in 2003

Lot Details

  • 14,375 Sq Ft Lot
  • Lot Dimensions are 41x25x41x25
  • No Common Walls

Parking

  • 2 Car Attached Garage
  • Parking Accessed On Kitchen Level
  • Garage Door Opener
  • Driveway Level

Home Design

  • Composition Roof
  • Stone Siding
  • Three Sided Brick Exterior Elevation

Interior Spaces

  • 2-Story Property
  • Cathedral Ceiling
  • Two Story Entrance Foyer
  • Family Room with Fireplace
  • Great Room
  • Loft
  • Wood Flooring
  • Pull Down Stairs to Attic
  • Security Gate

Kitchen

  • Open to Family Room
  • Breakfast Bar
  • Gas Range
  • Microwave
  • Dishwasher
  • Stone Countertops
  • Wood Stained Kitchen Cabinets

Bedrooms and Bathrooms

  • 3 Bedrooms | 1 Primary Bedroom on Main
  • Dual Vanity Sinks in Primary Bathroom
  • Shower

Laundry

  • Laundry Room
  • Laundry on main level

Schools

  • Wilson Creek Elementary School
  • River Trail Middle School
  • Northview High School

Additional Features

  • Accessible Entrance
  • Balcony
  • Property is near shops
  • Underground Utilities

Listing and Financial Details

  • 12 Month Lease Term
  • $35 Application Fee

Community Details

Overview

  • Property has a Home Owners Association
  • Application Fee Required
  • Abbotts Bridge Place Subdivision

Recreation

  • Tennis Courts
  • Community Pool

Pet Policy

  • Call for details about the types of pets allowed

Additional Features

  • Clubhouse
  • Gated Community

Townhouse Details

Home Type

Townhome

Year Built

Built in 2003

Lot Details

0.33 Acres

Parking

2

Rental Info

  • Furnished: Unfurnished
  • Tenant Pays: Cable TV, Electricity, Gas, Grounds Care, Pest Control, Security, Telephone
  • Credit Report Required: Yes
  • Deposit: One Month rent on good credit
  • Lease Term: 12 Months
  • Per Adult Dollar: 35.00
  • Pets Allowed: Call
  • Application Fee Per Adult: Yes

Listing Details

  • Standard Status: Closed
  • Property Type: Residential Lease
  • MLS Status: Closed
  • Architectural Style: Townhouse
  • Year Built: 2003
  • Accessibility Features: Accessible Entrance
  • Levels Stories: Two
  • Special Features: None
  • Property Sub Type: Townhouses
  • Stories: 2

Property Details

  • Property: Residential Lease

Interior Features

  • Flooring: Hardwood
  • Fireplace Features: Family Room
  • Number Of Fireplaces: 1
  • Appliances: Dishwasher, Gas Range, Microwave
  • Interior Amenities: Cathedral Ceiling(s), Disappearing Attic Stairs, Double Vanity, Entrance Foyer, Entrance Foyer 2 Story, High Ceilings 10 ft Main
  • Kitchen Features: Breakfast Bar, Cabinets Stain, Pantry, Stone Counters, View to Family Room
  • Common Walls: No Common Walls
  • Additional Rooms: Great Room - 1 Story, Loft

Beds/Baths

  • Total Bedrooms: 3
  • Bedroom Features: Master on Main
  • Main Bedrooms: 1
  • Total Full Baths: 2
  • Total Half Baths: 1
  • Main Full Bathrooms: 1
  • Main Half Bathrooms: 1
  • Master Bathroom Features: Double Vanity, Shower Only

Exterior Features

  • Construction Materials: Brick 3 Sides, Stone
  • Roof Type: Composition
  • Exterior Features: Balcony

Garage/Parking

  • Number of Garage Spaces: 2
  • Parking Features: Attached, Garage, Garage Door Opener, Kitchen Level, Level Driveway

Utilities

  • Security: Security Gate
  • Laundry Features: Laundry Room, Main Level
  • Utilities: Underground Utilities

Condo/Co-op/Association

  • Community Features: Clubhouse, Gated, Homeowners Assoc, Near Shopping, Pool, Tennis Court(s)
  • Management: Owner Managed
  • Subdivision Complex: Abbotts Bridge Place

Lot Info

  • Acres: 0.3300
  • Section G M D: 0/0
  • Lot Features: Level
  • Lot Dimensions: 41x25x41x25
  • Property Attached Yn: No

MLS Schools

  • Elementary School: Wilson Creek
  • High School: Northview
  • Middle School: River Trail

Ownership History

We collect this data history from publicly available records. To have your information removed, we recommend requesting removal directly through your county’s website.

Date Name Owned For Owner Type

Purchase Details

Closed on
Oct 12, 2016
Sold by
Bought by
Current Estimated Value
$508,315

Home Financials for this Owner

Home Financials are based on the most recent Mortgage that was taken out on this home.
Original Mortgage
$187,000
Outstanding Balance
$112,711
Interest Rate
3.5%
Mortgage Type
New Conventional
Estimated Equity
$395,604

Purchase Details

Listed on
Aug 27, 2015
Closed on
Aug 26, 2015
Sold by
Bought by
Seller's Agent
Sunny Wong
Lannus Realty
Buyer's Agent
NON-MLS NMLS
Non FMLS Member
Sold Price
$1,975

Home Financials for this Owner

Home Financials are based on the most recent Mortgage that was taken out on this home.
Avg. Annual Appreciation
6.12%
Original Mortgage
$189,000
Interest Rate
4.02%
Mortgage Type
New Conventional

Purchase Details

Closed on
Jun 5, 2015
Sold by
Bought by

Home Financials for this Owner

Home Financials are based on the most recent Mortgage that was taken out on this home.
Original Mortgage
$110,000
Interest Rate
3.88%
Mortgage Type
New Conventional

Purchase Details

Closed on
Oct 20, 2010
Sold by
Bought by

Purchase Details

Closed on
Mar 18, 2010
Sold by
Bought by

Purchase Details

Closed on
Sep 21, 2007
Sold by
Bought by

Purchase Details

Closed on
Dec 31, 2003
Sold by
Bought by
Source: Public Records
Create a Home Valuation Report for This Property
The Home Valuation Report is an in-depth analysis detailing your home's value as well as a comparison with similar homes in the area

Purchase History

We collect this data history from publicly available records. To have your information removed, we recommend requesting removal directly through your county’s website.

Date Buyer Sale Price Title Company
-- --
$265,500 --
$115,000 --
$190,000 --
$180,000 --
$254,900 --
$215,500 --
Source: Public Records

Mortgage History

We collect this data history from publicly available records. To have your information removed, we recommend requesting removal directly through your county’s website.

Date Status Borrower Loan Amount
Open $187,000
Previous Owner $189,000
Previous Owner $110,000
Source: Public Records

Property History

We collect this data history from publicly available records. To have your information removed, we recommend requesting removal directly through your county’s website.

Date Event Price List to Sale Price per Sq Ft Prior Sale
09/04/2015 09/04/15 Rented $1,975 0.0% --
08/28/2015 08/28/15 For Rent $1,975 0.0% --
08/26/2015 08/26/15 Sold $265,500 +2.2% $142 / Sq Ft View Prior Sale
08/04/2015 08/04/15 Pending -- -- --
07/28/2015 07/28/15 For Sale $259,900 -- $139 / Sq Ft
Source: First Multiple Listing Service (FMLS)

Tax History

We collect this data history from publicly available records. To have your information removed, we recommend requesting removal directly through your county’s website.

Year Tax Paid Tax Assessment Tax Assessment Total Assessment is a certain percentage of the fair market value that is determined by local assessors to be the total taxable value of land and additions on the property. Land Improvement
2025 $6,737 $225,600 $31,520 $194,080
2023 $5,835 $206,720 $29,880 $176,840
2022 $5,085 $165,720 $30,160 $135,560
2021 $4,281 $135,880 $24,960 $110,920
2020 $4,321 $134,240 $24,640 $109,600
2019 $540 $137,040 $17,880 $119,160
2018 $4,054 $124,480 $15,880 $108,600
2017 $3,665 $107,680 $12,440 $95,240
2016 $3,562 $106,200 $16,320 $89,880
2015 $2,222 $80,880 $12,440 $68,440
2014 $2,119 $74,560 $11,480 $63,080
Source: Public Records

Agents Affiliated with this Home

  • Section Image
See All Agents

Map

Source: First Multiple Listing Service (FMLS)

MLS Number: 5588431

First Multiple Listing Service (FMLS)

APN: 11-0900-0322-139-5

Your Personal Tour Guide

Ask me questions while you tour the home.