
6040 Lanny Way Sumerduck, VA 22742
Estimated payment $5,555/month
About This Home
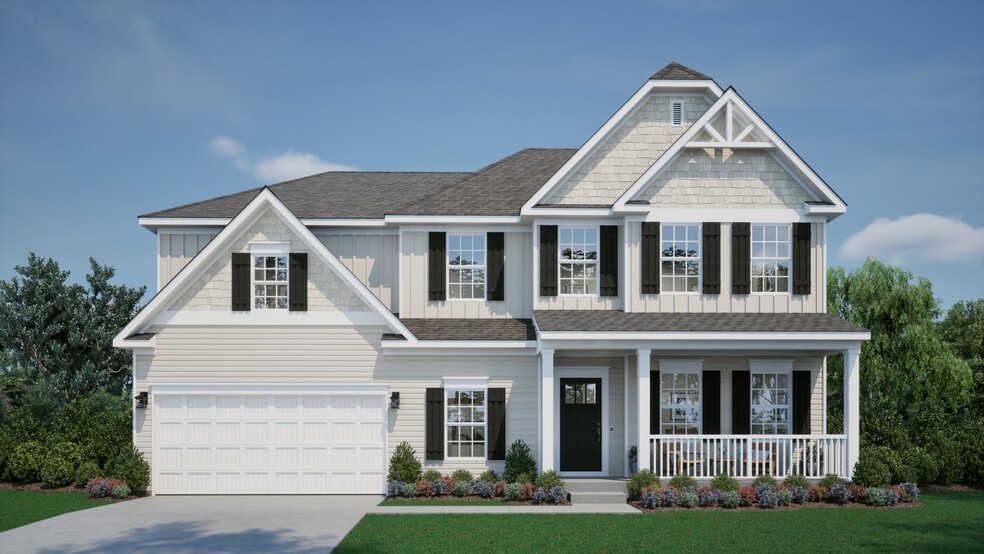
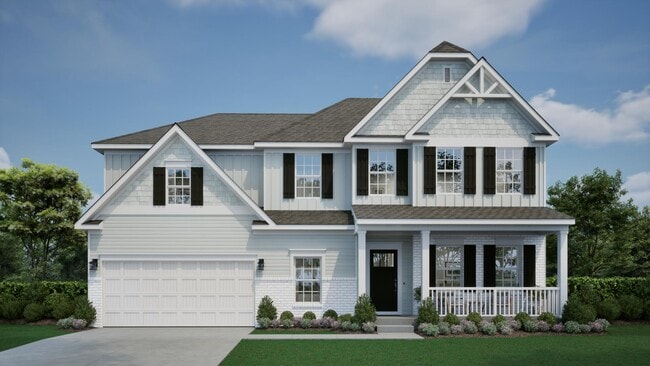
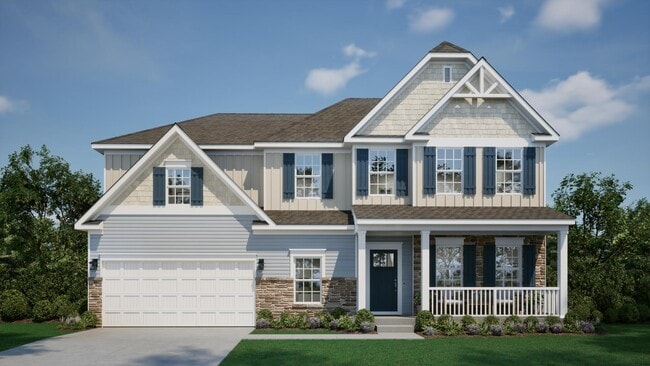
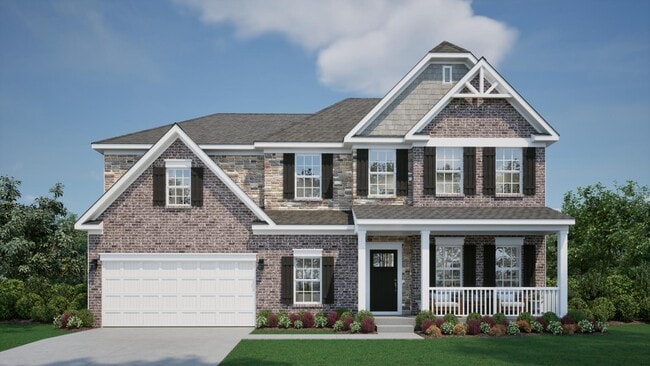
Say hello to The Truman! This traditional yet modern, Presidential home design can be finished with 4,139 square feet of living space.Enjoy 4-5 bedrooms, with the convenience of a bedroom on the first floor. Upon entering your new home from the 2-3 car garage, you will be impressed by the dramatic, 2-story family room showcasing nearly 20' ceilings. The kitchen comes fully equipped with a luxury island and a spacious corner pantry. Upgrade to a gourmet kitchen for even more space!The second floor has the remaining bedrooms and laundry room, including the owner's suite featuring double bowl sinks, a separate water closet, and an expansive walk-in closet. Opt in for a finished basement to truly maximize your entertainment space. Learn more about the Truman today!
Home Details
Home Type
- Single Family
Year Built
- Built in 2026 | New Construction
- Expected Delivery February 2026
Parking
- 3 Car Garage
Interior Spaces
- 2-Story Property
Bedrooms and Bathrooms
- 5 Bedrooms
Map
Property History
| Date | Event | Price | List to Sale | Price per Sq Ft |
|---|---|---|---|---|
| 01/16/2026 01/16/26 | Sold | $880,770 | 0.0% | $199 / Sq Ft |
| 01/13/2026 01/13/26 | Off Market | $880,770 | -- | -- |
| 12/18/2025 12/18/25 | For Sale | $880,770 | -- | $199 / Sq Ft |
- Evergreen Meadows
- Aspire at Wilderness Shores
- Wilderness Shores - Seasons
- Twin Lake Villas - Active Adult
- Riverview Estates
- Bowens Run
- Foxhaven
- Huntsville Reserve
- Westlake - Classic Series
- Westlake - Signature Series
- Hampstead
- Colebrook Estates
- Rogers Glen
- ThreeOaks - A Trilogy Boutique Community Freedom 45 Collection
- ThreeOaks - A Trilogy Boutique Community Freedom 40 Collection
- Linwood Landing
- Havenwood 55+
- Laurel Park - Townhomes
- Centreport Village
- Laurel Park - Single Family Homes
Ask me questions while you tour the home.