NOT LISTED FOR SALE

60478 Seventh Mountain Dr Bend, OR 97702

Seventh Mountain Neighborhood

Estimated Value: $775,500 - $1,073,000

3 Beds
3 Baths
2,490 Sq Ft
$367/Sq Ft Est. Value

Sale Details

Date Sold: April 10, 2019

Last sale price $487,000 $196 Per Sq Ft

Est. 88% increase in value since last sale

Current estimated payment $5,924 / mo

170 Days on Market

Highlights

  • Golf Course Community
  • Two Primary Bedrooms
  • Contemporary Architecture
  • William E. Miller Elementary School Rated A-
  • Deck
  • Wood Flooring

About This Home

As of April 2019

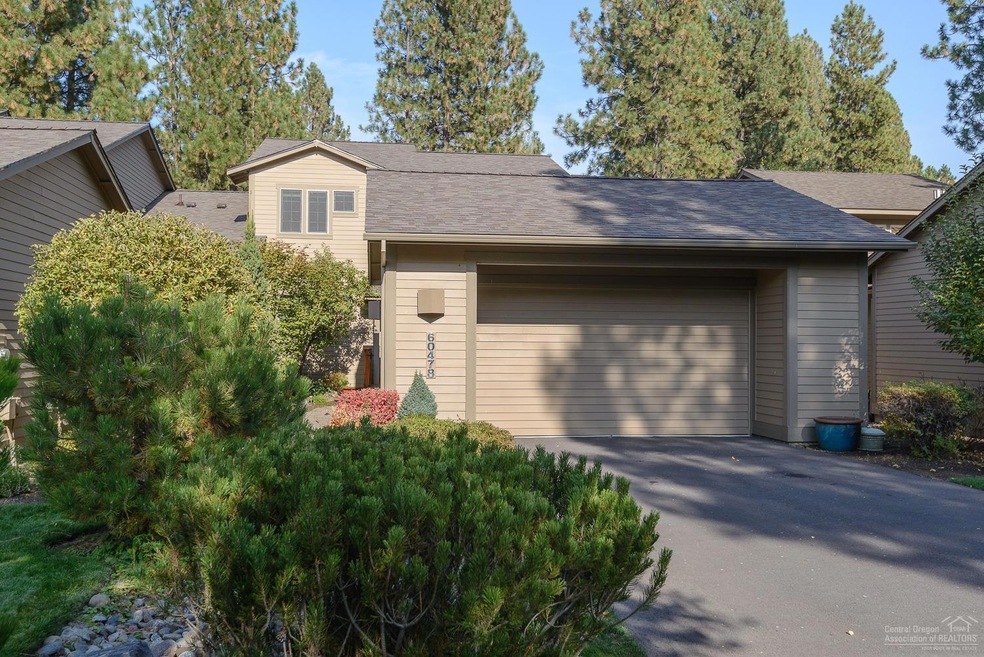
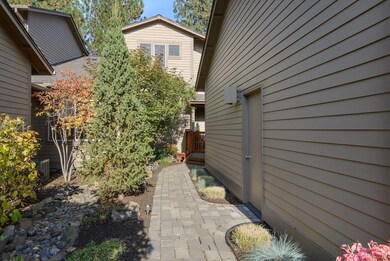
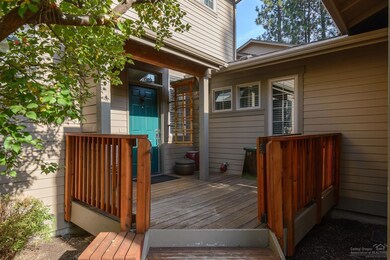
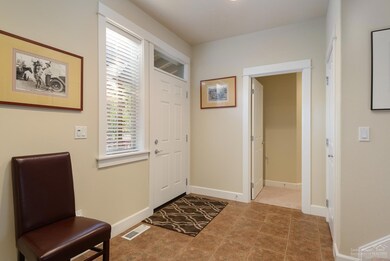
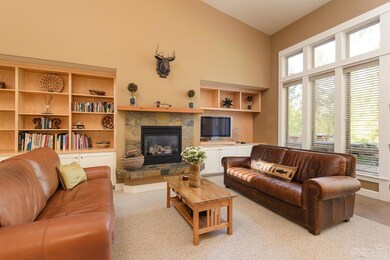
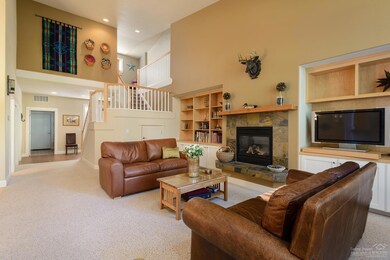
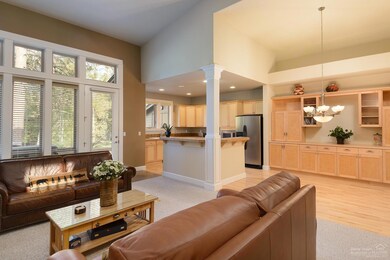
FABULOUS Elkai Woods Townhome located at Widgi Creek. Great room floor plan w/ fireplace and large dining area with beautiful built-ins. Light & spacious kitchen w/ SS appliances & warm maple cabinetry. 2 master suites w/ double vanities, Jacuzzi tubs and tiled showers. Laundry and mud room leads to oversized two car attached garage. Surrounded by National Forest. 15 minutes from Mt. Bachelor and the Cascade Lakes, a short walk to the Deschutes River and only 5 miles from downtown Bend and the Old Mill District. It can also be used as a vacation rental.

Last Agent to Sell the Property

Debbie Benson

Coldwell Banker Bain License #901100206 Listed on: 10/01/2018

Co-Listed By

Dawn Ulrickson

Coldwell Banker Bain License #200409330

Last Buyer's Agent

Cynthia King

RE/MAX Key Properties License #960500101

RE/MAX Key Properties

Range of Values:

--
Value Increase
--
Percent Increase
--
Adjusted for Inflation
Collateral Analytics

Collateral Analytics Collateral Analytics AVMs (Automated Valuation Model) employ a number of statistical approaches combined with neighborhood-specific comparable selection guarantees the most up-to-date and precise valuations.

Not Available

Collateral Analytics does not have data for the current month. Please view the chart for historical values.

ICE

ICE Mortgage Technology ICE Mortgage Technology’s AVM (Automated Valuation Model) is a state-of-the-art online residential property valuation tool that provides a quick and accurate estimate of the value of almost any home in the U.S.

Not Available

ICE Mortgage Technology does not have data for the current month. Please view the chart for historical values.

First American

First American First American Data & Analytics’ next-generation AVM combines unrivaled data assets with a blended ensemble of valuation models to produce highly accurate, reliable valuations you can trust.

Not Available

First American does not have data for the current month. Please view the chart for historical values.

Quantarium

Quantarium Quantarium’s valuation service, repeatedly proven the industry’s most accurate and comprehensive, is supercharged with a self-learning and auto-tuning AI engine that continually becomes smarter and more accurate as it processes daily inputs from the industry’s leading RE data lake.

Not Available

Quantarium does not have data for the current month. Please view the chart for historical values.

Average Value
Not Available
List Price
Sold Price
Create a Home Valuation Report for This Property
The Home Valuation Report is an in-depth analysis detailing your home's value as well as a comparison with similar homes in the area

Townhouse Details

Home Type

  • Townhome

Est. Annual Taxes

  • $4,116

Year Built

  • Built in 2003

Lot Details

  • 6,098 Sq Ft Lot
  • Drip System Landscaping
  • Sprinklers on Timer

HOA Fees

  • $436 Monthly HOA Fees

Parking

  • 2 Car Attached Garage
  • Garage Door Opener

Home Design

  • Contemporary Architecture
  • Northwest Architecture
  • Stem Wall Foundation
  • Frame Construction
  • Composition Roof

Interior Spaces

  • 2,490 Sq Ft Home
  • 2-Story Property
  • Propane Fireplace
  • Vinyl Clad Windows
  • Great Room with Fireplace
  • Loft

Kitchen

  • Oven
  • Range
  • Microwave
  • Dishwasher
  • Disposal

Flooring

  • Wood
  • Carpet
  • Laminate
  • Tile

Bedrooms and Bathrooms

  • 3 Bedrooms
  • Double Master Bedroom
  • Linen Closet
  • Walk-In Closet
  • 3 Full Bathrooms
  • Double Vanity
  • Hydromassage or Jetted Bathtub
  • Bathtub with Shower
  • Bathtub Includes Tile Surround

Laundry

  • Laundry Room
  • Dryer
  • Washer

Outdoor Features

  • Deck
  • Patio

Schools

  • William E Miller Elementary School
  • Cascade Middle School
  • Summit High School

Utilities

  • Central Air
  • Heating Available
  • Private Water Source
  • Water Heater

Listing and Financial Details

  • Exclusions: Owner's Personal Property
  • Tax Lot 38
  • Assessor Parcel Number 239757

Community Details

Overview

  • Built by Son-Rise Development
  • Elkai Woods Subdivision

Recreation

  • Golf Course Community

Townhouse Details

Home Type

Townhome

Est. Annual Taxes

$4,116

Year Built

Built in 2003

Lot Details

6,098 Sq Ft Lot

HOA Fees

$436 per month

Parking

2

Listing Details

  • Architectural Style: Northwest, Contemporary
  • Garage Yn: Yes
  • Unit Levels: Two
  • Lot Size Acres: 0.14
  • Prop. Type: Residential
  • New Construction: No
  • Property Sub Type: Townhouse
  • Road Surface Type: Paved
  • Subdivision Name: Elkai Woods
  • Year Built: 2003
  • Co List Office Mls Id: ocCBB
  • Co List Office Phone: 541-382-4123
  • Co List Office Phone: 541-382-4123
  • Outside Inclusions: Refrigerator, Washer & Dryer
  • MLS Status: Closed
  • Patio and Porch Features:Patio and Porch Features: Deck, Patio
  • Rooms:Rooms: Great Room, Loft, Laundry, Second Primary, Kitchen, Eating Area
  • Special Features: VirtualTour

Interior Features

  • Appliances: Dishwasher, Disposal, Dryer, Microwave, Oven, Range, Refrigerator, Washer, Water Heater
  • Full Bathrooms: 3
  • Total Bedrooms: 3
  • Fireplace Features: Great Room, Propane
  • Flooring: Carpet, Hardwood, Laminate, Tile
  • Interior Amenities: Double Vanity, Soaking Tub, Walk-In Closet(s), Jetted Tub, Enclosed Toilet(s), Linen Closet, Shower/Tub Combo, Tile Shower
  • Window Features: Vinyl Frames
  • Fireplace: Yes

Exterior Features

  • Builder Name: Son-Rise Development
  • Construction Type: Frame
  • Foundation Details: Stemwall
  • Lot Features: Landscaped, Sprinkler Timer(s), Drip System
  • Roof: Composition
  • Exclusions: Owner's Personal Property
  • Patio And Porch Features: Deck, Patio

Garage/Parking

  • Garage Spaces: 2.0
  • Parking Features: Attached, Garage Door Opener, Other
  • Attached Garage: Yes

Utilities

  • Cooling: Central Air, Other
  • Heating: Electric
  • Sewer: Public Sewer
  • Water Source: Private
  • Cooling Y N: Yes
  • HeatingYN: Yes

Condo/Co-op/Association

  • Amenities: Golf Course
  • Association Fee: 436.0
  • Association Fee Frequency: Monthly
  • Association: Yes

Schools

  • Elementary School: William E Miller Elem
  • High School: Summit High
  • Middle Or Junior School: Cascade Middle

Lot Info

  • Lot Size Sq Ft: 6098.4
  • Parcel #: 239757
  • Irrigation Water Rights: No
  • ResoLotSizeUnits: Acres
  • Zoning Description: WCR-Widgi Creek

Tax Info

  • Tax Annual Amount: 4115.95
  • Tax Block: --
  • Tax Lot: 38
  • Tax Year: 2017

Ownership History

We collect this data history from publicly available records. To have your information removed, we recommend requesting removal directly through your county’s website.

Date Name Owned For Owner Type

Purchase Details

Closed on
Sep 9, 2025
Sold by
Lebsack Chester D
Bought by
Current Estimated Value
$914,625

Purchase Details

Closed on
Oct 4, 2023
Sold by
Conlon-Lebsack Trust
Bought by
Lebsack Chester D

Purchase Details

Listed on
Oct 1, 2018
Closed on
Apr 8, 2019
Sold by
Sullivan Denise
Bought by
Lebsack Chester D and Conlon Michelle L
Seller's Agent
Debbie Benson
Coldwell Banker Bain
Buyer's Agent
Cynthia King
RE/MAX Key Properties
List Price
$515,000
Sold Price
$487,000
Premium/Discount to List
-$28,000
-5.44%

Home Financials for this Owner

Home Financials are based on the most recent Mortgage that was taken out on this home.
Avg. Annual Appreciation
8.92%

Purchase Details

Listed on
Apr 21, 2012
Closed on
Jun 27, 2012
Sold by
Peters James R and Peters Maryanne G
Bought by
Tomsic Walt and Sullivan Denise
Seller's Agent
Margie Jeffery
John L Scott Bend
Buyer's Agent
Carol Neumann
Cascade Hasson Sotheby's International Realty
List Price
$379,900
Sold Price
$347,000
Premium/Discount to List
-$32,900
-8.66%

Home Financials for this Owner

Home Financials are based on the most recent Mortgage that was taken out on this home.
Avg. Annual Appreciation
5.17%

Purchase Details

Closed on
Jul 21, 2010
Sold by
Peters James R and Peters Maryanne G
Bought by
Peters James R and Peters Maryanne G

Purchase Details

Closed on
Apr 9, 2010
Sold by
Peters James R and Peters Maryanne G
Bought by
Peters James R and Peters Maryanne G

Purchase Details

Closed on
Dec 21, 2009
Sold by
Peters James R and Peters Maryanne G
Bought by
Peters James R and Peters Maryanne G

Purchase Details

Closed on
Jul 12, 2004
Sold by
Son Rise Development Inc
Bought by
Peters James R and Peters Maryanne G

Home Financials for this Owner

Home Financials are based on the most recent Mortgage that was taken out on this home.
Original Mortgage
$255,000
Interest Rate
6.27%
Mortgage Type
Unknown
Source: Public Records

Home Values in the Area

Source: Public Records

Average Home Value in this Area


Source: Public Records

Agents Specializing in Seventh Mountain, OR

See All Agents

Purchase History

We collect this data history from publicly available records. To have your information removed, we recommend requesting removal directly through your county’s website.

Date Buyer Sale Price Title Company
-- None Listed On Document
Lebsack Chester D -- None Listed On Document
Lebsack Chester D $487,000 Western Title & Escrow
Tomsic Walt $355,000 Western Title & Escrow
Peters James R -- None Available
Peters James R -- Accommodation
Peters James R $339,900 Amerititle
Source: Public Records

Mortgage History

We collect this data history from publicly available records. To have your information removed, we recommend requesting removal directly through your county’s website.

Date Status Borrower Loan Amount
Previous Owner $255,000
Source: Public Records

Property History

We collect this data history from publicly available records. To have your information removed, we recommend requesting removal directly through your county’s website.

Date Event Price List to Sale Price per Sq Ft Prior Sale
04/10/2019 04/10/19 Sold $487,000 -5.4% $196 / Sq Ft
03/20/2019 03/20/19 Pending -- -- --
10/01/2018 10/01/18 For Sale $515,000 +48.4% $207 / Sq Ft
07/22/2012 07/22/12 Sold $347,000 -8.7% $139 / Sq Ft View Prior Sale
06/19/2012 06/19/12 Pending -- -- --
04/17/2012 04/17/12 For Sale $379,900 -- $152 / Sq Ft
Source: Oregon Datashare

Tax History

We collect this data history from publicly available records. To have your information removed, we recommend requesting removal directly through your county’s website.

Year Tax Paid Tax Assessment Tax Assessment Total Assessment is a certain percentage of the fair market value that is determined by local assessors to be the total taxable value of land and additions on the property. Land Improvement
2025 $5,590 $373,190
2024 $5,348 $362,330
2023 $5,033 $351,780 $0 $0
2022 $4,641 $331,600 $0 $0
2021 $4,670 $321,950 $0 $0
2020 $4,409 $321,950 $0 $0
2019 $4,351 $312,580 $0 $0
2018 $4,226 $303,480 $0 $0
2017 $4,116 $294,650 $0 $0
2016 $3,914 $286,070 $0 $0
2015 $3,806 $277,740 $0 $0
2014 $3,686 $269,660 $0 $0
Source: Public Records

Agents Affiliated with this Home

  • Section Image
See All Agents

Map

Source: Oregon Datashare

MLS Number: 201809861

Oregon Datashare

APN: 239757

Your Personal Tour Guide

Ask me questions while you tour the home.