
JJ Hausmann
Compass RE WI-Lake Country
(262) 333-5707
449 Total Sales
1 in Hartford
$499,000 Price
Estimated Value: $1,157,338
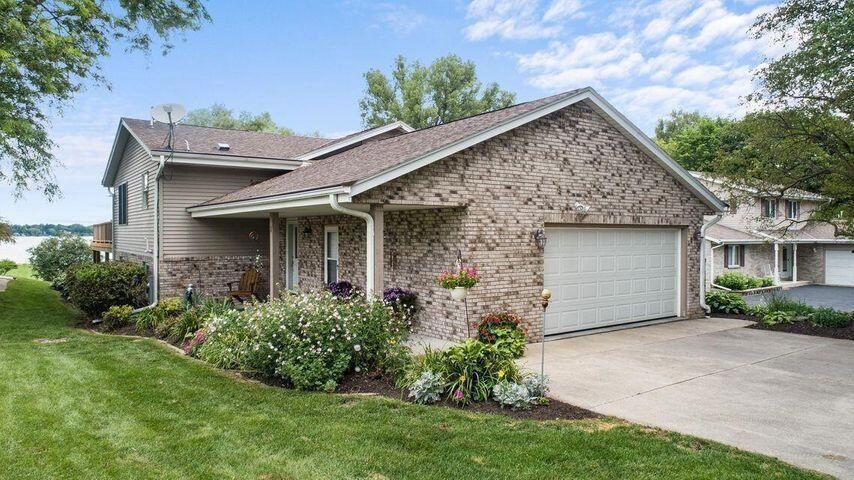
LUXURY LAKE LIVING w/ 60 ft. of FLAT park-like frontage on Pike Lake! Million dollar views from house w/wall of windows & wrap around/partially covered deck won't disappoint! Complete remodel w/high end everything! 3 bdrm/2.5 bath open concept has vaulted, beamed ceilings, brand new white kitchen w/beautiful tile work & quartz countertops, SS appliances. Stunning hardwood floors main level. NFP is a focal point in GR! 1st fl owners suite w/built ins & gorgeous shower. LL features large fm rm w/wet bar & bev. cooler, walk out to covered concrete patio and park-like lawn to lake. LL has 2 bdrms, fully remodeled bath, LVP flooring throughout. Large boathouse w/rails in water & storage for all the toys. Beautifully landscaped w/ long flat driveway. This property is a RARE FIND! Don't wait!
Last Agent to Sell the Property
Kimberly Rummel
Boss Realty, LLC License #86294-94 Listed on: 04/18/2022
Last Buyer's Agent
Pat Bolger Realty Group*
Berkshire Hathaway HS Lake Country License #514293-90
JJ Hausmann
Compass RE WI-Lake Country
(262) 333-5707
449 Total Sales
1 in Hartford
$499,000 Price
Carol Sasse Merkel
Coldwell Banker Realty
(262) 457-4032
124 Total Sales
14 in Hartford
$130K - $625K Price Range
Dan Weber
Shorewest Realtors, Inc.
(262) 675-8508
154 Total Sales
20 in Hartford
$270K - $920K Price Range
Kevin Mattson
Lannon Stone Realty LLC
(414) 250-0380
82 Total Sales
1 in Hartford
$455,000 Price
Maura Strickler
Shorewest Realtors, Inc.
(414) 441-3374
150 Total Sales
2 in Hartford
$318K - $405K Price Range
Rock Picciolo
Shorewest Realtors, Inc.
(414) 626-0390
56 Total Sales
1 in Hartford
$385,000 Price
We collect this data history from publicly available records. To have your information removed, we recommend requesting removal directly through your county’s website.
| Date | Event | Price | List to Sale | Price per Sq Ft | Prior Sale |
|---|---|---|---|---|---|
| 05/23/2022 05/23/22 | Sold | $973,500 | 0.0% | $347 / Sq Ft | |
| 04/21/2022 04/21/22 | Pending | -- | -- | -- | |
| 04/18/2022 04/18/22 | For Sale | $973,500 | +33.9% | $347 / Sq Ft | |
| 05/03/2021 05/03/21 | Sold | $727,000 | 0.0% | $306 / Sq Ft | View Prior Sale |
| 03/15/2021 03/15/21 | Pending | -- | -- | -- | |
| 03/05/2021 03/05/21 | For Sale | $727,000 | -- | $306 / Sq Ft |
K
Seller's Agent in 2022
Kimberly Rummel
Boss Realty, LLC
P
Buyer's Agent in 2022
Pat Bolger Realty Group*
Berkshire Hathaway HS Lake Country
Seller's Agent in 2021
Kelly Leitner
Leitner Properties
(262) 224-7330
145 Total Sales
Source: Metro MLS
MLS Number: 1787993
APN: T6-0664009
Disclaimer: Certain information contained herein is derived from information provided by parties other than Homes.com. All information provided is deemed reliable, but is not guaranteed to be accurate and should be independently verified.
IDX information is provided exclusively for personal, non-commercial use, and may not be used for any purpose other than to identify prospective properties consumers may be interested in purchasing.
IDX listing data provided by Multiple Listing Service, Inc. Information is supplied by seller and other third parties and has not been verified.
Copyright 2026 – Multiple Listing Service, Inc. – All Rights Reserved.
Ask me questions while you tour the home.