
Sara Stilson
TRUE REAL ESTATE
(833) 365-2299
159 Total Sales
1 in Waseca
$228,000 Price
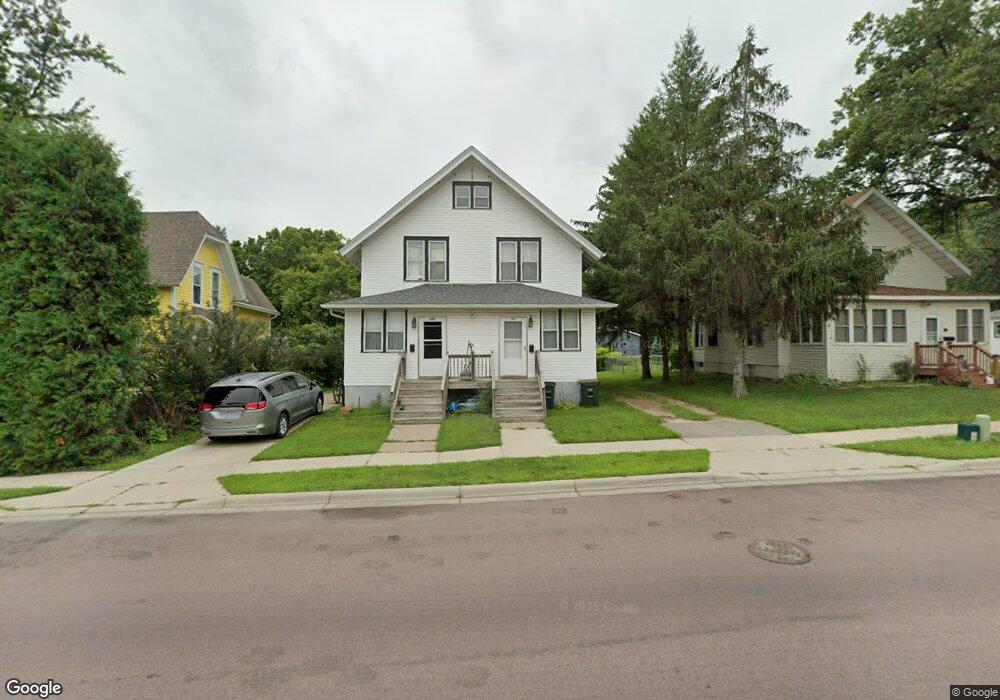

THIS IS A GREAT INVESTMENT OPPORTUNITY IN WASECA. THIS DUPLEX OFFERS TWO 2-BEDROOM UNITS PLUS OFFICES WITH SPACIOUS LIVING AREA AND KITCHEN. EACH UNIT HAS LAUNDRY. PRICED TO SELL!
Last Agent to Sell the Property
Jim Peterson
Edina Realty, Inc. Listed on: 05/02/2012
Last Buyer's Agent
Eric Ekstrand
Medallion Realty Inc
Sara Stilson
TRUE REAL ESTATE
(833) 365-2299
159 Total Sales
1 in Waseca
$228,000 Price
Dar Vosburg
HOME RUN REALTY
(507) 528-7113
127 Total Sales
6 in Waseca
$180K - $263K Price Range
Jennifer Walsh
eXp Realty
(507) 460-5522
132 Total Sales
4 in Waseca
$85K - $372K Price Range
Deb Schmidt
Help-U-Sell Heritage Real Est.
(507) 431-0098
310 Total Sales
6 in Waseca
$105K - $226K Price Range
Adam Cole
Counselor Realty of Rochester
(507) 516-3238
83 Total Sales
2 in Waseca
$167K - $200K Price Range
David Prouty
Get a Rebate Real Estate
(612) 482-1281
59 Total Sales
1 in Waseca
$232,200 Price
We collect this data history from publicly available records. To have your information removed, we recommend requesting removal directly through your county’s website.
| Date | Event | Price | List to Sale | Price per Sq Ft |
|---|---|---|---|---|
| 10/12/2012 10/12/12 | Sold | $60,000 | -20.0% | $25 / Sq Ft |
| 08/07/2012 08/07/12 | Pending | -- | -- | -- |
| 05/02/2012 05/02/12 | For Sale | $74,995 | -- | $31 / Sq Ft |
We collect this data history from publicly available records. To have your information removed, we recommend requesting removal directly through your county’s website.
| Year | Tax Paid | Tax Assessment Tax Assessment Total Assessment is a certain percentage of the fair market value that is determined by local assessors to be the total taxable value of land and additions on the property. | Land | Improvement |
|---|---|---|---|---|
| 2025 | $3,912 | $205,300 | $30,300 | $175,000 |
| 2024 | $3,188 | $150,400 | $27,800 | $122,600 |
| 2023 | $2,926 | $139,000 | $27,300 | $111,700 |
| 2022 | $2,810 | $115,800 | $34,700 | $81,100 |
| 2021 | $2,640 | $100,800 | $30,200 | $70,600 |
| 2020 | $2,328 | $93,400 | $28,000 | $65,400 |
| 2019 | $2,266 | $88,800 | $26,700 | $62,100 |
| 2018 | $2,208 | $85,800 | $24,000 | $61,800 |
| 2017 | $1,956 | $85,800 | $24,000 | $61,800 |
| 2016 | $1,936 | $81,700 | $22,800 | $58,900 |
| 2015 | -- | $79,800 | $22,300 | $57,500 |
| 2012 | -- | $104,600 | $22,300 | $82,300 |
JP
Seller's Agent in 2012
Jim Peterson
Edina Realty, Inc.
EE
Buyer's Agent in 2012
Eric Ekstrand
Medallion Realty Inc
Source: REALTOR® Association of Southern Minnesota
MLS Number: 3591312
APN: 17.378.0180
Disclaimer: Certain information contained herein is derived from information provided by parties other than Homes.com. All information provided is deemed reliable, but is not guaranteed to be accurate and should be independently verified.
IDX information is provided exclusively for personal, non-commercial use, and may not be used for any purpose other than to identify prospective properties consumers may be interested in purchasing. Information is deemed reliable but not guaranteed.
Ask me questions while you tour the home.