NOT LISTED FOR SALE

605 46th St E Tifton, GA 31794

Tifton Area

Estimated Value: $266,741

3 Beds
2 Baths
1,516 Sq Ft
$176/Sq Ft Est. Value

Sale Details

Date Sold: September 15, 2022

Last sale price $232,000 $153 Per Sq Ft

Est. 15% increase in value since last sale

Current estimated payment $1,643 / mo

13 Days on Market

Highlights

  • Deck
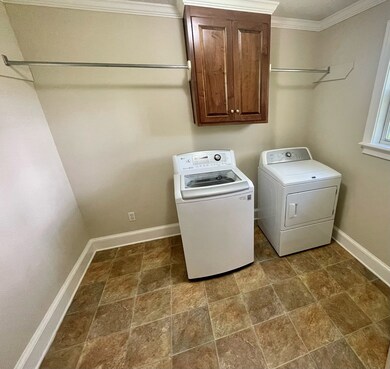
  • Laundry in Utility Room
  • Ceiling Fan
  • Walk-In Closet
  • Central Heating and Cooling System
  • 2 Car Garage

About This Home

As of September 2022

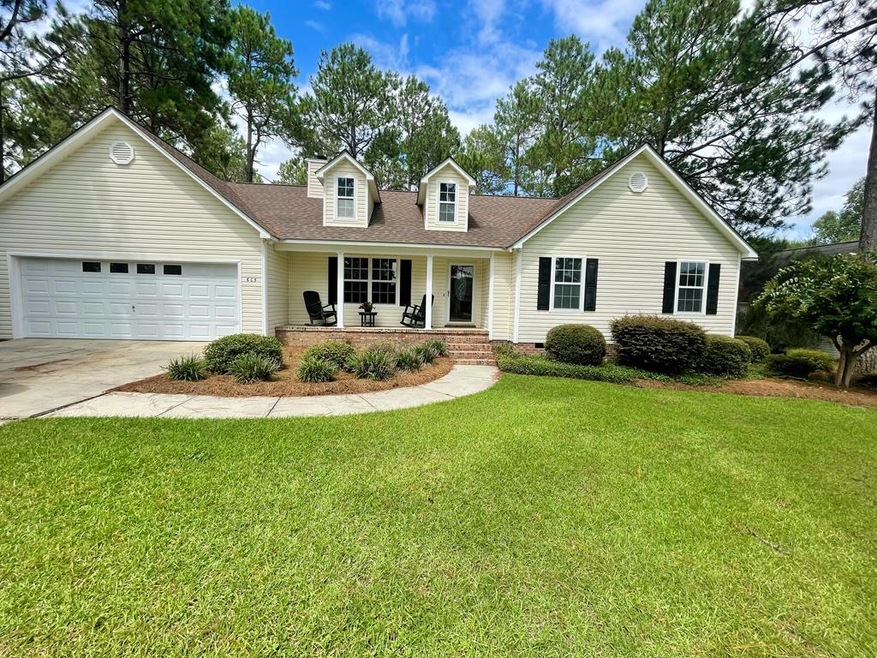
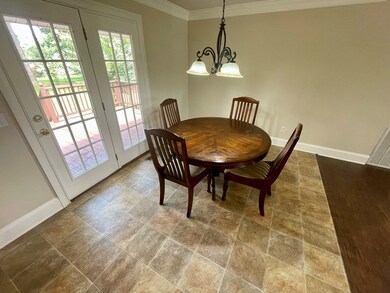
This home has so much to offer! Whether you are entertaining family and friends on the back deck or enjoying the cool breeze on the front porch, this home has it all. The living room features a lovely fireplace and finished flooring going into the hallway. All bedrooms have new carpet and fresh paint featuring ample closet space in each room. The master features two closets and double vanity's making it the perfect fit for you and yours. Call today and let's set up a showing.

Last Agent to Sell the Property

Trenton Smith

Advantage Realty Partners LLC License #415088 Listed on: 08/12/2022

Last Buyer's Agent

Loretta Conway

Coldwell Banker Active Real Estate License #248321

Coldwell Banker Active Real Estate

Home Details

Home Type

  • Single Family

Est. Annual Taxes

  • $2,212

Year Built

  • Built in 1998

Lot Details

  • 15,246 Sq Ft Lot
  • Property is in good condition

Parking

  • 2 Car Garage
  • Driveway

Home Design

  • Frame Construction
  • Architectural Shingle Roof
  • Vinyl Siding
  • Masonry

Interior Spaces

  • 1,516 Sq Ft Home
  • 1-Story Property
  • Sheet Rock Walls or Ceilings
  • Ceiling Fan
  • Crawl Space
  • Laundry in Utility Room

Kitchen

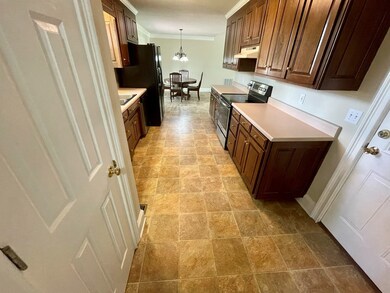
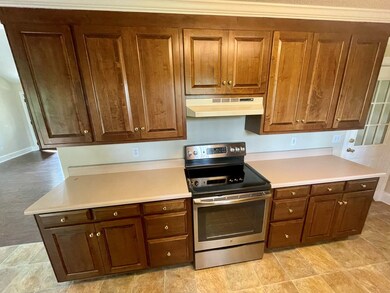
  • Electric Oven
  • Electric Cooktop
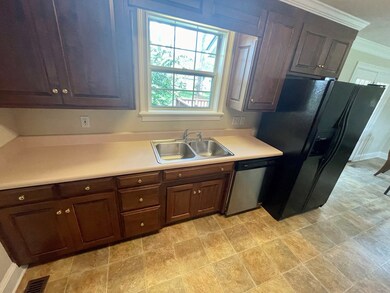
  • Ice Maker
  • Dishwasher

Flooring

  • Carpet
  • Vinyl

Bedrooms and Bathrooms

  • 3 Bedrooms
  • Walk-In Closet
  • 2 Full Bathrooms

Outdoor Features

  • Deck

Utilities

  • Central Heating and Cooling System
  • Electric Water Heater

Listing and Financial Details

  • Assessor Parcel Number 058B025

Home Details

Home Type

Single Family

Est. Annual Taxes

$2,212

Year Built

Built in 1998

Lot Details

0.35 Acres

Parking

2

Listing Details

  • Property Sub Type: Single Family Residence
  • Prop. Type: Residential
  • Lot Size Acres: 0.35
  • Road Surface Type: Paved
  • Directions: Turn right onto 40th St E. In half a mile, turn left onto Lakeview Dr. After that, make a left onto 46th St E and your destination is on the left
  • Architectural Style: Ranch
  • Carport Y N: No
  • Garage Yn: Yes
  • New Construction: No
  • Building Stories: 1
  • Year Built: 1998
  • ResoBuildingAreaSource: PublicRecords
  • Special Features: None
  • Stories: 1

Interior Features

  • Appliances: Dishwasher, Electric Cooktop, Electric Oven, Ice Maker, Refrigerator, Electric Water Heater
  • Accessibility Features: 0
  • Full Bathrooms: 2
  • Total Bedrooms: 3
  • Flooring: Carpet, Vinyl
  • Interior Amenities: Ceiling Fan(s), Walk-In Closet(s)
  • Living Area: 1516
  • ResoLivingAreaSource: PublicRecords

Exterior Features

  • Fencing: None
  • Pool Features: None
  • Pool Private: No
  • Waterfront Features: None
  • Waterfront: No
  • Home Warranty: No
  • Construction Type: Frame, Masonry, Vinyl Siding, Sheetrock Walls
  • Foundation Details: Crawl
  • Patio And Porch Features: Deck
  • Property Condition: Good
  • Roof: Architectural

Garage/Parking

  • Attached Garage: No
  • Covered Parking Spaces: 2
  • Garage Spaces: 2
  • Parking Features: Paved Driveway, 2 Car, Garage
  • Total Parking Spaces: 2

Utilities

  • Laundry Features: Laundry Room Location (Utility)
  • Cooling: Central Air
  • Cooling Y N: Yes
  • Heating: Central
  • Heating Yn: Yes
  • Water Source: Public

Lot Info

  • Lot Size Sq Ft: 15246
  • Parcel #: 058B025
  • ResoLotSizeUnits: SquareFeet

Tax Info

  • Tax Annual Amount: 2212.14

Ownership History

We collect this data history from publicly available records. To have your information removed, we recommend requesting removal directly through your county’s website.

Date Name Owned For Owner Type

Purchase Details

Listed on
Aug 12, 2022
Closed on
Sep 15, 2022
Sold by
Bought by
Seller's Agent
Trenton Smith
Advantage Realty Partners LLC
Buyer's Agent
Loretta Conway
Coldwell Banker Active Real Estate
List Price
$240,000
Sold Price
$232,000
Premium/Discount to List
-$8,000
-3.33%
Current Estimated Value
$266,741

Home Financials for this Owner

Home Financials are based on the most recent Mortgage that was taken out on this home.
Estimated Appreciation
$34,741
Avg. Annual Appreciation
3.72%
Original Mortgage
$227,797
Interest Rate
0.0575%
Mortgage Type
FHA

Purchase Details

Closed on
Aug 25, 2006
Sold by
Bought by

Home Financials for this Owner

Home Financials are based on the most recent Mortgage that was taken out on this home.
Original Mortgage
$74,500
Interest Rate
0.0667%
Mortgage Type
New Conventional

Purchase Details

Closed on
Mar 16, 1999
Sold by
Bought by

Purchase Details

Closed on
Jan 7, 1998
Sold by
Bought by
Source: Public Records
Create a Home Valuation Report for This Property
The Home Valuation Report is an in-depth analysis detailing your home's value as well as a comparison with similar homes in the area

Purchase History

We collect this data history from publicly available records. To have your information removed, we recommend requesting removal directly through your county’s website.

Date Buyer Sale Price Title Company
$232,000 --
$136,750 --
$117,500 --
$120,000 --
Source: Public Records

Mortgage History

We collect this data history from publicly available records. To have your information removed, we recommend requesting removal directly through your county’s website.

Date Status Borrower Loan Amount
Open $227,797
Previous Owner $79,500
Previous Owner $74,500
Source: Public Records

Property History

We collect this data history from publicly available records. To have your information removed, we recommend requesting removal directly through your county’s website.

Date Event Price List to Sale Price per Sq Ft
09/15/2022 09/15/22 Sold $232,000 -3.3% $153 / Sq Ft
08/26/2022 08/26/22 Pending -- -- --
08/12/2022 08/12/22 For Sale $240,000 -- $158 / Sq Ft
Source: Tiftarea Board of REALTORS®

Tax History

We collect this data history from publicly available records. To have your information removed, we recommend requesting removal directly through your county’s website.

Year Tax Paid Tax Assessment Tax Assessment Total Assessment is a certain percentage of the fair market value that is determined by local assessors to be the total taxable value of land and additions on the property. Land Improvement
2025 $2,331 $90,302 $10,000 $80,302
2024 $2,331 $90,302 $10,000 $80,302
2023 $2,481 $63,446 $8,000 $55,446
2022 $2,198 $62,378 $8,000 $54,378
2021 $2,212 $62,378 $8,000 $54,378
2020 $1,874 $52,283 $8,000 $44,283
2019 $1,875 $52,283 $8,000 $44,283
2018 $1,876 $52,283 $8,000 $44,283
2017 $1,926 $52,283 $8,000 $44,283
2016 $1,929 $52,283 $8,000 $44,283
2015 $1,931 $52,283 $8,000 $44,283
2014 $1,934 $52,283 $8,000 $44,283
2013 -- $52,283 $8,000 $44,283
Source: Public Records

Agents Affiliated with this Home

  • Section Image
  • Section Image
See All Agents

Map

Source: Tiftarea Board of REALTORS®

MLS Number: 134318

APN: 0058B-025

Your Personal Tour Guide

Ask me questions while you tour the home.