
Kristi Idol
RE/MAX Preferred Properties
(336) 967-9317
411 Total Sales
1 in Randleman
$325,000 Price
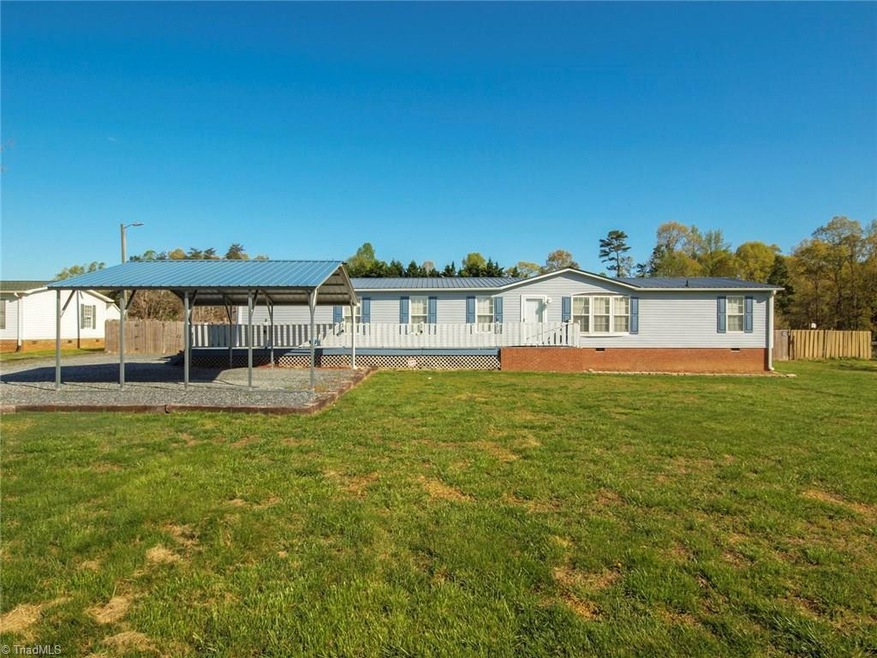
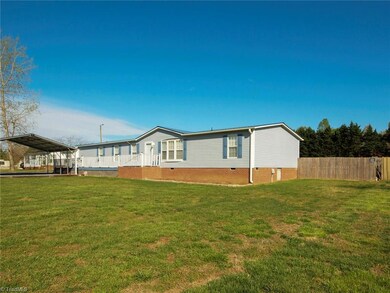
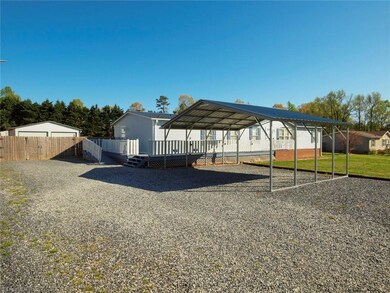
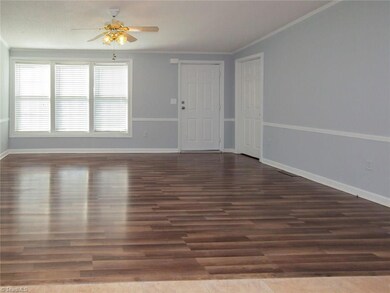
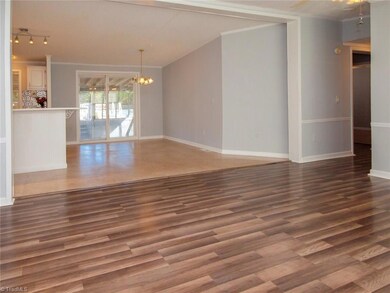
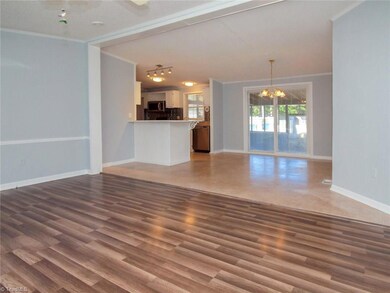
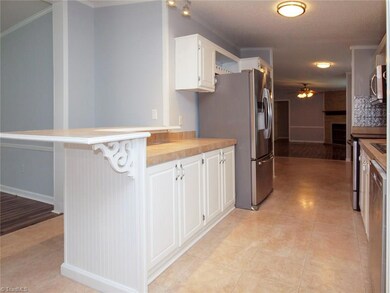
Need 5 bedrooms, a pool & low county taxes on almost an acre? If so, then you have found your #nexthome! So much to offer-metal roof ('12), all new vinyl siding ('18), new gutters ('19), 2 car carport( '18), 2 car garage ('12), new pool liner & pump ('19), and all new FRESH PAINT (3/20). Screened porch, huge deck, newer matching appliances. The sellers made years of memories here-start making your own today! Truly a great home, especially for the price! Come see for yourself-you won't be disappointed!
Last Agent to Sell the Property
NextHome Realty Partners License #294441 Listed on: 04/02/2020
Kristi Idol
RE/MAX Preferred Properties
(336) 967-9317
411 Total Sales
1 in Randleman
$325,000 Price
Faith Bryant
RE/MAX Central Realty
(336) 628-8517
167 Total Sales
8 in Randleman
$177K - $385K Price Range
John Gatlin
RE/MAX Central Realty
(743) 239-3276
46 Total Sales
1 in Randleman
$270,000 Price
Evan Cates
Price Realtors-Randleman
(336) 628-8755
71 Total Sales
25 in Randleman
$33K - $1.1M Price Range
Melissa Calloway
RE/MAX Central Realty
(743) 239-2959
124 Total Sales
9 in Randleman
$165K - $515K Price Range
Kelly Marks
Berkshire Hathaway HomeServices Yost & Little Realty
(743) 222-5015
91 Total Sales
3 in Randleman
$225K - $295K Price Range
We collect this data history from publicly available records. To have your information removed, we recommend requesting removal directly through your county’s website.
| Date | Buyer | Sale Price | Title Company |
|---|---|---|---|
| $172,500 | None Available | ||
| Allison Brian Keithallison Teresa | $18,900 | -- |
We collect this data history from publicly available records. To have your information removed, we recommend requesting removal directly through your county’s website.
| Date | Status | Borrower | Loan Amount |
|---|---|---|---|
| Open | $167,325 | ||
| Previous Owner | Allison Brian Keith | $90,081 | |
| Previous Owner | Allison Brian Keith | $76,000 |
We collect this data history from publicly available records. To have your information removed, we recommend requesting removal directly through your county’s website.
| Date | Event | Price | List to Sale | Price per Sq Ft |
|---|---|---|---|---|
| 06/12/2020 06/12/20 | Sold | $172,500 | -- | $96 / Sq Ft |
We collect this data history from publicly available records. To have your information removed, we recommend requesting removal directly through your county’s website.
| Year | Tax Paid | Tax Assessment Tax Assessment Total Assessment is a certain percentage of the fair market value that is determined by local assessors to be the total taxable value of land and additions on the property. | Land | Improvement |
|---|---|---|---|---|
| 2025 | $1,197 | $175,700 | $27,600 | $148,100 |
| 2024 | $1,162 | $175,700 | $27,600 | $148,100 |
| 2023 | $1,162 | $175,700 | $27,600 | $148,100 |
| 2022 | $738 | $91,750 | $27,600 | $64,150 |
| 2021 | $738 | $91,750 | $27,600 | $64,150 |
| 2020 | $709 | $0 | $0 | $0 |
| 2019 | $595 | $75,390 | $27,600 | $47,790 |
| 2018 | $688 | $85,260 | $30,080 | $55,180 |
| 2016 | $662 | $85,261 | $30,080 | $55,181 |
| 2015 | $664 | $85,261 | $30,080 | $55,181 |
| 2014 | $656 | $85,261 | $30,080 | $55,181 |
Seller's Agent in 2020
Doug Witcher
NextHome Realty Partners
(336) 688-9830
61 Total Sales
Seller Co-Listing Agent in 2020
Adriane Witcher
NextHome Realty Partners
(336) 687-5123
47 Total Sales
PO
Buyer's Agent in 2020
Pete Ogirri
KELLER WILLIAMS REALTY
(336) 992-0200
Source: Triad MLS
MLS Number: 971919
APN: 7768406952
Disclaimer: Certain information contained herein is derived from information provided by parties other than Homes.com. All information provided is deemed reliable, but is not guaranteed to be accurate and should be independently verified.
Copyright 2026 Triad MLS, Inc. All rights reserved. IDX information is provided exclusively for personal, non-commercial use, and may not be used for any purpose other than to identify prospective properties consumers may be interested in purchasing. Information is deemed reliable but not guaranteed. This site will be monitored for ‘scraping’ and any use of search facilities of data on the site other than by potential buyers/sellers is prohibited. All Sale data is for informational purposes only and is not an indication of a market analysis or appraisal. Properties marked with the Triad MLS, Inc. icon are provided courtesy of the Triad MLS, Inc.’s, Internet Data Exchange Database. Data cannot be redistributed and cannot be used for any reason other than provided in the contract.
Ask me questions while you tour the home.