
Viki Falgout
EXP Realty, LLC
(337) 267-8391
57 Total Sales
1 in Oaklawn
$250,000 Price

Estimated Value: $361,017
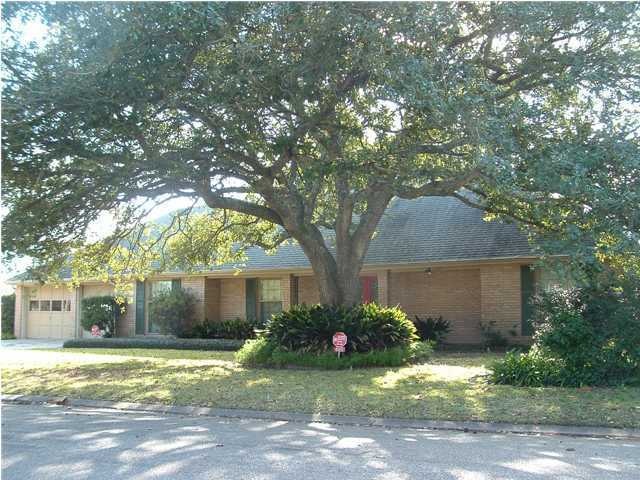
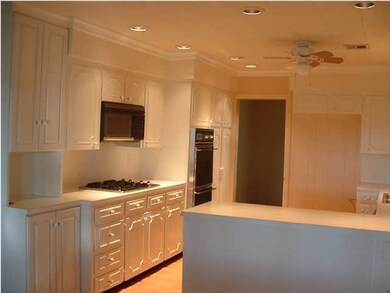

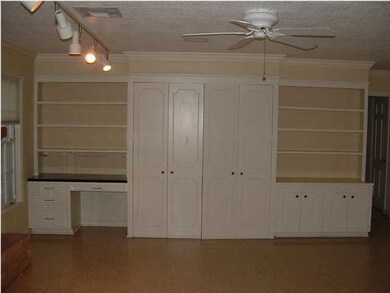
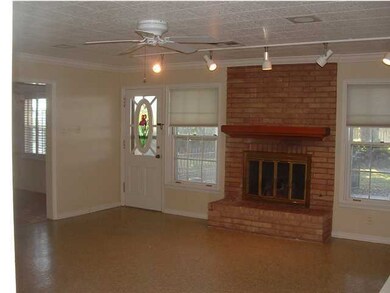
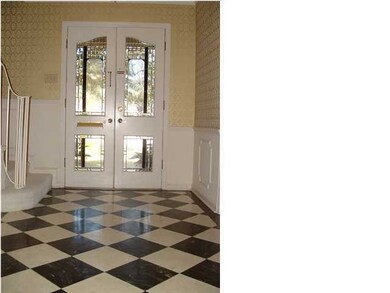
What a find in White Subdivision! This solid, well-built home is priced to sell quickly and has been greatly cared for through the years! Home is definitely move-in ready and super clean! Downstairs features two large bedrooms and 3 and a half baths. Traditional layout for a late 60's home with a large formal living room up front off of front door foyer. Formal dining connects to kitchen. Spacious living room has a fireplace and windows open to back exterior patio. For an more open feel, easy to open wall between living room and den. Kitchen with breakfast nook has good layout but could use a makeover such as new cabinet fronts and countertops and new oven and flooring. Kitchen has tons of cabinet space with a pantry, newer built-in china cabinet and plantation shutters. Utility room off kitchen. A fourth bedroom has been completely renovated into a fantastic dressing room with walk-in closet and plenty of nice built-ins and a large master bath with walk-in jetted tub and separate shower. Granite countertops in bath vanity area. New carpets in downstairs bedrooms and hallway. Additional bedroom downstairs has large walk-in closet. Upstairs is the 14x20 third bedroom perfect for an office, active mother-in-law or kid''s bedroom. Large bath upstairs as well as a cedar closet. Home has 4'''' crown molding throughout and heavy, real wood, 6-panel doors all in great condition throughout. Large backyard has a 16x24 covered patio outlined with beautiful wrought iron fencing. Nice shade provided by 2 beautiful oak trees, also an attached 10x19 storage room/workshop. Property backs up to UL Research Park property and has a wooden privacy fence. Oaklawn Park is nearby.kitchen. A fourth bedroom has been completely renovated into a fantastic dressing room with walk-in closet and plenty of nice built-ins and a large master bath with walk-in jetted tub and separate shower. Granite countertops in bath vanity area. New carpets in downstairs bedrooms and hallway. Additional bedroom downstairs has large walk-in closet. Upstairs is the 14x20 third bedroom perfect for an office, active mother-in-law or kid''s bedroom. Large bath upstairs as well as a cedar closet. Home has 4'''' crown molding throughout and heavy, real wood, 6-panel doors all in great condition throughout. Large backyard has a 16x24 covered patio outlined with beautiful wrought iron fencing. Nice shade provided by 2 beautiful oak trees, also an attached 10x19 storage room/workshop. Property backs up to UL Research Park property and has a wooden privacy fence. Oaklawn Park is nearby. kitchen. A fourth bedroom has been completely renovated into a fantastic dressing room with walk-in closet and plenty of nice built-ins and a large master bath with walk-in jetted tub and separate shower. Granite countertops in bath vanity area. New carpets in downstairs bedrooms and hallway. Additional bedroom downstairs has large walk-in closet. Upstairs is the 14x20 third bedroom perfect for an office, active mother-in-law or kid''s bedroom. Large bath upstairs as well as a cedar closet. Home has 4'''' crown molding throughout and heavy, real wood, 6-panel doors all in great condition throughout. Large backyard has a 16x24 covered patio outlined with beautiful wrought iron fencing. Nice shade provided by 2 beautiful oak trees, also an attached 10x19 storage room/workshop. Property backs up to UL Research Park property and has a wooden privacy fence. Oaklawn Park is nearby.
Last Buyer's Agent
Denise Clary
ERA Stirling Properties
Viki Falgout
EXP Realty, LLC
(337) 267-8391
57 Total Sales
1 in Oaklawn
$250,000 Price
Jennifer Steen
Latter & Blum
(337) 282-7066
42 Total Sales
1 in Oaklawn
$116,000 Price
Charles Ditch
Keaty Real Estate Team
(337) 545-2526
35 Total Sales
3 in Oaklawn
$95K - $295K Price Range
Jenny Menard
EXP Realty, LLC
(337) 282-7219
19 Total Sales
1 in Oaklawn
$421,450 Price
Jennifer Lambert
Keller Williams Realty Acadiana
(337) 545-2612
26 Total Sales
1 in Oaklawn
$105,000 Price
AJ Francis
Real Broker, LLC
(337) 270-2828
63 Total Sales
1 in Oaklawn
$129,000 Price
We collect this data history from publicly available records. To have your information removed, we recommend requesting removal directly through your county’s website.
| Date | Event | Price | List to Sale | Price per Sq Ft |
|---|---|---|---|---|
| 03/09/2012 03/09/12 | Sold | -- | -- | -- |
| 02/13/2012 02/13/12 | Pending | -- | -- | -- |
| 12/29/2011 12/29/11 | For Sale | $229,000 | -- | $80 / Sq Ft |
We collect this data history from publicly available records. To have your information removed, we recommend requesting removal directly through your county’s website.
| Year | Tax Paid | Tax Assessment Tax Assessment Total Assessment is a certain percentage of the fair market value that is determined by local assessors to be the total taxable value of land and additions on the property. | Land | Improvement |
|---|---|---|---|---|
| 2025 | $2,730 | $26,246 | $4,374 | $21,872 |
| 2024 | $2,111 | $26,246 | $4,374 | $21,872 |
| 2023 | $2,111 | $24,223 | $3,124 | $21,099 |
| 2022 | $2,535 | $24,223 | $3,124 | $21,099 |
| 2021 | $2,543 | $24,223 | $3,124 | $21,099 |
| 2020 | $2,535 | $24,223 | $3,124 | $21,099 |
| 2019 | $1,378 | $24,223 | $3,124 | $21,099 |
| 2018 | $1,840 | $24,223 | $3,124 | $21,099 |
| 2017 | $1,754 | $23,400 | $3,000 | $20,400 |
| 2015 | $1,651 | $22,400 | $3,000 | $19,400 |
| 2013 | -- | $22,400 | $3,000 | $19,400 |
AM
Seller's Agent in 2012
Andy McGinn
Lafayette Realty
(337) 739-3999
24 Total Sales
DC
Buyer's Agent in 2012
Denise Clary
ERA Stirling Properties
Source: REALTOR® Association of Acadiana
MLS Number: 11231435
APN: 6043365
Disclaimer: Certain information contained herein is derived from information provided by parties other than Homes.com. All information provided is deemed reliable, but is not guaranteed to be accurate and should be independently verified.
The data relating to real estate for sale on this web site comes in part from the IDX Program of the REALTOR® Association of Acadiana’ MLS. IDX information is provided exclusively for consumers' personal, non-commercial use and may not be used for any purpose other than to identify prospective properties consumers may be interested in purchasing. Information deemed reliable, but not guaranteed accurate.
Ask me questions while you tour the home.