
Ronda Andrese Scott
RE/MAX Homestead Swansboro
(910) 629-2122
155 Total Sales
10 in Richlands
$20K - $408K Price Range


Estimated Value: $261,000 - $272,000
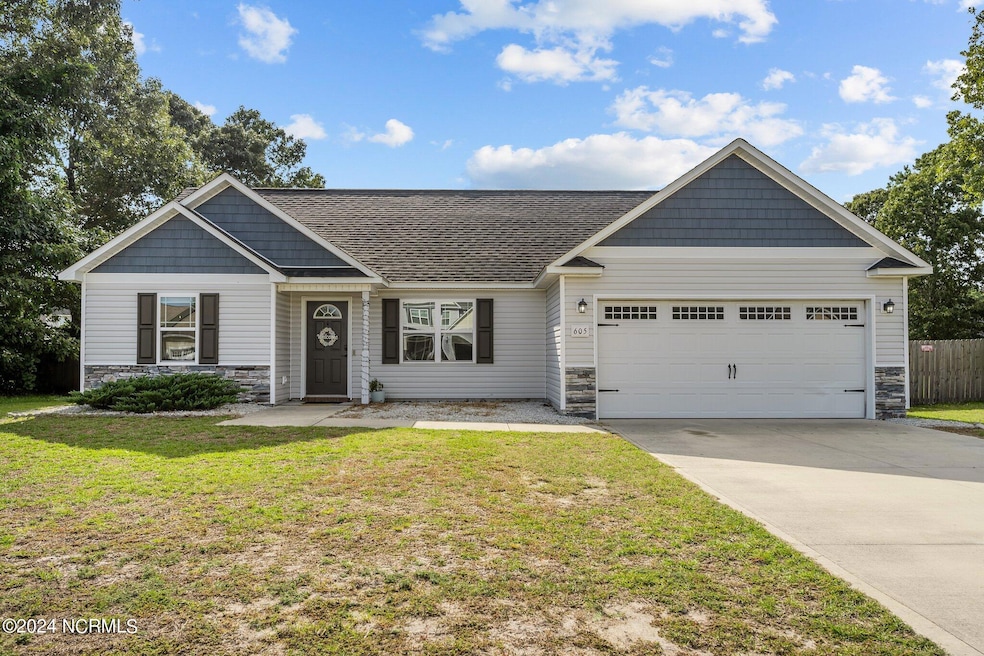
Welcome to 605 Duncan Drive N! This charming 3-bedroom, 2-bathroom ranch-style home offers a perfect blend of comfort and convenience. Step inside to find a spacious open floor plan, ideal for entertaining guests. Enjoy the cozy fireplace on chilly nights, and relax in the fenced-in backyard. Located in the highly desired, Bradford Estates, this neighborhood offers tranquil small-town living and a community pool! 605 Duncan Drive N is located 15+ minutes to MCAS New River and 30+ minutes to MCB Camp Lejeune. Schedule your showing today!
Last Agent to Sell the Property
Lily Woltman
Devine Realty Group License #338690 Listed on: 09/13/2024
Last Buyer's Agent
Coldwell Banker Sea Coast Advantage - Jacksonville License #319809
We collect this data history from publicly available records. To have your information removed, we recommend requesting removal directly through your county’s website.
Ronda Andrese Scott
RE/MAX Homestead Swansboro
(910) 629-2122
155 Total Sales
10 in Richlands
$20K - $408K Price Range
Kristen Shank
Carolina Real Estate Group
(910) 294-4308
28 Total Sales
1 in Richlands
$185,000 Price
Jessica Taylor
Real Broker, LLC
(910) 405-8686
58 Total Sales
2 in Richlands
$270K - $325K Price Range
Bo Allen
CCA Real Estate
(252) 672-2542
78 Total Sales
2 in Richlands
$225K - $265K Price Range
Jaclyn McCoy
NorthGroup
(520) 523-8077
65 Total Sales
6 in Richlands
$140K - $327K Price Range
Terri Alphin Smith
Terri Alphin Smith & Co
(910) 406-6234
708 Total Sales
33 in Richlands
$50K - $405K Price Range
We collect this data history from publicly available records. To have your information removed, we recommend requesting removal directly through your county’s website.
| Date | Buyer | Sale Price | Title Company |
|---|---|---|---|
| $263,000 | None Listed On Document | ||
| $250,000 | None Listed On Document | ||
| $169,000 | None Available |
We collect this data history from publicly available records. To have your information removed, we recommend requesting removal directly through your county’s website.
| Date | Status | Borrower | Loan Amount |
|---|---|---|---|
| Open | $273,837 | ||
| Closed | $268,654 | ||
| Previous Owner | $255,375 | ||
| Previous Owner | $172,633 |
We collect this data history from publicly available records. To have your information removed, we recommend requesting removal directly through your county’s website.
| Date | Event | Price | List to Sale | Price per Sq Ft | Prior Sale |
|---|---|---|---|---|---|
| 12/06/2024 12/06/24 | Sold | $263,000 | +1.2% | $203 / Sq Ft | |
| 11/11/2024 11/11/24 | Pending | -- | -- | -- | |
| 10/25/2024 10/25/24 | Price Changed | $260,000 | -3.7% | $201 / Sq Ft | |
| 10/02/2024 10/02/24 | Price Changed | $269,900 | -1.9% | $209 / Sq Ft | |
| 09/13/2024 09/13/24 | For Sale | $275,000 | +10.0% | $213 / Sq Ft | |
| 06/08/2023 06/08/23 | Sold | $250,000 | +2.7% | $190 / Sq Ft | View Prior Sale |
| 04/11/2023 04/11/23 | Pending | -- | -- | -- | |
| 04/06/2023 04/06/23 | For Sale | $243,500 | -- | $185 / Sq Ft |
We collect this data history from publicly available records. To have your information removed, we recommend requesting removal directly through your county’s website.
| Year | Tax Paid | Tax Assessment Tax Assessment Total Assessment is a certain percentage of the fair market value that is determined by local assessors to be the total taxable value of land and additions on the property. | Land | Improvement |
|---|---|---|---|---|
| 2025 | $1,306 | $199,345 | $32,000 | $167,345 |
| 2024 | $1,306 | $199,345 | $32,000 | $167,345 |
| 2023 | $1,306 | $199,345 | $32,000 | $167,345 |
| 2022 | $1,306 | $199,345 | $32,000 | $167,345 |
| 2021 | $1,098 | $155,770 | $32,000 | $123,770 |
| 2020 | $1,098 | $155,770 | $32,000 | $123,770 |
| 2019 | $226 | $32,000 | $32,000 | $0 |
| 2018 | $14 | $32,000 | $32,000 | $0 |
| 2017 | $0 | $0 | $0 | $0 |
L
Seller's Agent in 2024
Lily Woltman
Devine Realty Group
Buyer's Agent in 2024
Susanne Figueroa
Coldwell Banker Sea Coast Advantage - Jacksonville
(631) 252-5700
162 Total Sales
Seller's Agent in 2023
Ulrika Freburg
MacDonald Realty Group
(308) 380-7305
164 Total Sales
Seller Co-Listing Agent in 2023
Melanie MacDonald
MacDonald Realty Group
(919) 946-7491
323 Total Sales
B
Buyer's Agent in 2023
Brooke Moore
Realty Shop & Property Management
Source: Hive MLS
MLS Number: 100465992
APN: 161682
Disclaimer: Certain information contained herein is derived from information provided by parties other than Homes.com. All information provided is deemed reliable, but is not guaranteed to be accurate and should be independently verified.
The data relating to real estate on this web site comes in part from the Internet Data Exchange program of Hive MLS LLC. All information is deemed reliable but not guaranteed and should be independently verified. All properties are subject to prior sale, change, or withdrawal. Neither listing broker(s) nor Homesnap, Inc. shall be responsible for any typographical errors, misinformation, or misprints, and shall be held totally harmless from any damages arising from reliance upon these data. ©2026 Hive MLS LLC
Ask me questions while you tour the home.