NF
Seller's Agent in 2025
Noemy Flores
Flores International Rlty, llc
(334) 202-4806
7 Total Sales
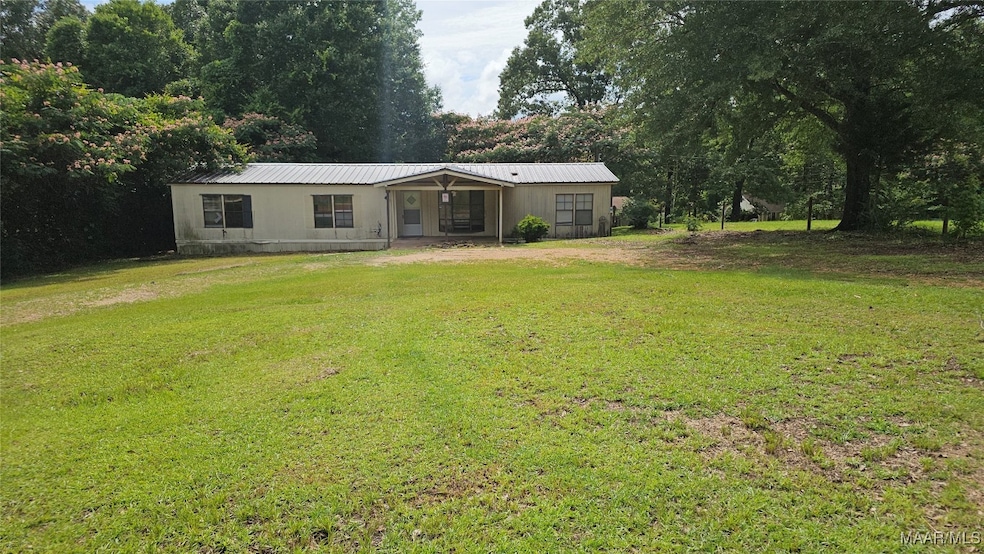
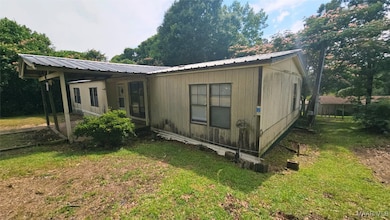
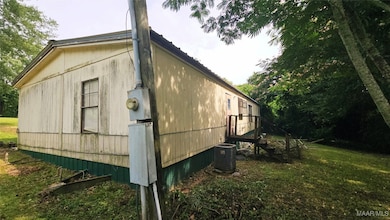
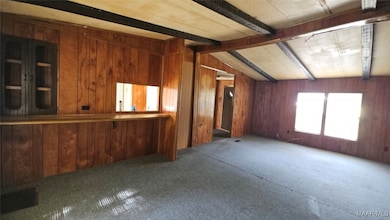
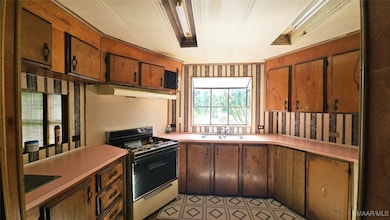
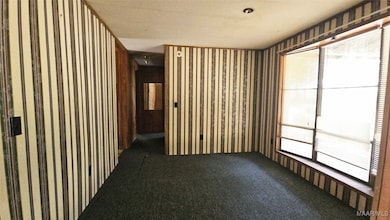
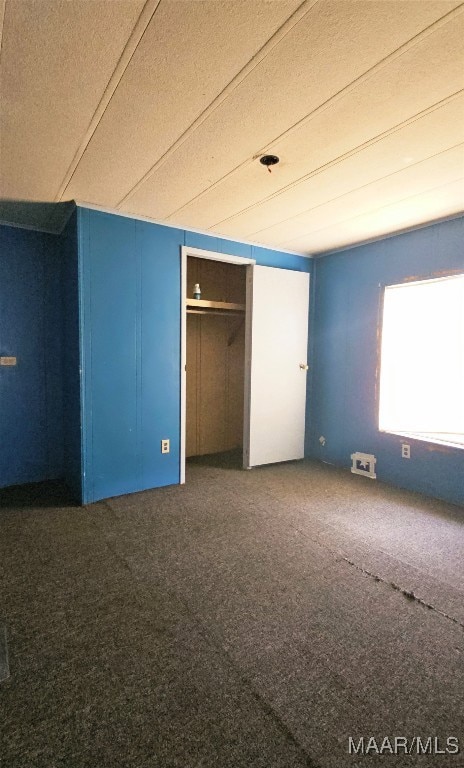
Great investment opportunity ! This 3 bedroom, 2 bath mobile home sits on a large lot giving you the feeling of a country setting yet conveniently located near downtown, Prattville. It needs some TLC, but it's packed with promise! This could be your next project with serious potential! Ideal for the next buyer ready to restore it to its full glory or used this lot to build your dream home. Spacious layout, great location, price friendly, and large front lot with front access road. Don't miss the chance to transform this property into something special. SOLD in "AS IS " condition, no seller concessions or repairs. CASH SALE only. Seller will not connect utilities. Per the city building official, this mobile home is “grandfathered” in. Existing mobile home can only be repair. Must contact the city for specific restrictions if keeping mobile home or building a new dwelling.
Last Agent to Sell the Property
Flores International Rlty, llc License #0081916 Listed on: 06/11/2025
We collect this data history from publicly available records. To have your information removed, we recommend requesting removal directly through your county’s website.
We collect this data history from publicly available records. To have your information removed, we recommend requesting removal directly through your county’s website.
| Date | Buyer | Sale Price | Title Company |
|---|---|---|---|
| $40,000 | None Listed On Document | ||
| Corley Tara | -- | None Listed On Document | |
| Wynn Wilbur F | $100 | -- |
We collect this data history from publicly available records. To have your information removed, we recommend requesting removal directly through your county’s website.
| Date | Event | Price | List to Sale | Price per Sq Ft |
|---|---|---|---|---|
| 08/19/2025 08/19/25 | Sold | $40,000 | -5.9% | $27 / Sq Ft |
| 08/09/2025 08/09/25 | Pending | -- | -- | -- |
| 07/22/2025 07/22/25 | Price Changed | $42,500 | -5.6% | $29 / Sq Ft |
| 06/11/2025 06/11/25 | For Sale | $45,000 | -- | $30 / Sq Ft |
We collect this data history from publicly available records. To have your information removed, we recommend requesting removal directly through your county’s website.
| Year | Tax Paid | Tax Assessment Tax Assessment Total Assessment is a certain percentage of the fair market value that is determined by local assessors to be the total taxable value of land and additions on the property. | Land | Improvement |
|---|---|---|---|---|
| 2025 | $334 | $10,760 | $0 | $0 |
| 2024 | $312 | $10,060 | $0 | $0 |
| 2023 | $305 | $9,840 | $0 | $0 |
| 2022 | $229 | $7,400 | $0 | $0 |
| 2021 | $259 | $8,340 | $0 | $0 |
| 2020 | $254 | $8,180 | $0 | $0 |
| 2019 | $250 | $8,080 | $0 | $0 |
| 2018 | $245 | $7,900 | $0 | $0 |
| 2017 | $198 | $6,380 | $0 | $0 |
| 2015 | $198 | $0 | $0 | $0 |
| 2014 | $198 | $6,380 | $3,000 | $3,380 |
| 2013 | -- | $6,680 | $3,000 | $3,680 |
NF
Seller's Agent in 2025
Noemy Flores
Flores International Rlty, llc
(334) 202-4806
7 Total Sales

Buyer's Agent in 2025
Shazia Yousaf
KW Montgomery
(713) 398-7844
12 Total Sales
Source: Montgomery Area Association of REALTORS®
MLS Number: 577231
Disclaimer: Certain information contained herein is derived from information provided by parties other than Homes.com. All information provided is deemed reliable, but is not guaranteed to be accurate and should be independently verified.
Information is deemed reliable, but not guaranteed. Listing Information Copyright 2026 Multiple Listing Service, Inc. of Montgomery Area Association of REALTORS® Inc. The information being provided is for consumers' personal, non-commercial use and will not be used for any purpose other than to identify prospective properties consumers may be interested in purchasing. The data relating to real estate for sale on this web site comes in part from the IDX Program of the Multiple Listing Service, Inc. of Montgomery Area Association of REALTORS® Inc. Real estate listings held by brokerage firms other than Ten-X are governed by MLS Rules and Regulations and detailed information about them includes the name of the listing companies.
Ask me questions while you tour the home.