
Seller's Agent in 2022
David Schwabe
Compass
(847) 636-6747
11 in this area
379 Total Sales


Estimated Value: $434,000 - $501,000
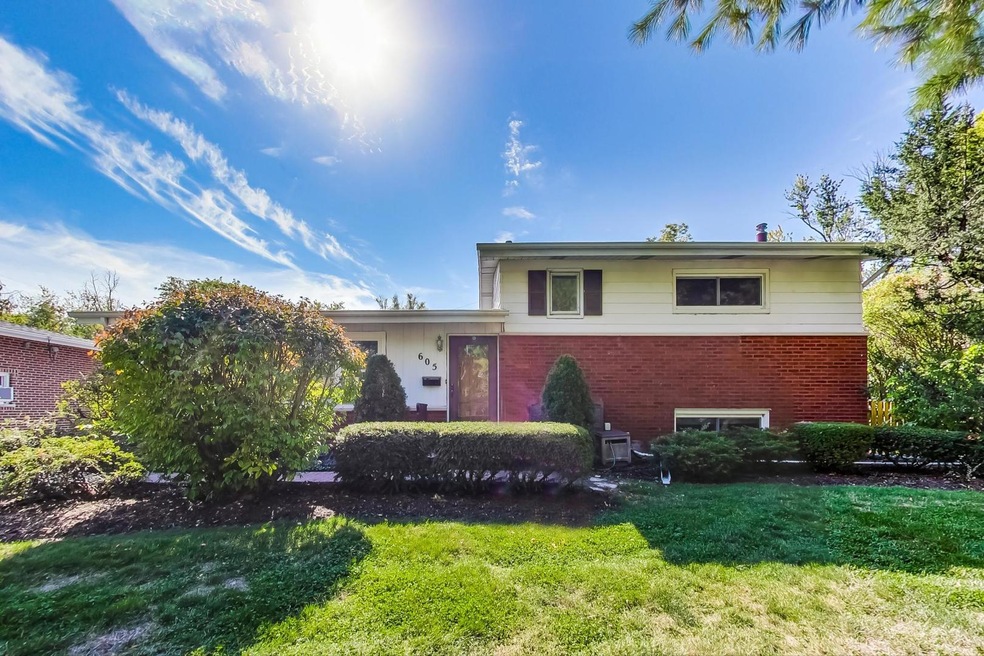
Make yourself right at home in this charming and well-maintained Brickman Manor split level in sought after Hersey HS district. Upon walking in you will be welcomed by freshly refinished hardwood floors and tons of natural sunlight with windows galore. The main floor features a practical layout with an open concept living and dining room for entertaining, and eat-in kitchen with bay window looking onto the yard. The cozy lower level, is great for relaxing, offers a dedicated space to work from home, spacious laundry room, powder room, and exterior access. Retreat upstairs to the nicely sized bedrooms with hardwood floors and full bath. Looking for storage? Tuck away all of the holiday decor in the large crawlspace or closets throughout the home. Enjoy time outdoors in your backyard oasis or on the fully screened in porch attached to the garage. Never worry about the power going out with the bonus of your whole house generator! There are many updates throughout and this home is ready for your finishing touches. Updates include: Refinished hardwood floors (2022), windows (2022 and 2017), AC (2019), hot water heater (2020), dining room and kitchen light fixtures (2022), newer roof, sump pump, circuit breaker box and generator. Located minutes away from Randhurst with dining, shopping, & entertainment.
Last Buyer's Agent
Beverly Karlin
Coldwell Banker Realty License #475103651
We collect this data history from publicly available records. To have your information removed, we recommend requesting removal directly through your county’s website.
We collect this data history from publicly available records. To have your information removed, we recommend requesting removal directly through your county’s website.
| Date | Buyer | Sale Price | Title Company |
|---|---|---|---|
| $335,000 | None Listed On Document | ||
| -- | None Available | ||
| -- | -- |
We collect this data history from publicly available records. To have your information removed, we recommend requesting removal directly through your county’s website.
| Date | Status | Borrower | Loan Amount |
|---|---|---|---|
| Open | $318,250 |
We collect this data history from publicly available records. To have your information removed, we recommend requesting removal directly through your county’s website.
| Date | Event | Price | List to Sale | Price per Sq Ft |
|---|---|---|---|---|
| 12/13/2022 12/13/22 | Sold | $335,000 | 0.0% | $182 / Sq Ft |
| 10/31/2022 10/31/22 | Pending | -- | -- | -- |
| 10/26/2022 10/26/22 | For Sale | $334,900 | -- | $182 / Sq Ft |
We collect this data history from publicly available records. To have your information removed, we recommend requesting removal directly through your county’s website.
| Year | Tax Paid | Tax Assessment Tax Assessment Total Assessment is a certain percentage of the fair market value that is determined by local assessors to be the total taxable value of land and additions on the property. | Land | Improvement |
|---|---|---|---|---|
| 2025 | $9,607 | $39,000 | $9,736 | $29,264 |
| 2024 | $9,607 | $32,000 | $8,345 | $23,655 |
| 2023 | $7,444 | $32,000 | $8,345 | $23,655 |
| 2022 | $7,444 | $32,000 | $8,345 | $23,655 |
| 2021 | $2,419 | $29,415 | $5,331 | $24,084 |
| 2020 | $2,177 | $29,415 | $5,331 | $24,084 |
| 2019 | $2,165 | $32,793 | $5,331 | $27,462 |
| 2018 | $5,855 | $25,078 | $4,636 | $20,442 |
| 2017 | $2,355 | $25,078 | $4,636 | $20,442 |
| 2016 | $2,974 | $25,078 | $4,636 | $20,442 |
| 2015 | $3,399 | $22,082 | $3,940 | $18,142 |
| 2014 | $3,274 | $22,082 | $3,940 | $18,142 |
| 2013 | $3,272 | $22,082 | $3,940 | $18,142 |
Seller's Agent in 2022
David Schwabe
Compass
(847) 636-6747
11 in this area
379 Total Sales
K
Seller Co-Listing Agent in 2022
Krystine Scheib
Compass
(773) 443-8526
5 in this area
40 Total Sales
B
Buyer's Agent in 2022
Beverly Karlin
Coldwell Banker Realty
Source: Midwest Real Estate Data (MRED)
MLS Number: 11660969
APN: 03-26-309-005-0000
Disclaimer: Certain information contained herein is derived from information provided by parties other than Homes.com. All information provided is deemed reliable, but is not guaranteed to be accurate and should be independently verified.
All data is obtained from various sources and may not have been verified by broker or MLS GRID. Supplied Open House Information is subject to change without notice. All information should be independently reviewed and verified for accuracy. Properties may or may not be listed by the office/agent presenting the information. Some IDX listings have been excluded from this website.
Listings courtesy of Midwest Real Estate Data (MRED) as distributed by MLS GRID.
Based on information submitted to the MLS GRID
Ask me questions while you tour the home.