$969,900

Estimated payment $6,825/month

5 Beds
4.5 Baths
4,368 Sq Ft
$222 Price per Sq Ft

Highlights

  • Marina
  • Property is near a beach
  • Clubhouse
  • Medical Services
  • Waterfront
  • Deck

About This Home

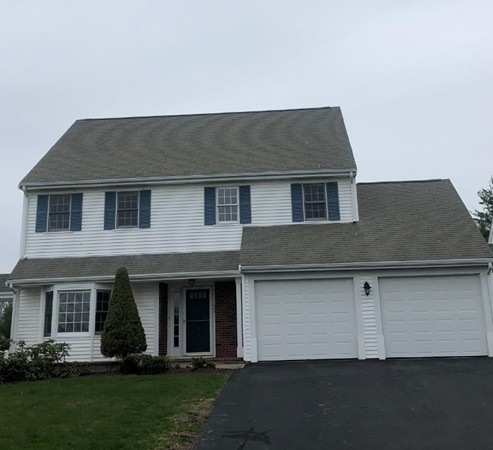
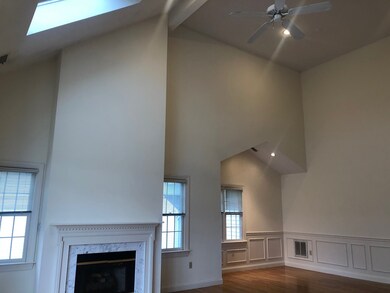
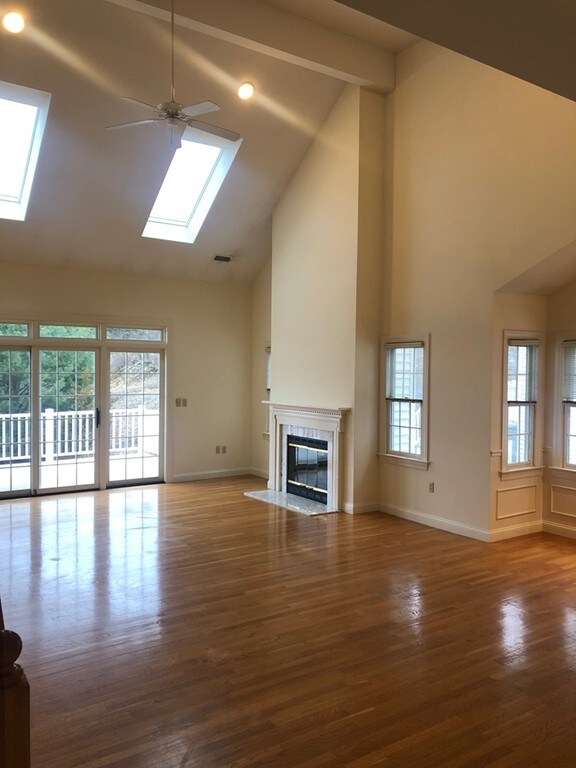
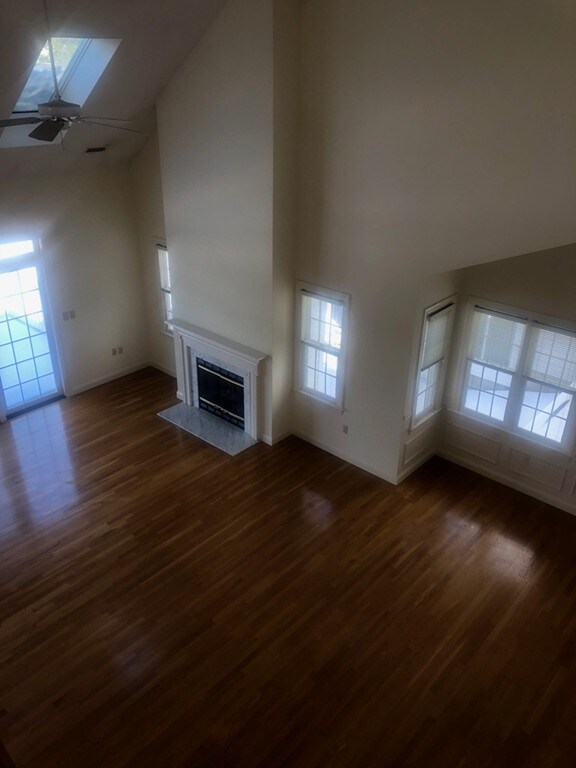
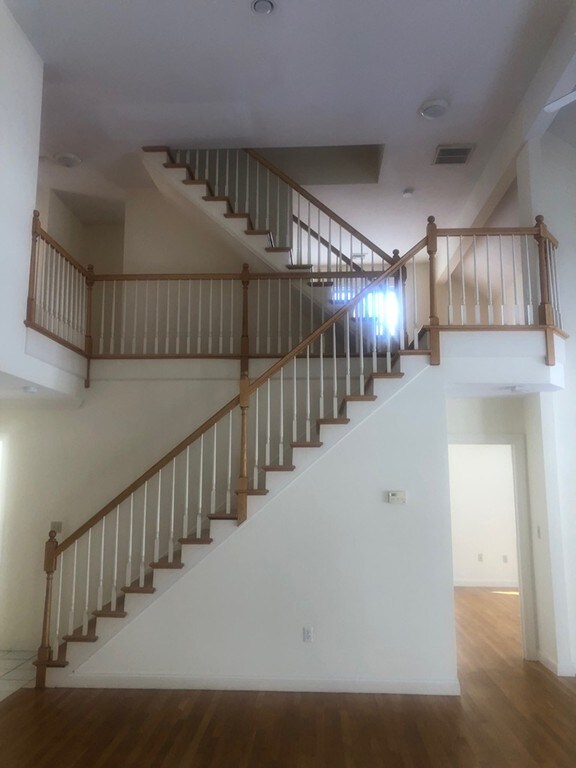
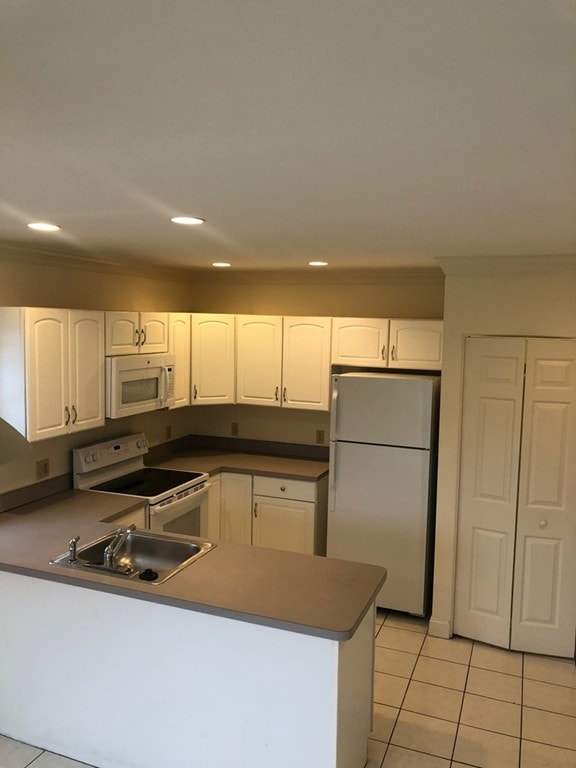
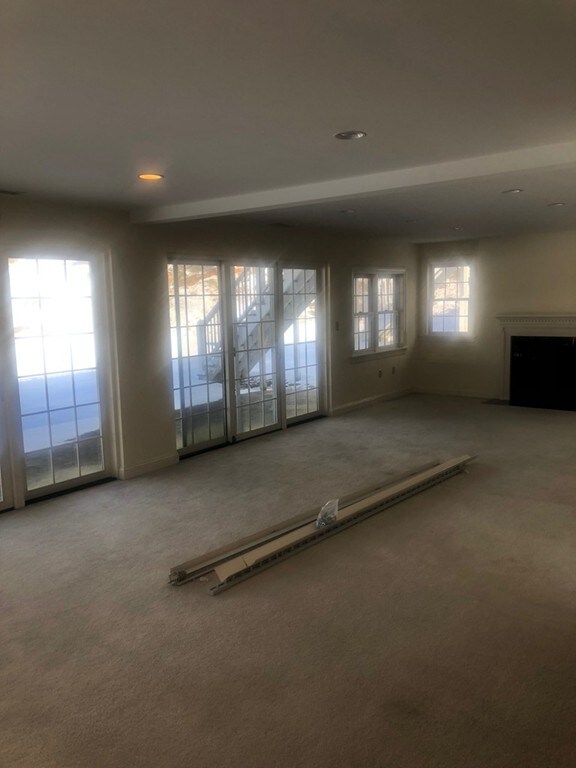
Exceptional opportunity at the Homes of Braintree Hills! This impressive townhouse offers 4,368 sq. ft. of living space across four finished levels This exceptional townhouse offers an impressive 5 bedrooms 4.5 baths with 4,368 sq. ft. of living space across four finished levels, combining the ease of condo living with the space and feel of a large single-family home. Soaring cathedral ceilings, hardwood floors, skylights, gas fireplaces and abundant natural light are just a few of the features this spacious home has to offer. The first-floor primary suite provides the convenience of main-level living with a walk-in closet and private en suite bath. Multiple bedrooms and bonus rooms throughout the upper levels provide plenty of space and flexibility for a variety of needs. The finished walkout lower level offers exceptional additional living space with a second full kitchen, living and dining areas, gas fireplace, full bath and sliders leading to the private backyard—offering wonderful potential for extended family or in-law living. An attached 2-car garage, gas heat and central air complete this impressive home. Conveniently located near shopping, the Braintree Red Line, commuter rail and major highway access. A rare opportunity to enjoy exceptional space, flexibility and convenience in the desirable Homes of Braintree Hills!

Listing Agent

Mei Chet

Keller Williams Realty Boston Northwest Listed on: 08/13/2026

Keller Williams Realty Boston Northwest

Townhouse Details

Home Type

  • Townhome

Est. Annual Taxes

  • $8,208

Year Built

  • Built in 1996

HOA Fees

  • $800 Monthly HOA Fees

Parking

  • 2 Car Attached Garage
  • 4 Open Parking Spaces
  • Off-Street Parking

Home Design

  • Entry on the 1st floor
  • Frame Construction
  • Shingle Roof

Interior Spaces

  • 4,368 Sq Ft Home
  • 4-Story Property
  • Cathedral Ceiling
  • 2 Fireplaces
  • Basement

Kitchen

  • Range
  • Microwave
  • Dishwasher
  • Disposal

Flooring

  • Wood
  • Carpet
  • Tile

Bedrooms and Bathrooms

  • 5 Bedrooms

Laundry

  • Laundry in unit
  • Dryer
  • Washer

Home Security

Outdoor Features

  • Property is near a beach
  • Deck

Utilities

  • Central Heating and Cooling System
  • 2 Cooling Zones
  • 2 Heating Zones

Additional Features

  • Waterfront
  • Property is near golf course, public transit, and schools

Community Details

Overview

  • Association fees include insurance, maintenance structure, road maintenance, ground maintenance, snow removal, trash, reserve funds
  • 49 Units
  • The Homes Of Braintree Hills Community

Amenities

  • Medical Services
  • Shops
  • Clubhouse
  • Coin Laundry

Recreation

  • Marina
  • Community Pool
  • Park
  • Jogging Path
  • Bike Trail

Pet Policy

  • Call for details about the types of pets allowed

Security

  • Storm Windows

Townhouse Details

Home Type

Townhome

Est. Annual Taxes

$8,208

Year Built

Built in 1996

Lot Details

0 Sq Ft Lot

HOA Fees

$800 per month

Parking

2

Listing Details

  • Property Type: Residential
  • Property Sub Type: Condex
  • Structure Type: Townhouse
  • Year Built: 1996
  • Entry Level: 1
  • Year Built Details: Actual
  • MLSPIN_BEACHFRONT_FLAG: Yes
  • MLSPIN_PET_RESTRICTIONS_ALLOW: # Species Limitations (See Remarks)
  • Special Features: None
  • Stories: 4

Interior Features

  • Flooring: Tile, Carpet, Hardwood
  • Fireplace YN: Yes
  • Fireplaces: 2
  • Appliances: Range, Dishwasher, Disposal, Microwave, Refrigerator, Washer, Dryer
  • Total Bedrooms: 5
  • Basement YN: Yes
  • Full Bathrooms: 4
  • Half Bathrooms: 1
  • Total Bathrooms: 5
  • Master Bathroom Features: Yes
  • Laundry Features: In Unit, Electric Dryer Hookup, Washer Hookup
  • Basement: Y
  • Above Grade Finished Sq Ft: 4368
  • Living Area: 4368
  • Spa YN: No
  • Stories Total: 4
  • Window Features: Storm Window(s)
  • MAIN LO: BB3298
  • Insulation: Full

Exterior Features

  • Exterior Features: Deck - Composite
  • Construction Materials: Frame
  • Home Warranty YN: No
  • Patio And Porch Features: Deck - Composite
  • Roof: Shingle
  • Waterfront Features: Lake/Pond, 0 to 1/10 Mile To Beach
  • Waterfront YN: No
  • Waterview Flag: No

Garage/Parking

  • Garage Spaces: 2
  • Attached Garage YN: Yes
  • Carport Y N: No
  • Covered Parking Spaces: 2
  • Garage YN: Yes
  • Open Parking Spaces: 4
  • Parking Features: Attached, Off Street
  • Total Parking Spaces: 6

Utilities

  • Sewer: Public Sewer
  • Utilities: for Gas Range, for Electric Dryer, Washer Hookup
  • Cooling: Central Air
  • Heating: Central
  • Cooling Y N: Yes
  • Electric: Circuit Breakers
  • Heating YN: Yes
  • Water Source: Public
  • HEAT ZONES: 2
  • COOLING ZONES: 2

Condo/Co-op/Association

  • Association Amenities: Clubhouse
  • Association Fee: 800
  • Association Fee Frequency: Monthly
  • Community Features: Public Transportation, Shopping, Pool, Park, Walk/Jog Trails, Golf, Medical Facility, Laundromat, Bike Path, Highway Access, Marina, Private School, Public School, T-Station
  • Senior Community YN: No
  • MANAGEMENT: Professional - Off Site

Fee Information

  • Association Fee Includes: Insurance, Maintenance Structure, Road Maintenance, Maintenance Grounds, Snow Removal, Trash, Reserve Funds

Lot Info

  • Zoning: 0
  • Farm Land Area Units: Square Feet
  • Lot Size Units: Acres

Rental Info

  • Pets Allowed: Yes w/ Restrictions

Tax Info

  • Tax Year: 2026
  • Tax Annual Amount: 8208

Multi Family

  • Number Of Units Total: 49
  • Basement Included Sq Ft: No

3D Interior and Exterior Tours

Floorplans

Map

Create a Home Valuation Report for This Property
The Home Valuation Report is an in-depth analysis detailing your home's value as well as a comparison with similar homes in the area

Home Values in the Area

Source: Public Records

Average Home Value in this Area


Source: Public Records

Tax History

We collect this data history from publicly available records. To have your information removed, we recommend requesting removal directly through your county’s website.

Year Tax Paid Tax Assessment Tax Assessment Total Assessment is a certain percentage of the fair market value that is determined by local assessors to be the total taxable value of land and additions on the property. Land Improvement
2025 $8,007 $802,300 $0 $802,300
2024 $7,405 $781,100 $0 $781,100
2023 $6,653 $681,700 $0 $681,700
2022 $6,520 $655,300 $0 $655,300
2021 $5,825 $585,400 $0 $585,400
2020 $7,089 $719,000 $0 $719,000
2019 $7,842 $777,200 $0 $777,200
2018 $7,542 $715,600 $0 $715,600
2017 $7,413 $690,200 $0 $690,200
2016 $7,260 $661,200 $0 $661,200
2015 $6,721 $607,100 $0 $607,100
2014 $6,877 $602,200 $0 $602,200
Source: Public Records

Property History

We collect this data history from publicly available records. To have your information removed, we recommend requesting removal directly through your county’s website.

Date Event Price List to Sale Price per Sq Ft Prior Sale
08/13/2026 08/13/26 For Sale $969,900 +56.8% $222 / Sq Ft
07/31/2019 07/31/19 Sold $618,500 -4.1% $149 / Sq Ft View Prior Sale
07/01/2019 07/01/19 Pending -- -- --
04/18/2019 04/18/19 For Sale $645,000 -- $156 / Sq Ft
Source: MLS Property Information Network (MLS PIN)

Purchase History

We collect this data history from publicly available records. To have your information removed, we recommend requesting removal directly through your county’s website.

Date Type Sale Price Title Company
Condominium Deed $618,500 --
Source: Public Records

Mortgage History

We collect this data history from publicly available records. To have your information removed, we recommend requesting removal directly through your county’s website.

Date Status Loan Amount Loan Type
Open $371,100 New Conventional
Source: Public Records

About the Listing Agent

Mei Chet

Keller Williams Realty Boston Northwest

(339) 345-2868

Section Image

With over 4 years of experience in the real estate industry, I offers a wealth of knowledge and expertise in helping clients buy, sell, and invest in properties. Fluent in both English and Chinese, I provide seamless communication and personalized service to a diverse clientele, ensuring every transaction is smooth and efficient.

I committed to delivering tailored solutions, whether you're a first-time homebuyer, an experienced investor, or looking to sell your property. With a deep

Mei's Other Listings

  • 49 Parkside Cir, Braintree, MA 02184

    $849,000 Pending

    • 4 Beds
    • 2 Baths
    • 3,074 Sq Ft
    • 49 Parkside Cir
    • Braintree, MA

    Welcome to this charming oversized Colonial-style home nestled in desirable Braintree neighborhood! This meticulously maintained home offers 4 Bedroom, 2 Bath, 2 office room, and finished basement with an upgraded moderne kitchen. Step inside to a welcoming foyer with classic black-and-white tile flooring that provides a stylish and functional entryway. The main floor offers spacious living room,

    Mei Chet Keller Williams Realty Boston Northwest

    Section Image
  • 63 Dickerman Ln, Braintree, MA 02184

    $899,000

    • 4 Beds
    • 3 Baths
    • 1,892 Sq Ft
    • 63 Dickerman Ln
    • Braintree, MA

    Welcome to this beautifully maintained Cape-style home in Braintree, MA! This inviting residence features 4 bedrooms, 3 baths, an office, and a half-size attached garage ideal for storage. The spacious living room showcases a stunning brick fireplace, perfect for cozy evenings. The main level includes two bedrooms, a modern custom European-style kitchen with high-end cabinetry and appliances, and

    Mei Chet Keller Williams Realty Boston Northwest

    Section Image
  • 52-54 Rangeley Rd, Newton, MA 02465

    $2,450,000 New Construction

    • 5 Beds
    • 5 Baths
    • 3,815 Sq Ft
    • 52-54 Rangeley Rd
    • Newton, MA

    New construction two-unit home boasting 5 bedrooms, 5 bathrooms plus a loft office space in highly desirable location West Newton Village! Each unit has been thoughtfully designed with open-concept layout with spacious living and dining areas. The kitchen features premium appliances, custom cabinetry, and quartz countertops. Unit 1 with 3 bedrooms and 3 baths and unit 2 with 2 bedrooms and 2

    Mei Chet Keller Williams Realty Boston Northwest

    Section Image
  • 52 Rangeley Rd Unit 54, West Newton, MA 02465

    $1,275,000 $24K PRICE DROP

    • 3 Beds
    • 3 Baths
    • 2,090 Sq Ft
    • 52 Rangeley Rd
    • Unit 54
    • West Newton, MA

    New construction condo 3b3b in desirable West Newton Village! Professionally designed with modern finishes and energy-efficient systems throughout, this sun-filled home offers an open-concept layout with spacious living and dining areas. The kitchen features premium appliances, custom cabinetry, and quartz countertops. Three generously sized bedrooms on the both levels provide exceptional

    Mei Chet Keller Williams Realty Boston Northwest

    Section Image
  • 54 Rangeley Rd Unit 54, Newton, MA 02465

    $1,175,000 $24K PRICE DROP

    • 2 Beds
    • 2 Baths
    • 1,725 Sq Ft
    • 54 Rangeley Rd
    • Unit 54
    • Newton, MA

    New construction condo in desirable West Newton Village! Professionally designed with modern finishes and energy-efficient systems throughout, this sun-filled home offers an open-concept layout with spacious living and dining areas. The kitchen features premium GE Café appliances, custom cabinetry, and quartz countertops. Two generously sized bedrooms on the main level provide exceptional

    Mei Chet Keller Williams Realty Boston Northwest

    Section Image
  • 229 Summer St, Weymouth, MA 02188

    $749,000 Sold Jul 08, 2026

    • 5 Beds
    • 3 Baths
    • 2,808 Sq Ft
    • 229 Summer St
    • Weymouth, MA

    Great opportunity to own this Colonial style single family home featuring 5 bedrooms, 3 full bathrooms, and an attached 1 car garage with high ceilings in desirable Weymouth! Conveniently located near Pond Meadow Park and close to major highways, this spacious home offers flexible living arrangements with two sections of living space, perfect for large gatherings, entertaining, or extended family

    Mei Chet Keller Williams Realty Boston Northwest

  • 244 Eliot St Unit 2, Milton, MA 02186

    $875,000 Sold Jun 19, 2026

    • 4 Beds
    • 3 Baths
    • 2,100 Sq Ft
    • 244 Eliot St
    • Unit 2
    • Milton, MA

    OPEN HOUSE 5/8 & 5/9 CANCELED SELLER ACCEPTED OFFER! exceptional location meets refined luxury in this fully renovated two-level condo in historic Milton! Just 4 mins walk to the Redline Station!! This fantastic 4-bedroom, 3-bath residence features two primary suites and a thoughtfully designed open layout ideal for modern living. The chef’s kitchen impresses with white quartz countertops, a

    Mei Chet Keller Williams Realty Boston Northwest

  • 37 Maverick St, Chelsea, MA 02150

    $1,075,000 Sold May 26, 2026

    • 9 Beds
    • 3 Baths
    • 3,045 Sq Ft
    • 37 Maverick St
    • Chelsea, MA

    Welcome to this well-maintained 3-family home in the heart of Chelsea offering 9 bedrooms, 3 full baths. Each unit features spacious layouts with large kitchens, living areas, and three bedrooms. Separate gas heating systems, hot water heaters, and electrical panels provide efficiency and convenience. All units are de-leaded to make great for investment or owner occupied. Recently updated

    Mei Chet Keller Williams Realty Boston Northwest

  • 200 Burkhall St Unit 710, South Weymouth, MA 02190

    $2,800

    • 2 Beds
    • 2 Baths
    • 1,200 Sq Ft
    • 200 Burkhall St
    • Unit 710
    • South Weymouth, MA

    Enjoy spectacular western sunsets from this beautifully maintained 7th-floor residence at The Elegant Elms. Overlooking the community's landscaped terrace, pool, and protected conservation land, this bright and spacious condo offers a peaceful setting with exceptional views. The expansive living room features a wall of floor-to-ceiling windows and direct access to a private balcony, creating an

    Mei Chet Keller Williams Realty Boston Northwest

    Section Image

Source: MLS Property Information Network (MLS PIN)

MLS Number: 73563060

MLS Property Information Network (MLS PIN)

APN: BRAI-001002-000005-001422

Your Personal Tour Guide

Ask me questions while you tour the home.