
Stephanie Noble
Hybrid Real Estate
(541) 255-1667
34 Total Sales
3 in North Springfield
$361K - $460K Price Range
Estimated Value: $394,142
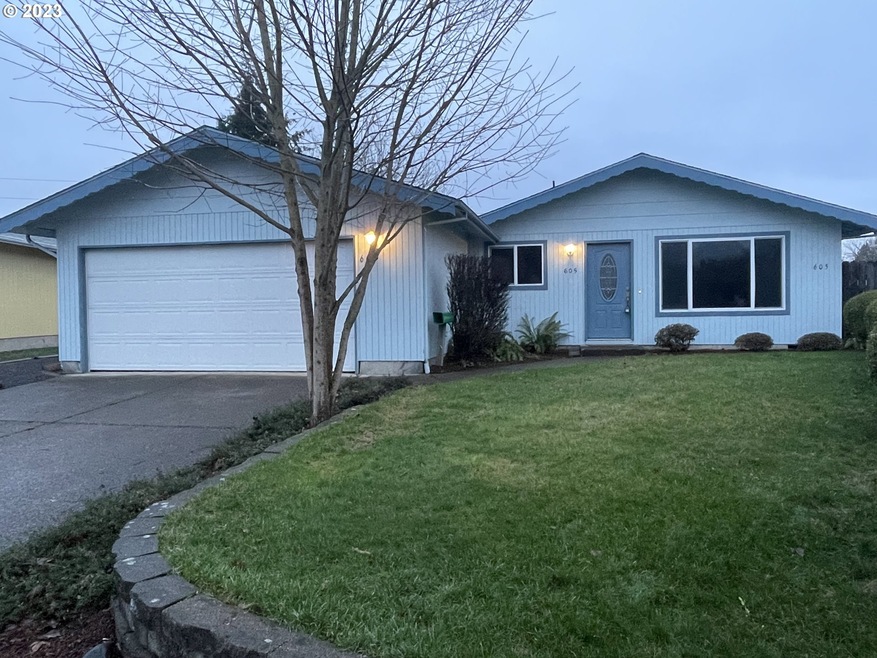
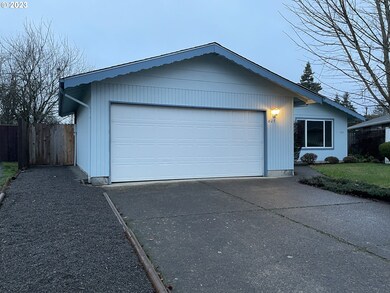
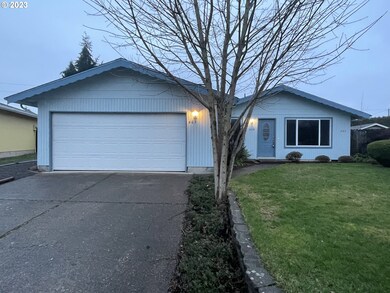
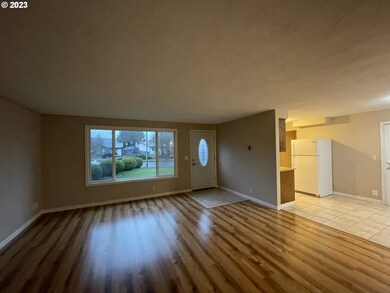
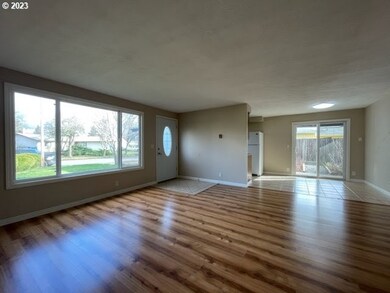
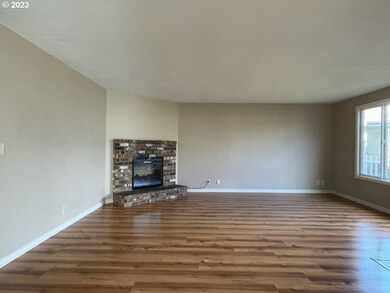
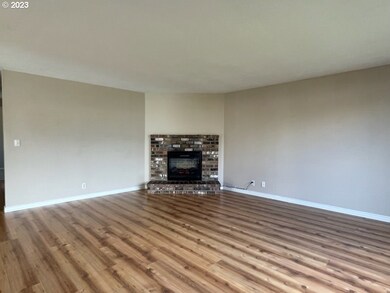
Don't miss this move-in-ready ranch home in a desirable Hayden Bridge location! Enter to a spacious living room, tile and laminate floors, and cozy fireplace with brand new electric insert. Combo kitchen and dining with an adjacent half bathroom. Primary bedroom with slider access to an attached deck, followed by 2 more bedrooms and a full hall bathroom. Exterior is a gardeners paradise with fruit trees, a large fenced yard, and attached 2 car garage. So many possibilities!
Last Agent to Sell the Property
Keller Williams Realty Eugene and Springfield License #201224743 Listed on: 01/19/2023
We collect this data history from publicly available records. To have your information removed, we recommend requesting removal directly through your county’s website.
Stephanie Noble
Hybrid Real Estate
(541) 255-1667
34 Total Sales
3 in North Springfield
$361K - $460K Price Range
Ellen Wright
HEART & SOUL REALTY
(458) 221-9374
96 Total Sales
1 in North Springfield
$443,995 Price
Curtis Phillips
Blue Pool Realty
(458) 209-3528
85 Total Sales
3 in North Springfield
$430K - $449K Price Range
Christopher Bauman
Triple Oaks Realty LLC
(541) 532-3072
54 Total Sales
1 in North Springfield
$675,000 Price
Amanda Switzer
Keller Williams Realty Eugene and Springfield
(458) 221-9784
56 Total Sales
2 in North Springfield
$418K - $460K Price Range
Katie Juth
Windermere RE Lane County
(503) 905-9706
106 Total Sales
2 in North Springfield
$70K - $570K Price Range
We collect this data history from publicly available records. To have your information removed, we recommend requesting removal directly through your county’s website.
| Date | Buyer | Sale Price | Title Company |
|---|---|---|---|
| $370,000 | Western Title | ||
| Roser Investments Llc | $325,000 | Western Title | |
| Admiral Llc | -- | None Available | |
| Brown Ronald Michael | $129,000 | Evergreen Land Title Company | |
| Federal Home Loan Mortgage Corporation | $135,000 | Accommodation | |
| Heckard Michael | -- | First American Title | |
| Heckard Nicole | $167,700 | First American Title | |
| Kaiser Christopher Paul | $120,000 | Evergreen Land Title Co |
We collect this data history from publicly available records. To have your information removed, we recommend requesting removal directly through your county’s website.
| Date | Status | Borrower | Loan Amount |
|---|---|---|---|
| Open | $340,400 | ||
| Previous Owner | Heckard Nicole | $134,160 | |
| Previous Owner | Kaiser Christopher Paul | $118,146 |
We collect this data history from publicly available records. To have your information removed, we recommend requesting removal directly through your county’s website.
| Date | Event | Price | List to Sale | Price per Sq Ft | Prior Sale |
|---|---|---|---|---|---|
| 03/01/2023 03/01/23 | Sold | $370,000 | 0.0% | $359 / Sq Ft | |
| 02/05/2023 02/05/23 | Pending | -- | -- | -- | |
| 01/19/2023 01/19/23 | For Sale | $370,000 | +13.8% | $359 / Sq Ft | |
| 12/16/2022 12/16/22 | Sold | $325,000 | 0.0% | $316 / Sq Ft | View Prior Sale |
| 11/30/2022 11/30/22 | Pending | -- | -- | -- | |
| 11/26/2022 11/26/22 | For Sale | $325,000 | -- | $316 / Sq Ft |
We collect this data history from publicly available records. To have your information removed, we recommend requesting removal directly through your county’s website.
| Year | Tax Paid | Tax Assessment Tax Assessment Total Assessment is a certain percentage of the fair market value that is determined by local assessors to be the total taxable value of land and additions on the property. | Land | Improvement |
|---|---|---|---|---|
| 2025 | $3,666 | $199,915 | ||
| 2024 | $3,607 | $194,093 | ||
| 2023 | $3,607 | $188,440 | $0 | $0 |
| 2022 | $3,340 | $182,952 | $0 | $0 |
| 2021 | $3,280 | $177,624 | $0 | $0 |
| 2020 | $3,185 | $172,451 | $0 | $0 |
| 2019 | $3,089 | $167,429 | $0 | $0 |
| 2018 | $2,912 | $157,818 | $0 | $0 |
| 2017 | $2,800 | $157,818 | $0 | $0 |
| 2016 | $2,741 | $153,221 | $0 | $0 |
| 2015 | $2,663 | $148,758 | $0 | $0 |
| 2014 | $2,623 | $144,425 | $0 | $0 |
Seller's Agent in 2023
Derrick Roser
Keller Williams Realty Eugene and Springfield
(541) 653-7377
6 in this area
218 Total Sales
Buyer's Agent in 2023
Amber Frank
Frankly Real Estate
(541) 513-2769
3 in this area
86 Total Sales
Seller's Agent in 2022
Linda Anderson
Legacy Real Estate Lane County LLC
(541) 913-3602
2 in this area
14 Total Sales
Source: Regional Multiple Listing Service (RMLS)
MLS Number: 23600405
APN: 1098357
Disclaimer: Certain information contained herein is derived from information provided by parties other than Homes.com. All information provided is deemed reliable, but is not guaranteed to be accurate and should be independently verified.
The content relating to real estate for sale on this web site comes in part from the IDX program of the RMLS™ of Portland, Oregon. Real estate listings held by brokerage firms other than Ten-X are marked with the RMLS™ logo, and detailed information about these properties includes the names of the listing brokers. Listing content is copyright © 2026 RMLS™, Portland, Oregon. Some properties which appear for sale on this web site may subsequently have sold or may no longer be available. All information provided is deemed reliable but is not guaranteed and should be independently verified.
Ask me questions while you tour the home.