NOT LISTED FOR SALE

605 Redding Rd Seymour, IN 47274

Seymour Area

Estimated Value: $289,000 - $343,000

3 Beds
3 Baths
1,647 Sq Ft
$192/Sq Ft Est. Value

Sale Details

Date Sold: August 15, 2025

Last sale price $309,900 $188 Per Sq Ft

Est. 1% increase in value since last sale

Current estimated payment $1,814 / mo

15 Days on Market

Highlights

  • View of Trees or Woods
  • 0.62 Acre Lot
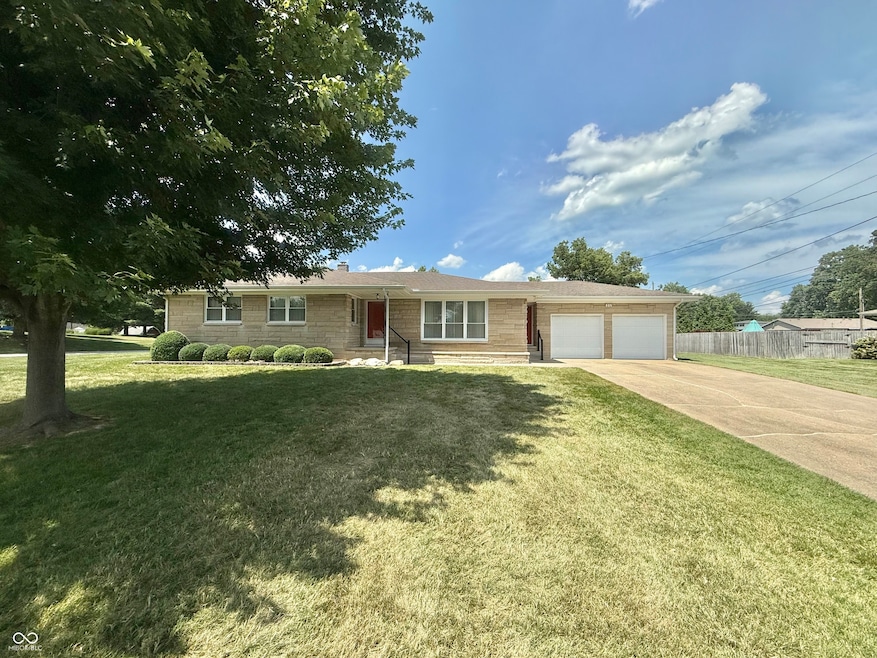
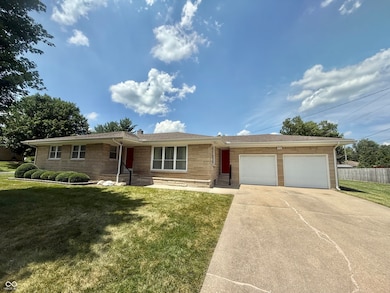
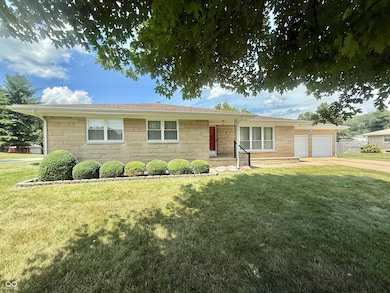
  • Ranch Style House
  • Updated Kitchen
  • Mature Trees
  • Wood Flooring

About This Home

As of August 2025

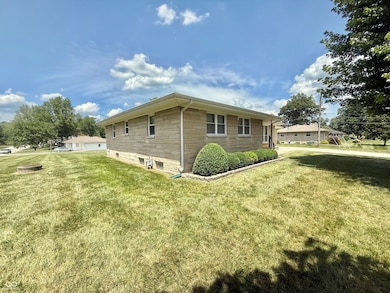
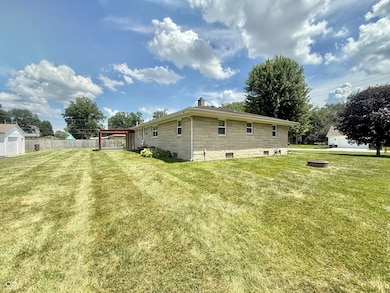
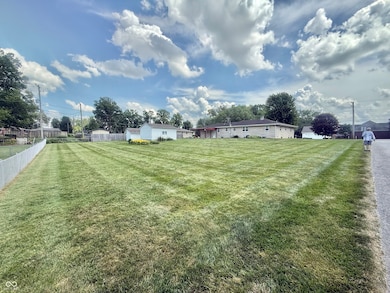
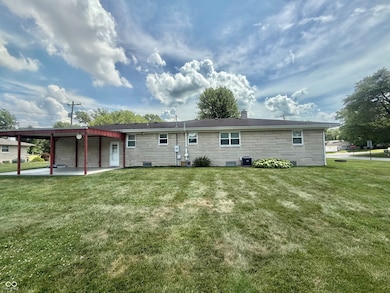
Situated on a SPACIOUS 0.62 Acre Corner Lot, this single-family residence in Jackson County is positively bursting with potential, like a perfectly ripe tomato just waiting to be plucked from the vine! With 1647 square feet of living area spread across one delightful story over a Full Dry Basement just waiting for your finishing touches, this residence offers plenty of room to twirl, cartwheel, or simply stretch out and enjoy the good life. Imagine crafting culinary masterpieces in your fully Applianced kitchen, with ample counter space and a center workstation island, where the aroma of freshly baked cookies mingles with the promise of delightful dinners to come. Three roomy bedrooms await, ready to transform into cozy sanctuaries where dreams are woven and peaceful slumbers are enjoyed. The generously sized corner lot is a veritable blank canvas, offering an additional detached garage space, and inviting you to create the outdoor oasis you've always dreamed of. Picture yourself hosting delightful garden parties, cultivating a vibrant vegetable patch, or simply basking in the sunshine with a good book and a refreshing beverage. Built in 1955, this residence has seen its fair share of history with only 2 owners, and it's ready to write its exciting chapter with you! This residence is an invitation to embrace a life filled with comfort, creativity, and endless possibilities.

Last Agent to Sell the Property

Roger Wessel

Berkshire Hathaway Home License #RB14038824 Listed on: 06/28/2025

Berkshire Hathaway Home

Last Buyer's Agent

Mike Burrell

Real Broker, LLC License #RB23000303

Real Broker, LLC

Range of Values:

--
Value Increase
--
Percent Increase
--
Adjusted for Inflation
Collateral Analytics

Collateral Analytics Collateral Analytics AVMs (Automated Valuation Model) employ a number of statistical approaches combined with neighborhood-specific comparable selection guarantees the most up-to-date and precise valuations.

Not Available

Collateral Analytics does not have data for the current month. Please view the chart for historical values.

ICE

ICE Mortgage Technology ICE Mortgage Technology’s AVM (Automated Valuation Model) is a state-of-the-art online residential property valuation tool that provides a quick and accurate estimate of the value of almost any home in the U.S.

Not Available

ICE Mortgage Technology does not have data for the current month. Please view the chart for historical values.

First American

First American First American Data & Analytics’ next-generation AVM combines unrivaled data assets with a blended ensemble of valuation models to produce highly accurate, reliable valuations you can trust.

Not Available

First American does not have data for the current month. Please view the chart for historical values.

Quantarium

Quantarium Quantarium’s valuation service, repeatedly proven the industry’s most accurate and comprehensive, is supercharged with a self-learning and auto-tuning AI engine that continually becomes smarter and more accurate as it processes daily inputs from the industry’s leading RE data lake.

Not Available

Quantarium does not have data for the current month. Please view the chart for historical values.

Average Value
Not Available
List Price
Sold Price
Create a Home Valuation Report for This Property
The Home Valuation Report is an in-depth analysis detailing your home's value as well as a comparison with similar homes in the area

Home Details

Home Type

  • Single Family

Est. Annual Taxes

  • $1,142

Year Built

  • Built in 1955

Lot Details

  • 26,910 Sq Ft Lot
  • Corner Lot
  • Mature Trees

Parking

  • 3 Car Garage
  • Parking Storage or Cabinetry
  • Garage Door Opener

Home Design

  • Ranch Style House
  • Block Foundation
  • Stone

Interior Spaces

  • 1,647 Sq Ft Home
  • Woodwork
  • Paddle Fans
  • Separate Formal Living Room
  • Formal Dining Room
  • Views of Woods
  • Fire and Smoke Detector
  • Sink Near Laundry

Kitchen

  • Updated Kitchen
  • Breakfast Bar
  • Electric Oven
  • Gas Cooktop
  • Built-In Microwave
  • Dishwasher
  • Kitchen Island
  • Disposal

Flooring

  • Wood
  • Carpet
  • Ceramic Tile

Bedrooms and Bathrooms

  • 3 Bedrooms

Finished Basement

  • Basement Fills Entire Space Under The House
  • Interior Basement Entry
  • Sump Pump
  • Laundry in Basement

Outdoor Features

  • Covered Patio or Porch
  • Shed
  • Storage Shed

Location

  • Suburban Location

Schools

  • Seymour Middle School
  • Seymour Senior High School

Utilities

  • Forced Air Heating and Cooling System
  • Heating System Uses Natural Gas
  • Baseboard Heating
  • Private Water Source
  • Well
  • Gas Water Heater
  • High Speed Internet

Community Details

  • No Home Owners Association
  • Heideman Subdivision

Listing and Financial Details

  • Tax Lot 1
  • Assessor Parcel Number 366605303035000012
  • Seller Concessions Offered

Home Details

Home Type

Single Family

Est. Annual Taxes

$1,142

Year Built

Built in 1955

Lot Details

0.62 Acres

Parking

3

Listing Details

  • Property Sub Type: Single Family Residence
  • Architectural Style: Ranch
  • Property Type: Residential
  • New Construction: No
  • Tax Year: 2024
  • Year Built: 1955
  • Building Area Total: 3294
  • Garage Y N: Yes
  • Lot Size Acres: 0.62
  • Subdivision Name: Heideman
  • Transaction Type: Sale
  • Accessibility Features YN: No
  • Special Features: None

Interior Features

  • Basement: Yes
  • Basement Type: Finished Ceiling, Full, Interior Entry, Unfinished
  • Appliances: Gas Cooktop, Dishwasher, Disposal, Gas Water Heater, MicroHood, Microwave, Oven, Electric Oven, Refrigerator, Water Heater
  • Levels: One
  • Full Bathrooms: 1
  • Half Bathrooms: 2
  • Total Bathrooms: 3
  • Total Bedrooms: 3
  • Interior Amenities: Breakfast Bar, Kitchen Island, Paddle Fan, Hardwood Floors, Hi-Speed Internet Availbl, Pantry, Wood Work Stained
  • Living Area: 1647
  • Other Equipment: Smoke Alarm, Sump Pump
  • Areas Interior: Living Room Formal
  • Eating Area: Formal Dining Room
  • Basement Full Bathrooms: 0
  • Main Level Full Bathrooms: 1
  • Main Level Sq Ft: 1647
  • Basement Half Bathrooms: 1
  • Main Half Bathrooms: 1
  • Kitchen Features: Kitchen Some Updates
  • Upper Level Sq Ft: 0
  • MBR_RoomFlooring: Carpet
  • MBR_RoomFlooring: Tile-Ceramic
  • MBR_RoomFlooring: Tile-Ceramic
  • MBR_RoomFlooring: Other
  • MBR_RoomFlooring: Hardwood
  • MBR_RoomFlooring: Hardwood
  • MBR_RoomFlooring: Hardwood

Exterior Features

  • Construction Materials: Stone
  • Exterior Features: Storage Shed
  • Foundation Details: Block
  • Patio And Porch Features: Covered
  • View: Trees/Woods
  • View Y N: Yes

Garage/Parking

  • Garage Spaces: 3
  • Parking Features: Attached, Detached, Asphalt, Concrete, Garage Door Opener, Storage
  • Garage Parking Other: Garage Door Opener,Service Door

Utilities

  • Utilities: Cable Available, Electricity Connected, Natural Gas Connected, Sewer Connected
  • Cooling: Central Air
  • Electric: 100 Amp Service
  • Heating: Forced Air, Natural Gas, Electric, Baseboard
  • Laundry Features: In Basement, Sink
  • Water Source: Well, Private
  • Solid Waste: No

Condo/Co-op/Association

  • Association YN: No

Schools

  • Middle Or Junior School: Seymour Middle School

Lot Info

  • Lot Features: Corner Lot, Suburb, Mature Trees
  • Property Attached Yn: No
  • Horse Amenities: None
  • Lot Size Sq Ft: 26910
  • Parcel Number: 366605303035000012
  • Acres: 1/2-1 Acre

Tax Info

  • Tax Annual Amount: 1142
  • Tax Lot: 1
  • Semi Annual Property Tax Amt: 571
  • Tax Exemption: Homestead Tax Exemption

MLS Schools

  • High School: Seymour Senior High School

Ownership History

We collect this data history from publicly available records. To have your information removed, we recommend requesting removal directly through your county’s website.

Date Name Owned For Owner Type

Purchase Details

Listed on
Jun 28, 2025
Closed on
Aug 15, 2025
Sold by
Smith Myron L
Bought by
Seller's Agent
Roger Wessel
Berkshire Hathaway Home
Buyer's Agent
Mike Burrell
Real Broker, LLC
List Price
$299,000
Sold Price
$309,900
Premium/Discount to List
$10,900
3.65%
Views
27
Current Estimated Value
$312,129

Home Financials for this Owner

Home Financials are based on the most recent Mortgage that was taken out on this home.
Estimated Appreciation
$2,229
Avg. Annual Appreciation
1.85%
Original Mortgage
$284,798
Outstanding Balance
$282,219
Interest Rate
6.62%
Mortgage Type
FHA
Estimated Equity
$33,768

Purchase Details

Closed on
Jul 9, 2012
Sold by
Foist Jack D and Estate Of Lavonia E Foist
Bought by
Smith Myron L and Smith Berniece C

Purchase Details

Closed on
Oct 30, 2009
Sold by
Foist Francis M and Foist Lavonia E
Bought by
Foist Francis M and Foist Lavonia E
Source: Public Records

Home Values in the Area

Source: Public Records

Average Home Value in this Area


Source: Public Records

Agents Specializing in Seymour, IN

See All Agents

Purchase History

We collect this data history from publicly available records. To have your information removed, we recommend requesting removal directly through your county’s website.

Date Buyer Sale Price Title Company
-- First American Title
Smith Myron L -- Meridian Title Corp
Foist Francis M -- None Available
Foist Lavonia E -- None Available
Source: Public Records

Mortgage History

We collect this data history from publicly available records. To have your information removed, we recommend requesting removal directly through your county’s website.

Date Status Borrower Loan Amount
Open $284,798
Source: Public Records

Property History

We collect this data history from publicly available records. To have your information removed, we recommend requesting removal directly through your county’s website.

Date Event Price List to Sale Price per Sq Ft
08/15/2025 08/15/25 Sold $309,900 +3.6% $188 / Sq Ft
07/13/2025 07/13/25 Pending -- -- --
06/28/2025 06/28/25 For Sale $299,000 -- $182 / Sq Ft
Source: MIBOR Broker Listing Cooperative®

Tax History

We collect this data history from publicly available records. To have your information removed, we recommend requesting removal directly through your county’s website.

Year Tax Paid Tax Assessment Tax Assessment Total Assessment is a certain percentage of the fair market value that is determined by local assessors to be the total taxable value of land and additions on the property. Land Improvement
2025 $1,104 $214,900 $35,100 $179,800
2024 $1,141 $199,700 $35,100 $164,600
2023 $1,212 $199,700 $35,100 $164,600
2022 $1,214 $188,200 $35,100 $153,100
2021 $931 $174,900 $35,100 $139,800
2020 $867 $167,600 $35,100 $132,500
2019 $713 $145,400 $35,100 $110,300
2018 $690 $144,900 $35,100 $109,800
2017 $796 $143,000 $35,100 $107,900
2016 $652 $143,100 $35,100 $108,000
2014 $933 $150,500 $35,100 $115,400
2013 $933 $151,600 $35,300 $116,300
Source: Public Records

Agents Affiliated with this Home

  • Section Image
  • Section Image
See All Agents

Map

Source: MIBOR Broker Listing Cooperative®

MLS Number: 22047755

MIBOR Broker Listing Cooperative®

APN: 36-66-05-303-035.000-012

Your Personal Tour Guide

Ask me questions while you tour the home.