
Janice Smith
Dominion Property Services, In
(659) 204-4647
107 Total Sales
1 in Roebuck Springs
$240,000 Price
Estimated Value: $229,503
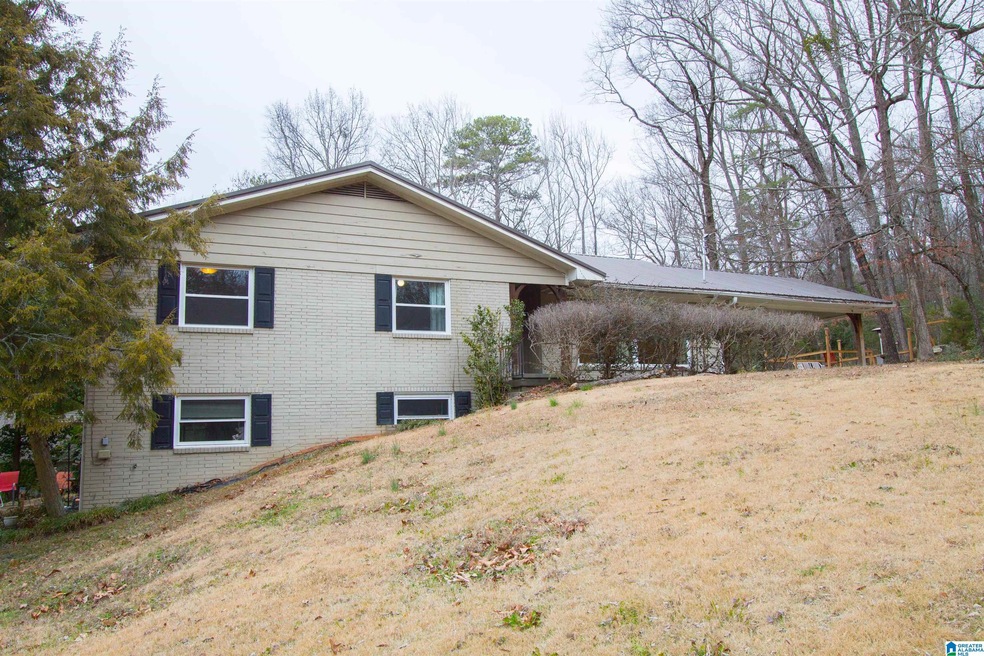
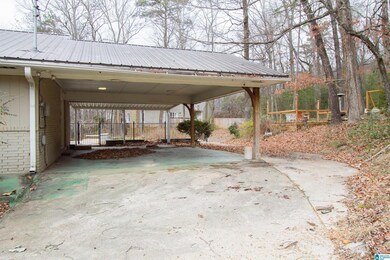
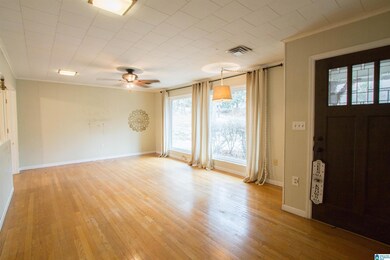
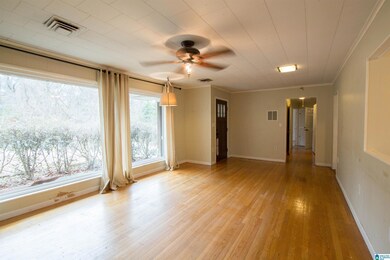
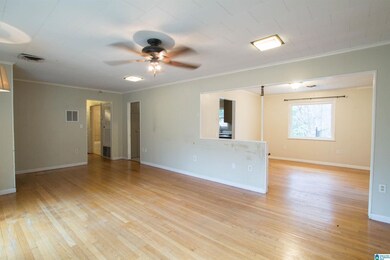
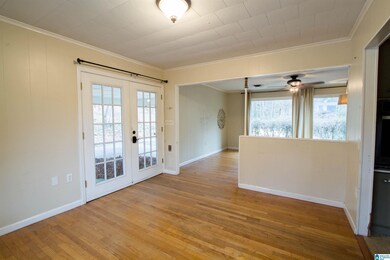
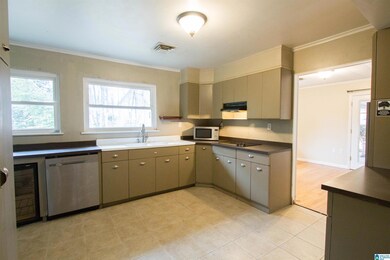
This ranch style home is located in the popular historic Roebuck Springs & ready for a new owner! There are 3 bedrooms & 2 bathrooms (newly renovated) upstairs & an in-law suite downstairs with a living room, study, bedroom, bath & laundry area. Built in bunk-beds in one of the guests rooms are a fun addition! Home is being sold AS-IS. Looking to invest? This property has a double lot with space to potentially build another property as well! Home is being sold AS-iS. 100% Financing available for qualifying buyers through Trustmark bank. Contact for details 601.214.1658.
Last Buyer's Agent
Porshe Smiley
Dalton Wade Real Estate Group
We collect this data history from publicly available records. To have your information removed, we recommend requesting removal directly through your county’s website.
Janice Smith
Dominion Property Services, In
(659) 204-4647
107 Total Sales
1 in Roebuck Springs
$240,000 Price
Jenn Saliba
Keller Williams Realty Hoover
(205) 900-3276
230 Total Sales
1 in Roebuck Springs
$230,000 Price
Tonya Smitherman
BATS & Associates Legacy Group Inc
(659) 204-7916
80 Total Sales
1 in Roebuck Springs
$205,000 Price
Amy Law
ARC Realty - Hoover
(659) 348-0844
44 Total Sales
2 in Roebuck Springs
$150K - $275K Price Range
Brian Kelleher
Keller Williams Homewood
(659) 207-5345
139 Total Sales
4 in Roebuck Springs
$229K - $249K Price Range
Christa Moore
Keller Williams Pell City
(659) 348-0183
24 Total Sales
1 in Roebuck Springs
$249,900 Price
We collect this data history from publicly available records. To have your information removed, we recommend requesting removal directly through your county’s website.
| Date | Buyer | Sale Price | Title Company |
|---|---|---|---|
| $222,000 | -- | ||
| Powell Misty | $222,000 | None Listed On Document | |
| Barrentine Lucia T | $10,000 | -- | |
| Barrentine Lucia T | $140,500 | -- | |
| Butler Alfred R | $500 | None Available | |
| Keuter Kimberly Anne | $95,000 | -- |
We collect this data history from publicly available records. To have your information removed, we recommend requesting removal directly through your county’s website.
| Date | Status | Borrower | Loan Amount |
|---|---|---|---|
| Open | -- | $217,979 | |
| Previous Owner | Barrentine Lucia T | $4,453 | |
| Previous Owner | Barrentine Jonathan Curtis | $40,000 | |
| Previous Owner | Barrentine Lucia T | $138,380 | |
| Previous Owner | Barrentine Lucia T | $137,954 | |
| Previous Owner | Butler Alfred R | $146,783 | |
| Previous Owner | Butler Alfred R | $156,310 | |
| Previous Owner | Keuter Kimberly Ann | $140,000 | |
| Previous Owner | Keuter Kraig John | $25,000 | |
| Previous Owner | Keuter Kraig John | $95,650 |
We collect this data history from publicly available records. To have your information removed, we recommend requesting removal directly through your county’s website.
| Date | Event | Price | List to Sale | Price per Sq Ft | Prior Sale |
|---|---|---|---|---|---|
| 02/23/2024 02/23/24 | Sold | $222,000 | -2.6% | $91 / Sq Ft | |
| 01/22/2024 01/22/24 | For Sale | $228,000 | +62.3% | $94 / Sq Ft | |
| 01/29/2015 01/29/15 | Sold | $140,500 | +0.4% | $92 / Sq Ft | View Prior Sale |
| 12/01/2014 12/01/14 | Pending | -- | -- | -- | |
| 10/17/2014 10/17/14 | For Sale | $139,900 | -- | $92 / Sq Ft |
We collect this data history from publicly available records. To have your information removed, we recommend requesting removal directly through your county’s website.
| Year | Tax Paid | Tax Assessment Tax Assessment Total Assessment is a certain percentage of the fair market value that is determined by local assessors to be the total taxable value of land and additions on the property. | Land | Improvement |
|---|---|---|---|---|
| 2025 | -- | $44,460 | ||
| 2024 | -- | $25,120 | ||
| 2022 | $0 | $22,720 | $5,800 | $16,920 |
| 2021 | $837 | $18,240 | $5,800 | $12,440 |
| 2020 | $837 | $18,240 | $5,800 | $12,440 |
| 2019 | $837 | $18,240 | $0 | $0 |
| 2018 | $837 | $15,800 | $0 | $0 |
| 2017 | $997 | $15,800 | $0 | $0 |
| 2016 | $997 | $15,800 | $0 | $0 |
| 2015 | $930 | $13,820 | $0 | $0 |
| 2014 | $944 | $13,600 | $0 | $0 |
| 2013 | $944 | $13,600 | $0 | $0 |
Seller's Agent in 2024
Kelly Kirby
Keller Williams Homewood
(601) 214-1658
3 in this area
71 Total Sales
PS
Buyer's Agent in 2024
Porshe Smiley
Dalton Wade Real Estate Group
Seller's Agent in 2015
Susan Marsh
Red Realty Brokers
(205) 862-1744
25 Total Sales
Buyer's Agent in 2015
Sarah Sams
LAH Sotheby's International Realty Mountain Brook
(205) 966-6690
1 in this area
35 Total Sales
Source: Greater Alabama MLS
MLS Number: 21374949
APN: 23-00-01-3-011-016.000
Disclaimer: Certain information contained herein is derived from information provided by parties other than Homes.com. All information provided is deemed reliable, but is not guaranteed to be accurate and should be independently verified.
IDX information is provided exclusively for personal, non-commercial use, and may not be used for any purpose other than to identify prospective properties consumers may be interested in purchasing. Information is deemed reliable but not guaranteed.
Ask me questions while you tour the home.