
605 River Birch Way Salem, SC 29676
Cliffs at Keowee Falls NeighborhoodEstimated payment $6,615/month
Highlights
- Community Boat Dock
- Golf Course Community
- Fitness Center
- Walhalla Middle School Rated A-
- Water Access
- Gated Community
About This Home
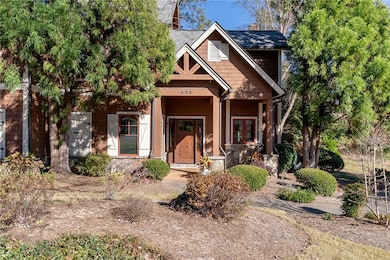
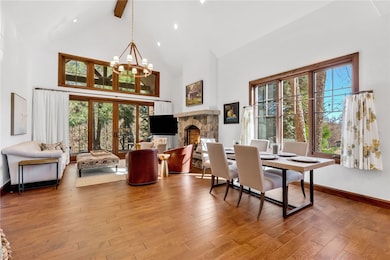
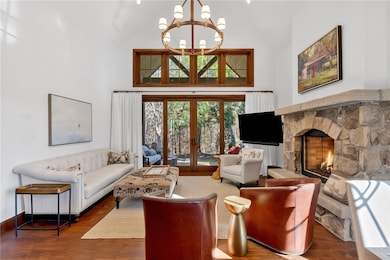
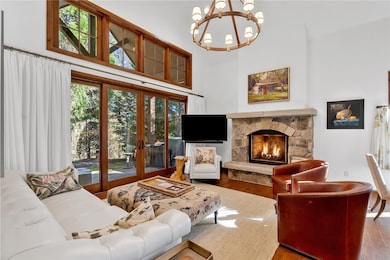
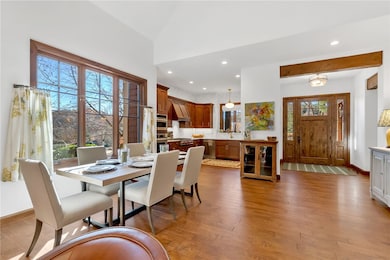
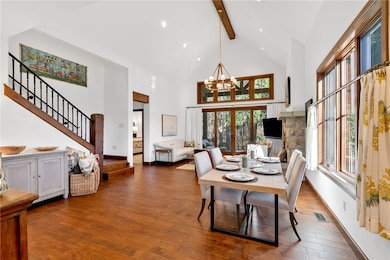
*** SELLER TO INCLUDE $50,000 ACTIVE MEMBERSHIP AND A BOAT SLIP LEASED THROUGH 2027 WITH ACCEPTABLE OFFER!!! *** Discover refined mountain-lake living in The Retreat enclave of The Cliffs at Keowee Falls. This stunning craftsman-style home offers 4 bedrooms, 3 bathrooms, and 1 half bath, thoughtfully designed for comfort, convenience, and everyday luxury. Step inside to an inviting open-concept main living area, where a large stone fireplace becomes the natural gathering spot for family and friends. The primary suite on the main level provides ideal privacy, featuring peaceful views and easy access to the heart of the home. Upstairs, you’ll find three additional bedrooms, including a charming bunk room with custom built-in bunks – perfect for hosting guests or creating a dedicated kids’ retreat. Outdoors, enjoy a tranquil backyard complete with an exterior patio, offering an ideal setting for quiet mornings, evening relaxation, or entertaining. A spacious exterior storage room provides plenty of room for lake gear, tools, or seasonal items. Located just moments from the world-class amenities of The Cliffs at Keowee Falls, you’ll enjoy access to the Jack Nicklaus Signature golf course, clubhouse dining, wellness center, hiking trails, and more. Experience the perfect blend of craftsmanship, comfort, and convenience in one of Lake Keowee’s most sought-after communities. The property was significantly updated by the owners in 2025 (over $100,000 investment) including: repainting the entire exterior and interior, refinishing all of the wood floors, both HVAC units were replaced, several high quality Visual Comfort and Ralph Lauren lighting fixtures were added, most recessed lighting was changed to LED, a Wolf range top and LG washer and dryer were added along with a new security system and new mattresses in the Bunk/ Murphy beds. Additionally, the owners made deferred maintenance improvements to the septic system, entry door glass and patio doors. Plumbing updates included new TOTO commodes on the main level, new Blanco kitchen sink and garbage disposal. There is a slip at the Retreat docks available for the Buyer for the remainder of the calendar year. A club membership at The Cliffs is available for purchase with this property giving you access to all seven communities.
Listing Agent
Cliffs Realty Sales SC, LLC (Six Mile) License #85239 Listed on: 11/21/2025
Townhouse Details
Home Type
- Townhome
Year Built
- Built in 2008
Parking
- Driveway
Home Design
- Craftsman Architecture
- Slab Foundation
- Wood Siding
- Cement Siding
- Stone
Interior Spaces
- 2,421 Sq Ft Home
- 2-Story Property
- Cathedral Ceiling
- Ceiling Fan
- Gas Log Fireplace
- Insulated Windows
Kitchen
- Convection Oven
- Dishwasher
- Wine Cooler
- Granite Countertops
- Disposal
Flooring
- Wood
- Carpet
- Tile
Bedrooms and Bathrooms
- 4 Bedrooms
- Main Floor Bedroom
- Walk-In Closet
- Bathroom on Main Level
- Dual Sinks
- Hydromassage or Jetted Bathtub
- Garden Bath
- Separate Shower
Laundry
- Laundry Room
- Dryer
- Washer
Outdoor Features
- Water Access
- Patio
- Front Porch
Schools
- Tam-Salem Elm Elementary School
- Walhalla Middle School
- Walhalla High School
Utilities
- Cooling Available
- Zoned Heating
- Heat Pump System
- Underground Utilities
- Septic Tank
Additional Features
- Low Threshold Shower
- 11,326 Sq Ft Lot
- Outside City Limits
Listing and Financial Details
- Tax Lot KFS-Ret-006
- Assessor Parcel Number 0660401006
Community Details
Overview
- Property has a Home Owners Association
- Built by Resort Customs
- Cliffs At Keowee Falls South Subdivision
Amenities
- Common Area
- Clubhouse
Recreation
- Community Boat Dock
- Golf Course Community
- Tennis Courts
- Fitness Center
- Community Pool
- Trails
Security
- Gated Community
Map
Home Values in the Area
Average Home Value in this Area
Tax History
We collect this data history from publicly available records. To have your information removed, we recommend requesting removal directly through your county’s website.
| Year | Tax Paid | Tax Assessment Tax Assessment Total Assessment is a certain percentage of the fair market value that is determined by local assessors to be the total taxable value of land and additions on the property. | Land | Improvement |
|---|---|---|---|---|
| 2025 | $5,039 | $15,631 | $1,560 | $14,071 |
| 2024 | $5,039 | $15,631 | $1,560 | $14,071 |
| 2023 | $5,039 | $15,631 | $1,560 | $14,071 |
| 2022 | $5,110 | $15,631 | $1,560 | $14,071 |
| 2021 | $4,610 | $14,860 | $1,560 | $13,300 |
| 2020 | $5,078 | $0 | $0 | $0 |
| 2019 | $5,078 | $0 | $0 | $0 |
| 2018 | $4,946 | $0 | $0 | $0 |
| 2017 | $4,610 | $0 | $0 | $0 |
| 2016 | $4,610 | $0 | $0 | $0 |
| 2015 | -- | $0 | $0 | $0 |
| 2014 | -- | $21,440 | $8,651 | $12,789 |
| 2013 | -- | $0 | $0 | $0 |
Property History
We collect this data history from publicly available records. To have your information removed, we recommend requesting removal directly through your county’s website.
| Date | Event | Price | List to Sale | Price per Sq Ft | Prior Sale |
|---|---|---|---|---|---|
| 08/03/2026 08/03/26 | Price Changed | $1,089,000 | -0.5% | $450 / Sq Ft | |
| 04/20/2026 04/20/26 | Price Changed | $1,095,000 | -7.1% | $452 / Sq Ft | |
| 11/21/2025 11/21/25 | For Sale | $1,179,000 | +29.6% | $487 / Sq Ft | |
| 03/14/2025 03/14/25 | Sold | $910,000 | -8.5% | $379 / Sq Ft | View Prior Sale |
| 01/16/2025 01/16/25 | Pending | -- | -- | -- | |
| 01/08/2025 01/08/25 | Price Changed | $994,900 | 0.0% | $415 / Sq Ft | |
| 07/31/2024 07/31/24 | For Sale | $995,000 | -- | $415 / Sq Ft |
Purchase History
We collect this data history from publicly available records. To have your information removed, we recommend requesting removal directly through your county’s website.
| Date | Type | Sale Price | Title Company |
|---|---|---|---|
| Deed | $910,000 | None Listed On Document | |
| Deed | $925,000 | None Available |
Mortgage History
We collect this data history from publicly available records. To have your information removed, we recommend requesting removal directly through your county’s website.
| Date | Status | Loan Amount | Loan Type |
|---|---|---|---|
| Open | $728,000 | New Conventional |
Source: Western Upstate Multiple Listing Service
MLS Number: 20294931

APN: 066-04-01-006
Disclaimer: Certain information contained herein is derived from information provided by parties other than Homes.com. All information provided is deemed reliable, but is not guaranteed to be accurate and should be independently verified.
The data relating to real estate for sale on this Web site comes in part from the Broker Reciprocity Program of the Western Upstate Association of REALTORS®, Inc. and the Western Upstate Multiple Listing Service, Inc
This information is deemed reliable, but not guaranteed. Neither, the Western Upstate Association of REALTORS®, Inc. or Western Upstate Multiple Listing Service of South Carolina, Inc., nor the listing broker, nor their agents or subagents are responsible for the accuracy of the information. The buyer is responsible for verifying all information. This information is provided by the Western Upstate Association of REALTORS®, Inc. and Western Upstate Multiple Listing Service of South Carolina, Inc. for use by its members and is not intended for the use for any other purpose.
- 709 Hemlock Ct
- Lot 36 River Birch Way
- 731 Barberry Ct
- 659 Sweet Fern Trail
- Lot 11 Fairway's Edge Dr
- Lot 12 Fairway's Edge Dr
- Lot 1 Cliffs South Pkwy
- 250 Cliffs South Pkwy
- 325 Button Wood Ct
- Lot 5 Fairway's Edge Dr
- Lot 4 Fairway's Edge Dr
- 254 Linkside Ct
- 158 Ridge Top Ln
- 162 Ridge Top Ln
- Lot 7 Canebrake Estates
- 230 Linkside Ct
- Lot 5 Canebrake Estates
- 913 Rippling Water Way
- Lot 1 Canebrake Estates
- 327 Cliffs Pkwy S
- 105 Cedar Cove
- 214 Shipmaster Dr
- 200 Captains Walk Cir Unit 302
- 200 Captains Walk Cir Unit 3
- 212 Whitewater Lake Rd
- 108 Vanilla Ln
- 307 W A 144
- 255 Starritt Ln
- 107 Sycamore Ln
- 206 Reece Mill Rd
- 105 Peach Dr
- 701 Broadway St
- 1230 Melton Rd
- 813 Fox Squirrel Ridge Rd
- 300 Arrowhead Dr
- 142 C Uv C
- 401 Promontory Ridge
- 117 Oldschool Rd
- 222 Griffin Mill Rd Unit 222 Unit A
- 203 Indian Trail Rd
Ask me questions while you tour the home.