
Seller's Agent in 2013
Janice Taylor
RE/MAX
(804) 921-9995
172 Total Sales
Estimated Value: $640,079 - $738,000
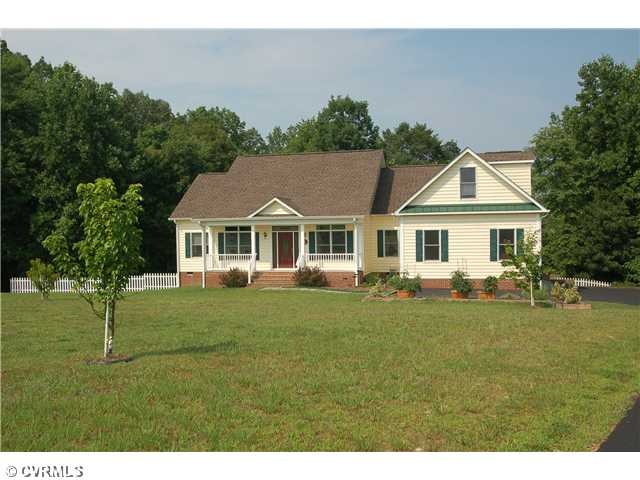

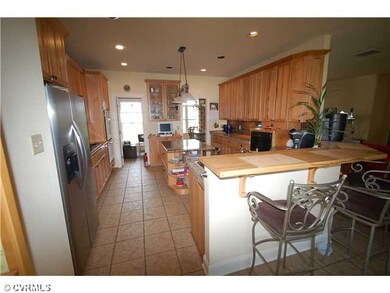
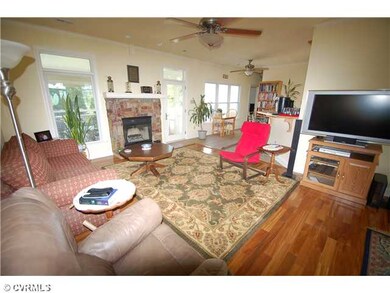
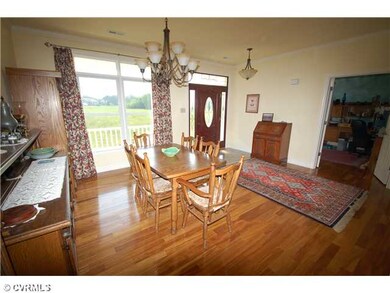
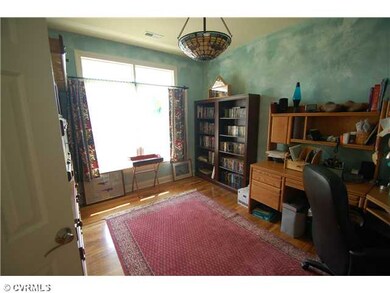
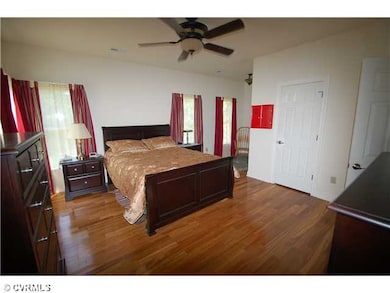
Beautiful custom-built rancher with a second floor bonus room! This home is situated on 6+ private acres on the middle of a cul-de-sac and backing up the South Anna river. The many custom features include: a beautiful stone fireplace, very open floor plan, 9 ft. ceilings, gourmet kitchen with real butcher block bar overhang, granite countertops, hickory cabinets, 6 burner Jennaire range, and elevated dishwasher. Add to this, heated tile floors in all three bathrooms, a shady screened-in porch, "Treks" decking, two stand-up storage areas under the house, one is currently used as a pottery studio AND a second floor "two room" bonus area totally finished off and currently used as a sewing room and home office! This 6 year old house has it all!
Last Agent to Sell the Property
RE/MAX Commonwealth License #0225002880 Listed on: 07/20/2012
Last Buyer's Agent
Georgia Roberts
WestEnd Realty Inc License #0225050671
We collect this data history from publicly available records. To have your information removed, we recommend requesting removal directly through your county’s website.
We collect this data history from publicly available records. To have your information removed, we recommend requesting removal directly through your county’s website.
| Date | Buyer | Sale Price | Title Company |
|---|---|---|---|
| $319,950 | First American Title Ins Co |
We collect this data history from publicly available records. To have your information removed, we recommend requesting removal directly through your county’s website.
| Date | Status | Borrower | Loan Amount |
|---|---|---|---|
| Closed | $48,000 | ||
| Closed | $303,920 | ||
| Closed | $391,400 | ||
| Closed | $49,750 |
We collect this data history from publicly available records. To have your information removed, we recommend requesting removal directly through your county’s website.
| Date | Event | Price | List to Sale | Price per Sq Ft |
|---|---|---|---|---|
| 05/31/2013 05/31/13 | Sold | $319,950 | -1.5% | $127 / Sq Ft |
| 05/07/2013 05/07/13 | Pending | -- | -- | -- |
| 07/20/2012 07/20/12 | For Sale | $324,950 | -- | $128 / Sq Ft |
We collect this data history from publicly available records. To have your information removed, we recommend requesting removal directly through your county’s website.
| Year | Tax Paid | Tax Assessment Tax Assessment Total Assessment is a certain percentage of the fair market value that is determined by local assessors to be the total taxable value of land and additions on the property. | Land | Improvement |
|---|---|---|---|---|
| 2026 | $4,467 | $650,180 | $84,700 | $565,480 |
| 2025 | $4,188 | $620,400 | $73,500 | $546,900 |
| 2024 | $4,188 | $581,600 | $67,900 | $513,700 |
| 2023 | $3,766 | $550,600 | $63,700 | $486,900 |
| 2022 | $3,527 | $489,900 | $60,900 | $429,000 |
| 2021 | $2,308 | $428,600 | $58,100 | $370,500 |
| 2020 | $2,991 | $415,400 | $58,100 | $357,300 |
| 2019 | $2,832 | $393,400 | $58,100 | $335,300 |
| 2018 | $2,787 | $387,100 | $58,100 | $329,000 |
| 2017 | $2,541 | $365,800 | $56,700 | $309,100 |
| 2016 | $2,541 | $352,900 | $56,700 | $296,200 |
| 2015 | $2,472 | $343,300 | $56,700 | $286,600 |
| 2013 | -- | $343,400 | $59,800 | $283,600 |
Seller's Agent in 2013
Janice Taylor
RE/MAX
(804) 921-9995
172 Total Sales
G
Buyer's Agent in 2013
Georgia Roberts
WestEnd Realty Inc
Source: Central Virginia Regional MLS
MLS Number: 1218589
APN: 91-33-12
Disclaimer: Certain information contained herein is derived from information provided by parties other than Homes.com. All information provided is deemed reliable, but is not guaranteed to be accurate and should be independently verified.
All or a portion of th multiple Listing information is provided by the Central Virginia Regional Multiple Listing Service, LLC, from a copyrighted compilation of Listing s. All CVR MLS information provided is deemed reliable but is not guaranteed accurate. The compilation of Listings and each individual Listing are ©2026 Central Virginia Regional Multiple Listing Service, LLC. All rights reserved.
Ask me questions while you tour the home.