
Lauren Biesemeyer
Weichert Realtors, Centennial
(405) 500-2153
52 Total Sales
3 in Moore
$225K - $320K Price Range


Estimated Value: $171,740
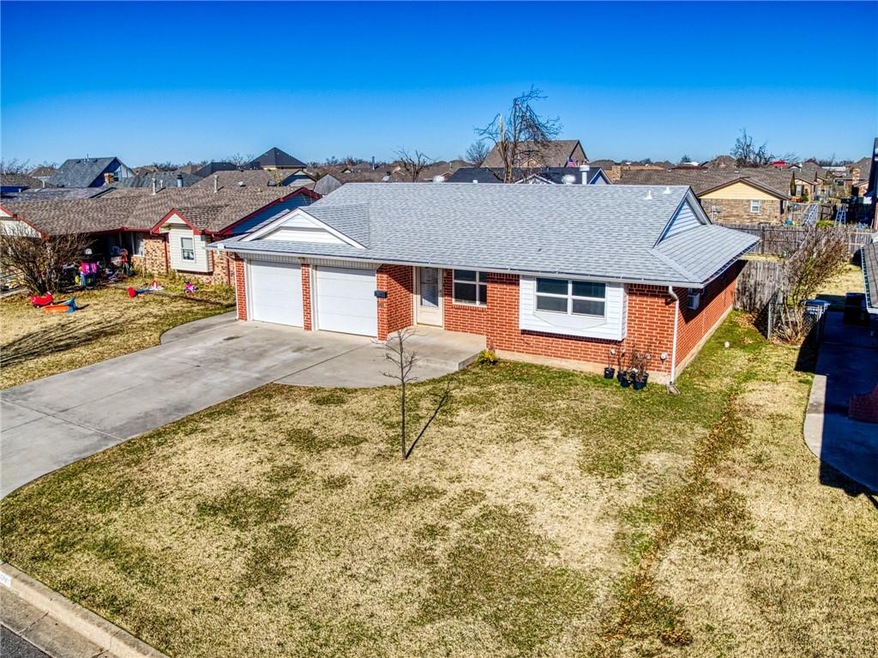
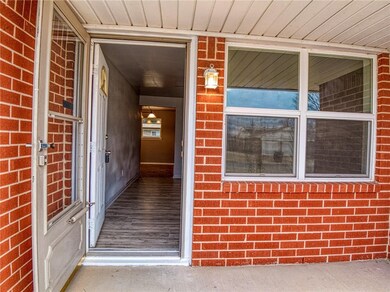
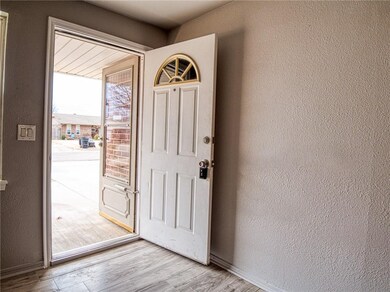
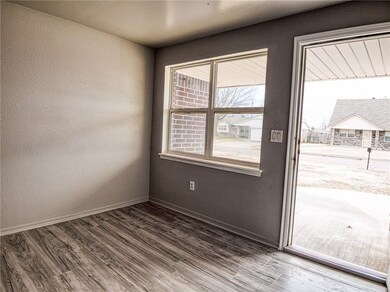
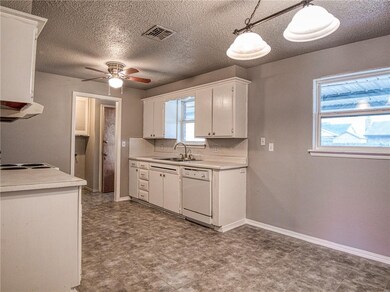
Awesome Remodeled Home in Moore Oklahoma....Move-In Ready....Built- in 1966 with approx 1066 s/f with 3 Bedrooms 1.1 Bathrooms 2 car attached Garage. Remodel consist of Walls, Newer texture, Paint, mold free vinyl flooring, ceramic flooring. Kitchen Duel Sinks, Counters, Free/Standing Electric Stove/Oven Hardware, stool,& etc. Must see the Backyard Covered Patio. Newer Concrete driveway, sidewalks and Patio with newer Patio Cover. Inside Utility Room with Pantry shelves. Newer Windows throughout. Wood Fenced Backyard with Hot-Tub in as-is condition. Close to Restaurants, Shopping, Movies and the access to I-35. Call today for your own personal showing.
Last Agent to Sell the Property
Realty Experts, Inc License #80704 Listed on: 02/08/2021
We collect this data history from publicly available records. To have your information removed, we recommend requesting removal directly through your county’s website.
Lauren Biesemeyer
Weichert Realtors, Centennial
(405) 500-2153
52 Total Sales
3 in Moore
$225K - $320K Price Range
Jenni Boyer
Whittington Realty
(405) 500-2543
57 Total Sales
3 in Moore
$147K - $240K Price Range
Nicole Woodson
Keller Williams Realty Elite
(405) 855-2138
343 Total Sales
23 in Moore
$107K - $953K Price Range
Juan Castro
Black Label Realty
(405) 295-0411
71 Total Sales
2 in Moore
$143K - $281K Price Range
Kara Lea Cavallo
Keller Williams Realty-Mulinix
(405) 775-9709
99 Total Sales
13 in Moore
$140K - $528K Price Range
Destinee Smith
Weichert Realtors, Centennial
(405) 561-6493
22 Total Sales
1 in Moore
$195,000 Price
We collect this data history from publicly available records. To have your information removed, we recommend requesting removal directly through your county’s website.
| Date | Buyer | Sale Price | Title Company |
|---|---|---|---|
| $51,000 | None Available |
We collect this data history from publicly available records. To have your information removed, we recommend requesting removal directly through your county’s website.
| Date | Event | Price | List to Sale | Price per Sq Ft |
|---|---|---|---|---|
| 03/12/2021 03/12/21 | Sold | $140,000 | 0.0% | $135 / Sq Ft |
| 02/09/2021 02/09/21 | Pending | -- | -- | -- |
| 02/08/2021 02/08/21 | For Sale | $140,000 | -- | $135 / Sq Ft |
We collect this data history from publicly available records. To have your information removed, we recommend requesting removal directly through your county’s website.
| Year | Tax Paid | Tax Assessment Tax Assessment Total Assessment is a certain percentage of the fair market value that is determined by local assessors to be the total taxable value of land and additions on the property. | Land | Improvement |
|---|---|---|---|---|
| 2025 | $2,145 | $17,523 | $3,400 | $14,123 |
| 2023 | $1,938 | $15,894 | $3,116 | $12,778 |
| 2022 | $1,872 | $15,137 | $3,150 | $11,987 |
| 2021 | $1,259 | $10,129 | $2,040 | $8,089 |
| 2020 | $1,135 | $10,129 | $2,040 | $8,089 |
| 2019 | $1,156 | $10,129 | $2,040 | $8,089 |
| 2018 | $1,137 | $9,973 | $2,008 | $7,965 |
| 2017 | $1,105 | $10,130 | $0 | $0 |
| 2016 | $1,077 | $9,400 | $1,893 | $7,507 |
| 2015 | $943 | $9,127 | $1,919 | $7,208 |
| 2014 | $934 | $8,861 | $1,200 | $7,661 |
Seller's Agent in 2021
Stan and Priscilla Pennington
Realty Experts, Inc
(405) 204-3205
102 Total Sales
Buyer's Agent in 2021
Mary Tran
LIME Realty
(405) 413-6339
167 Total Sales
B
Buyer Co-Listing Agent in 2021
Binh Nguyen
LIME Realty
Source: MLSOK
MLS Number: 944405
APN: R0011970
Disclaimer: Certain information contained herein is derived from information provided by parties other than Homes.com. All information provided is deemed reliable, but is not guaranteed to be accurate and should be independently verified.
All data is obtained from various sources and may not have been verified by broker or MLS GRID. Supplied Open House Information is subject to change without notice. All information should be independently reviewed and verified for accuracy. Properties may or may not be listed by the office/agent presenting the information. Some IDX listings have been excluded from this website. IDX information is provided exclusively for personal, non-commercial use, and may not be used for any purpose other than to identify prospective properties consumers may be interested in purchasing.
Information is deemed reliable but not guaranteed.
This information is not verified for authenticity or accuracy, is not guaranteed and may not reflect all real estate activity in the market.
Copyright 2026 MLSOK, Inc. All rights reserved.
Listings courtesy of MLSOK as distributed by MLS GRID.
Based on information submitted to the MLS GRID
Ask me questions while you tour the home.