G
Buyer's Agent in 2017
George Munford
Berkshire Hathaway HomeServices Carolinas Realty
(336) 782-1831
84 Total Sales

Estimated Value: $280,001 - $330,000
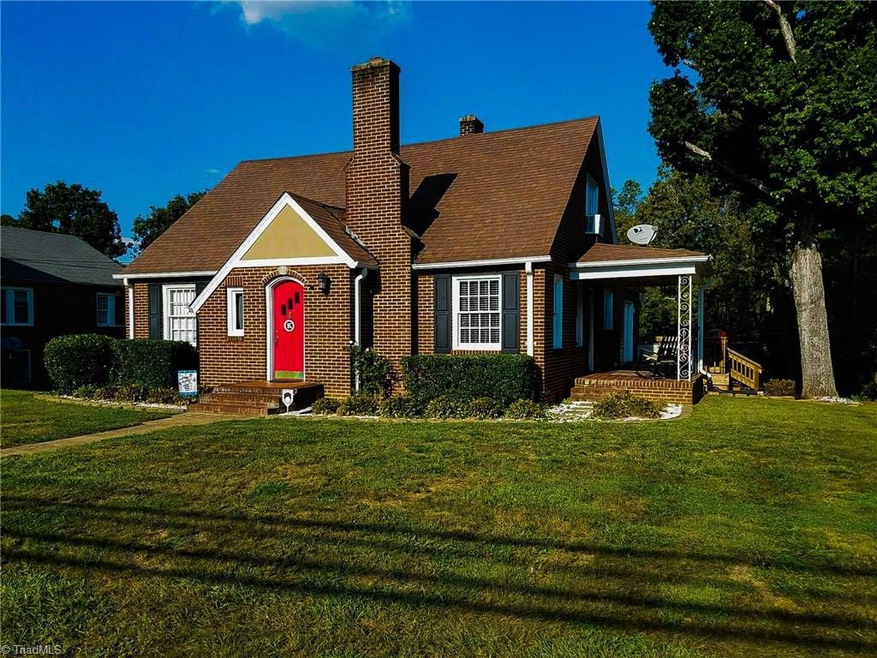
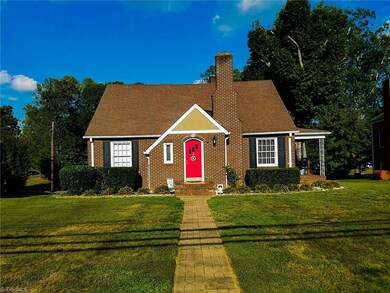
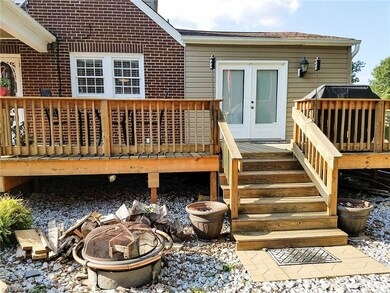
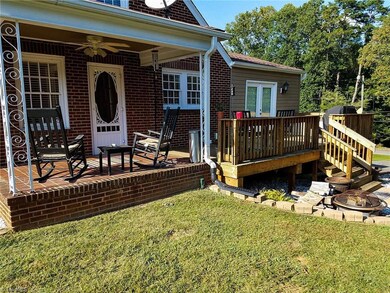
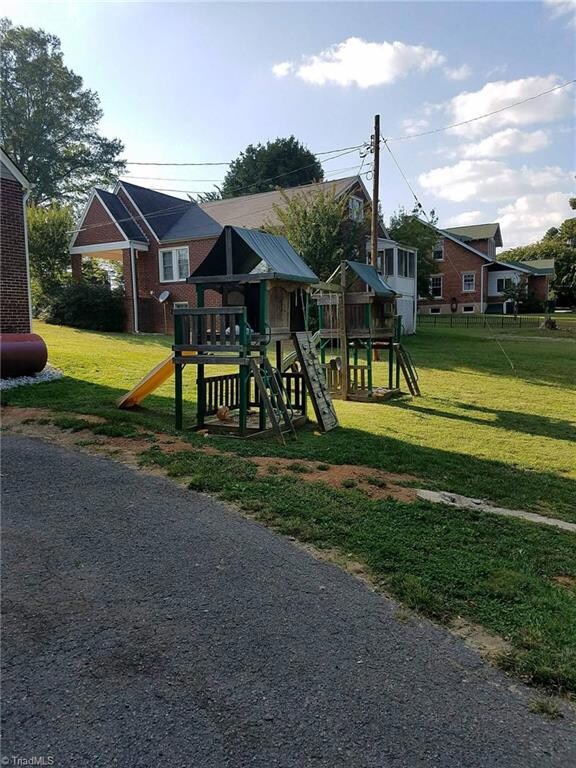
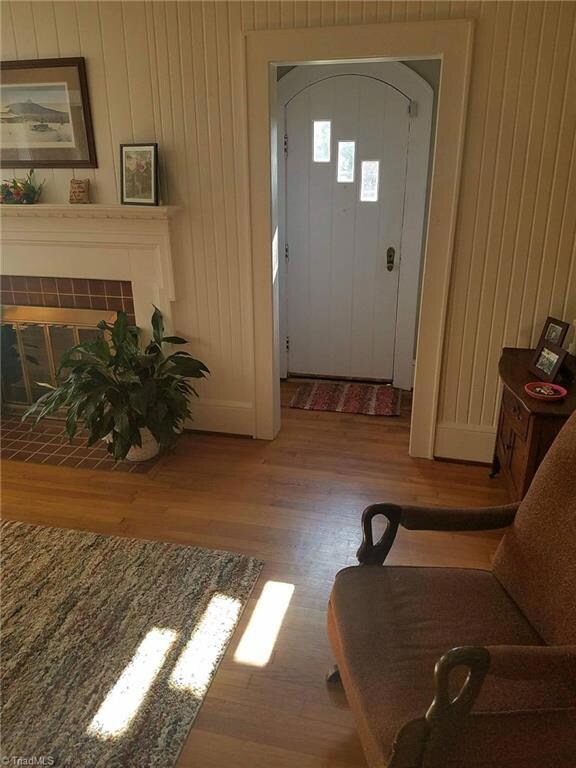
Tons of character! This cottage style home offers 3 bdrms & 2 bth w/ lots of updates & a vintage feel. Inside you will find gorgeous hardwd floors, two bedrms on the main, a front living rm, and a family centered sun rm. The Master Bedroom and master bath are located upstairs offering a private retreat like no other! Downstairs, the unfinished basement and attached carport exit to the homes driveway located off School St. The location is a short walking distance to schools, churches, shopping and food
We collect this data history from publicly available records. To have your information removed, we recommend requesting removal directly through your county’s website.
We collect this data history from publicly available records. To have your information removed, we recommend requesting removal directly through your county’s website.
| Date | Buyer | Sale Price | Title Company |
|---|---|---|---|
| $160,000 | None Available | ||
| $159,000 | None Available | ||
| -- | -- | ||
| $135,000 | -- | ||
| $41,000 | -- | ||
| -- | -- |
We collect this data history from publicly available records. To have your information removed, we recommend requesting removal directly through your county’s website.
| Date | Status | Borrower | Loan Amount |
|---|---|---|---|
| Open | $70,000 | ||
| Closed | $50,000 | ||
| Open | $148,000 | ||
| Closed | $152,000 | ||
| Previous Owner | $142,843 | ||
| Previous Owner | $156,543 |
We collect this data history from publicly available records. To have your information removed, we recommend requesting removal directly through your county’s website.
| Date | Event | Price | List to Sale | Price per Sq Ft |
|---|---|---|---|---|
| 12/11/2017 12/11/17 | Sold | $160,000 | -5.8% | $80 / Sq Ft |
| 11/11/2017 11/11/17 | Pending | -- | -- | -- |
| 10/01/2017 10/01/17 | For Sale | $169,900 | -- | $85 / Sq Ft |
We collect this data history from publicly available records. To have your information removed, we recommend requesting removal directly through your county’s website.
| Year | Tax Paid | Tax Assessment Tax Assessment Total Assessment is a certain percentage of the fair market value that is determined by local assessors to be the total taxable value of land and additions on the property. | Land | Improvement |
|---|---|---|---|---|
| 2025 | $2,267 | $198,150 | $22,100 | $176,050 |
| 2024 | $2,014 | $169,440 | $22,100 | $147,340 |
| 2023 | $1,976 | $169,440 | $22,100 | $147,340 |
| 2022 | $1,976 | $169,440 | $22,100 | $147,340 |
| 2021 | $2,014 | $169,440 | $22,100 | $147,340 |
| 2020 | $1,795 | $146,830 | $22,100 | $124,730 |
| 2019 | $1,792 | $146,830 | $0 | $0 |
| 2018 | $1,758 | $146,830 | $0 | $0 |
| 2017 | $1,546 | $126,420 | $0 | $0 |
| 2016 | $1,546 | $126,420 | $0 | $0 |
| 2013 | -- | $128,360 | $0 | $0 |
G
Buyer's Agent in 2017
George Munford
Berkshire Hathaway HomeServices Carolinas Realty
(336) 782-1831
84 Total Sales
Source: Triad MLS
MLS Number: 852916

APN: 5966-15-64-3147
Disclaimer: Certain information contained herein is derived from information provided by parties other than Homes.com. All information provided is deemed reliable, but is not guaranteed to be accurate and should be independently verified.
Copyright 2026 Triad MLS, Inc. All rights reserved. IDX information is provided exclusively for personal, non-commercial use, and may not be used for any purpose other than to identify prospective properties consumers may be interested in purchasing. Information is deemed reliable but not guaranteed. This site will be monitored for ‘scraping’ and any use of search facilities of data on the site other than by potential buyers/sellers is prohibited. All Sale data is for informational purposes only and is not an indication of a market analysis or appraisal. Properties marked with the Triad MLS, Inc. icon are provided courtesy of the Triad MLS, Inc.’s, Internet Data Exchange Database. Data cannot be redistributed and cannot be used for any reason other than provided in the contract.
Ask me questions while you tour the home.