S
Seller's Agent in 2023
Samantha Fox
RE/MAX
(509) 405-8033
28 in this area
53 Total Sales


Estimated Value: $507,000 - $563,000
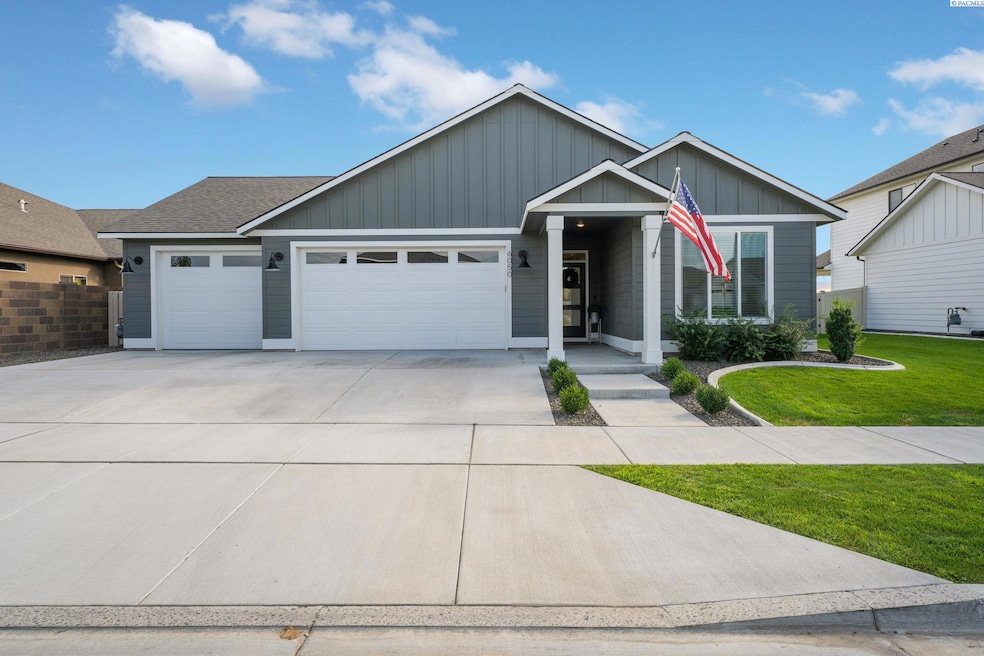
MLS# 268943 MLS# 264531 Make yourself at HOME at 6050 Smitty Dr!! This home is absolutely turn-key with fridge, washer, dryer included. Like new construction but fully fenced (with 2 gates) and blinds are already in! You will find so many convenient features and luxury finishes throughout. The kitchen boasts statuario quartz countertops, a full tile backsplash, hood vent with gas stove top, quality Huntwood cabinets with soft-close drawers and doors, pan/cutting board storage, TONS of cabinet space and a large island with a granite composite sink. Off of the kitchen, you will find the dining room with coffered ceilings, a brick accent wall with art light (on dimmer switch). Across from that you will find the living room with shiplap accents and a floor to ceiling brick fireplace with natural gas and a stained wood mantle. The laundry room is located off of the hallway and has a butcher block counter, Huntwood cabinetry and a hanging rack - don't forget the washer and dryer come with purchase! One of the hall closets even has an outlet for a vacuum! The middle bedroom has a shiplap accent wall, laminate floors and French doors with a transom window and an outlet in the closet (think printer or charging station) - makes a great bedroom, office or flex use space! Now let's talk about the primary suite! You will find a large bedroom with ceiling fan and LED can lights (with dimmer switch) and a large luxurious bathroom. The bathroom boats oversized floor tiles, a hex tile shower, upgraded plumbing fixtures, a free-standing soaking tub, a large double door linen closet (with outlet for toothbrushes, electric shaver, etc.), a dual sink vanity with quartz countertops and Huntwood cabinetry including a makeup/skincare drawer. The bathroom also includes a separate toilet room and a HUGE walk-in closet with custom painted wood shelving. This home has wood wrapped windows, painted wood closet shelving and modern base and casing. The finished garage is a three car with an extended third bay and man-door. Perfect for extra storage or a shop space! Out back you will find a covered patio with bistro lights (connected to an interior dimmer switch) which are connected to an eave outlet perfect for hooking up Christmas lights. There is also a gas stub for an outdoor fire pit or grill. The patio is large and perfect for hosting summer bbq's! Seller is a licensed Realtor. Schedule a showing today!
Last Agent to Sell the Property
RE/MAX Northwest REALTORS License #20109190 Listed on: 05/30/2023

We collect this data history from publicly available records. To have your information removed, we recommend requesting removal directly through your county’s website.
We collect this data history from publicly available records. To have your information removed, we recommend requesting removal directly through your county’s website.
| Date | Buyer | Sale Price | Title Company |
|---|---|---|---|
| $538,000 | Ticor Title | ||
| $308,500 | Ticor Title Co | ||
| -- | Chicago Title Company Of Wa | ||
| $96,795 | Ticor Title Company |
We collect this data history from publicly available records. To have your information removed, we recommend requesting removal directly through your county’s website.
| Date | Status | Borrower | Loan Amount |
|---|---|---|---|
| Open | $185,410 | ||
| Closed | $188,000 | ||
| Previous Owner | $319,088 | ||
| Previous Owner | $293,480 | ||
| Previous Owner | $83,200 |
We collect this data history from publicly available records. To have your information removed, we recommend requesting removal directly through your county’s website.
| Date | Event | Price | List to Sale | Price per Sq Ft |
|---|---|---|---|---|
| 07/18/2023 07/18/23 | Sold | $538,000 | 0.0% | $285 / Sq Ft |
| 06/05/2023 06/05/23 | Pending | -- | -- | -- |
| 05/30/2023 05/30/23 | For Sale | $538,000 | -- | $285 / Sq Ft |
We collect this data history from publicly available records. To have your information removed, we recommend requesting removal directly through your county’s website.
| Year | Tax Paid | Tax Assessment Tax Assessment Total Assessment is a certain percentage of the fair market value that is determined by local assessors to be the total taxable value of land and additions on the property. | Land | Improvement |
|---|---|---|---|---|
| 2025 | $4,833 | $500,590 | $120,000 | $380,590 |
| 2024 | $4,308 | $520,780 | $120,000 | $400,780 |
| 2023 | $4,308 | $461,190 | $120,000 | $341,190 |
| 2022 | $3,931 | $380,710 | $70,000 | $310,710 |
| 2021 | $3,825 | $355,320 | $70,000 | $285,320 |
| 2020 | $862 | $331,550 | $70,000 | $261,550 |
| 2019 | $802 | $70,000 | $70,000 | $0 |
| 2018 | $0 | $70,000 | $70,000 | $0 |
S
Seller's Agent in 2023
Samantha Fox
RE/MAX
(509) 405-8033
28 in this area
53 Total Sales
Buyer's Agent in 2023
Jose Salazar
Coldwell Banker Tomlinson
(509) 438-5199
3 in this area
59 Total Sales
Source: Pacific Regional MLS
MLS Number: PAC268943
APN: 132983030000055
Disclaimer: Certain information contained herein is derived from information provided by parties other than Homes.com. All information provided is deemed reliable, but is not guaranteed to be accurate and should be independently verified.
Based on information submitted to the MLS GRID. All data is obtained from various sources and may not have been verified by broker or MLS GRID. Supplied Open House Information is subject to change without notice. All information should be independently reviewed and verified for accuracy. Properties may or may not be listed by the office/agent presenting the information. Some IDX listings have been excluded from this website. IDX information is provided exclusively for personal, non-commercial use, and may not be used for any purpose other than to identify prospective properties consumers may be interested in purchasing. Information is deemed reliable but not guaranteed.
Based on information submitted to the MLS GRID
Ask me questions while you tour the home.