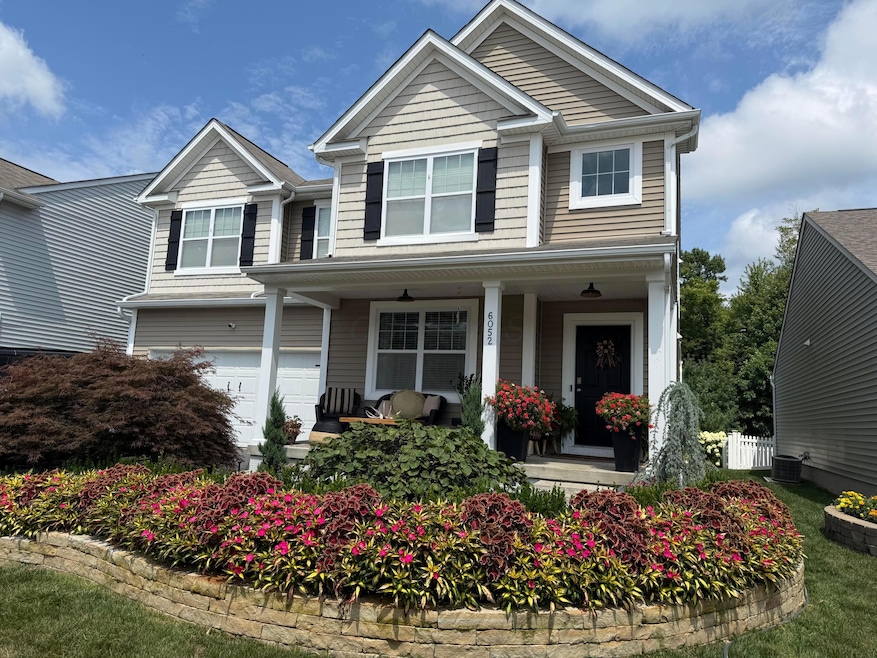
NOT LISTED FOR SALE

Estimated Value: $498,218 - $507,000

4 Beds
2.5 Baths
2,170 Sq Ft
$232/Sq Ft Est. Value

Sale Details

Date Sold: October 24, 2025

Last sale price $499,999 $230 Per Sq Ft

Est. 1% increase in value since last sale

Current estimated payment $3,383 / mo

33 Days on Market

Highlights

  • Fitness Center
  • Traditional Architecture
  • 2 Car Attached Garage
  • Clubhouse
  • Community Pool
  • Patio

About This Home

As of October 2025

Nestled in a quiet, desirable neighborhood, this beautifully maintained 4-bedroom, 2.5-bath home offers the perfect blend of comfort, space, and natural beauty. Built in 2011, this property sits on a generously sized lot that backs up to a scenic nature reserve, providing serene views and added privacy.
Step inside to discover a flowing floor plan filled with natural light. The main level features a spacious living room, formal dining area, and an open-concept kitchen with ample cabinetry and counter space—ideal for both daily living and entertaining. A cozy family room, complete with a fireplace, provides the perfect space to relax.
Upstairs, you'll find four well-sized bedrooms, including a private owner's suite with an en-suite bath and walk-in closet. The two full bathrooms have been well cared for, and a convenient half bath is located on the main floor.
Outside, enjoy the large backyard oasis with no rear neighbors—just the beauty and tranquility of the adjacent reserve. Whether hosting summer barbecues or simply enjoying your morning coffee, this outdoor space is a rare find. Neighborhood amenities include clubhouse, swimming pool and playground. Don't miss the centrally located gem between Westerville & New Albany!

Last Agent to Sell the Property

Melissa Gilbert

EXP Realty, LLC License #2022000517 Listed on: 08/23/2025

EXP Realty, LLC

Last Buyer's Agent

Andrea Kaper

Keller Williams Consultants License #2013004247

Keller Williams Consultants

Home Details

Home Type

  • Single Family

Est. Annual Taxes

  • $6,510

Year Built

  • Built in 2011

Lot Details

  • 6,534

HOA Fees

  • $108 Monthly HOA Fees

Parking

  • 2 Car Attached Garage

Home Design

  • Traditional Architecture
  • Block Foundation
  • Shingle Siding
  • Vinyl Siding

Interior Spaces

  • 2,170 Sq Ft Home
  • 2-Story Property
  • Gas Log Fireplace
  • Insulated Windows
  • Family Room
  • Basement Fills Entire Space Under The House

Kitchen

  • Gas Range
  • Microwave
  • Dishwasher

Flooring

  • Laminate
  • Ceramic Tile

Bedrooms and Bathrooms

  • 4 Bedrooms
  • Garden Bath

Laundry

  • Laundry on upper level
  • Electric Dryer Hookup

Utilities

  • Central Air
  • Heating Available
  • Gas Water Heater

Additional Features

  • Patio
  • 6,534 Sq Ft Lot

Listing and Financial Details

  • Assessor Parcel Number 010-289075

Community Details

Overview

  • Association fees include lawn care, snow removal
  • Association Phone (614) 856-3770
  • Onyx Realty HOA
  • On-Site Maintenance

Amenities

  • Clubhouse
  • Recreation Room

Recreation

  • Fitness Center
  • Community Pool
  • Snow Removal

Home Details

Home Type

Single Family

Est. Annual Taxes

$6,510

Year Built

Built in 2011

Lot Details

6,534 Sq Ft Lot

HOA Fees

$108 per month

Parking

2

Listing Details

  • Type: Residential
  • Accessible Features: No
  • Year Built: 2011
  • Tax Year: 2024
  • Property Sub-Type: Single Family Residence
  • ResoLaundryFeatures: Electric Dryer Hookup
  • Lot Size Acres: 0.15
  • Reso Association Amenities: Clubhouse, Fitness Facility, Pool, Sidewalk
  • Co List Office Phone: 866-212-4991
  • MLS Status: Closed
  • Subdivision Name: Upper Albany West
  • Architectural Style: Traditional
  • ResoBuildingAreaSource: Realist
  • Reso Fireplace Features: Gas Log
  • Reso Interior Features: Garden/Soak Tub
  • Unit Levels: Two
  • New Construction: No
  • Reso Window Features: Insulated All
  • Location Property Info List PriceSqFt: 230.41
  • Remarks Misc Hot Sheet Comments: price
  • Sewer:Public Sewer: Yes
  • Basement Basement YN2: Yes
  • Air Conditioning Central: Yes
  • Interior Flooring Laminate-Artificial: Yes
  • Interior Amenities Gas Range: Yes
  • Interior Amenities Gas Water Heater: Yes
  • Interior Amenities Microwave: Yes
  • Foundation:Block: Yes
  • Water Source Public Water Source: Yes
  • Interior Flooring CeramicPorcelain: Yes
  • Exterior Vinyl Siding: Yes
  • Rooms Family RmNon Bsmt: Yes
  • Windows Insulated All: Yes
  • Interior Amenities Dishwasher: Yes
  • HOACOA Fee Includes Lawn Care: Yes
  • HOACOA Fee Includes Recreation: Yes
  • Interior Amenities Electric Dryer Hookup: Yes
  • Interior Amenities GardenSoak Tub: Yes
  • HOACOA Fee Includes Snow Removal: Yes
  • CmplexSub Amenities Fitness Facility: Yes
  • CmplexSub Amenities Pool2: Yes
  • CmplexSub Amenities Clubhouse: Yes
  • Exterior:Shingle Siding: Yes
  • Rooms 2nd Flr Laundry: Yes
  • Accessory Dwelling Unit Existing Accessory Dwelling Unit: No
  • Levels Two2: Yes
  • Common Walls No Common Walls: Yes
  • Architectural Style Traditional: Yes
  • Fireplace Total Fireplaces: 1
  • Remarks Misc userdefined79: Nestled in a quiet, desirable neighborhood, this beautifully maintained 4-bedroom, 2.5-bath home offers the perfect blend of comfort, space, and natural beauty. Built in 2011, this property sits on a generously sized lot that backs up to a scenic nature reserve, providing serene views and added privacy. Step inside to discover a flowing floor plan filled with natural light. The main level features a spacious living room, formal dining area, and an open-concept kitchen with ample cabinetry and counter space—ideal for both daily living and entertaining. A cozy family room, complete with a fireplace, provides the perfect space to relax. Upstairs, you'll find four well-sized bedrooms, including a private owner's suite with an en-suite bath and walk-in closet. The two full bathrooms have been well cared for, and a convenient half bath is located on the main floor. Outside, enjoy the large backyard oasis with no rear neighbors—just the beauty and tranquility of the adjacent reserve. Whether hosting summer barbecues or simply enjoying your morning coffee, this outdoor space is a rare find. Neighborhood amenities include clubhouse, swimming pool and playground. Don't miss the centrally located gem between Westerville & New Albany!
  • Special Features: None
  • Property Sub Type: Detached

Interior Features

  • Upstairs Bedrooms: 4
  • Upstairs 1 Full Bathrooms: 2
  • Entry Level Half Bathrooms: 1
  • Basement: Full
  • Entry Level Eating Space: 1
  • Entry Level Family Room: 1
  • Utility Space (Upstairs 1): 1
  • Basement YN: Yes
  • Full Bathrooms: 2
  • Half Bathrooms: 1
  • Total Bedrooms: 4
  • Fireplaces: 1
  • Fireplace: Yes
  • Flooring: Laminate, Ceramic/Porcelain
  • General Property Info Baths FH: 2.1
  • Other Rooms:Dining Room: Yes
  • Basement Description:Full: Yes
  • Fireplace:Gas Log: Yes

Exterior Features

  • Common Walls: No Common Walls
  • Foundation Details: Block
  • Patio And Porch Features: Patio
  • Patio and Porch Features Patio: Yes

Garage/Parking

  • Attached Garage: Yes
  • Garage Spaces: 2.0
  • Attached Garage: Yes
  • Parking Features: Attached Garage
  • Parking Features Attached Garage: Yes

Utilities

  • Sewer: Public Sewer
  • Heating: Electric
  • Cooling: Central Air
  • Cooling Y N: Yes
  • HeatingYN: Yes
  • Water Source: Public
  • Heating:Electric2: Yes

Condo/Co-op/Association

  • Contact Name: Onyx Realty
  • Association Fee: 108.0
  • Association Fee Frequency: Monthly
  • Phone: 614-856-3770
  • Association: Yes

Fee Information

  • Association Fee Includes: Lawn Care, Snow Removal

Schools

  • Junior High Dist: COLUMBUS CSD 2503 FRA CO.

Lot Info

  • Parcel Number: 010-289075
  • Lot Size Sq Ft: 6534.0

Tax Info

  • Tax Annual Amount: 6510.0

Matterport 3D Tour

Floorplans

Ownership History

We collect this data history from publicly available records. To have your information removed, we recommend requesting removal directly through your county’s website.

Date Name Owned For Owner Type

Purchase Details

Listed on
Aug 23, 2025
Closed on
Oct 22, 2025
Sold by
Bought by
Seller's Agent
Melissa Gilbert
EXP Realty, LLC
Buyer's Agent
Andrea Kaper
Keller Williams Consultants
List Price
$519,900
Sold Price
$499,999
Premium/Discount to List
-$19,901
-3.83%
Views
977
Current Estimated Value
$502,805

Home Financials for this Owner

Home Financials are based on the most recent Mortgage that was taken out on this home.
Estimated Appreciation
$2,806
Avg. Annual Appreciation
0.77%
Original Mortgage
$259,999
Interest Rate
0.0635%
Mortgage Type
New Conventional

Purchase Details

Closed on
Jul 20, 2015
Sold by
Bought by

Home Financials for this Owner

Home Financials are based on the most recent Mortgage that was taken out on this home.
Original Mortgage
$183,250
Interest Rate
0.0402%
Mortgage Type
New Conventional

Purchase Details

Closed on
Sep 30, 2011
Sold by
Bought by

Home Financials for this Owner

Home Financials are based on the most recent Mortgage that was taken out on this home.
Original Mortgage
$191,943
Interest Rate
0.045%
Mortgage Type
FHA
Source: Public Records
Create a Home Valuation Report for This Property
The Home Valuation Report is an in-depth analysis detailing your home's value as well as a comparison with similar homes in the area

Home Values in the Area

Source: Public Records

Average Home Value in this Area


Source: Public Records

Purchase History

We collect this data history from publicly available records. To have your information removed, we recommend requesting removal directly through your county’s website.

Date Buyer Sale Price Title Company
$500,000 World Class Title
-- Attorney
$200,100 None Available
Source: Public Records

Mortgage History

We collect this data history from publicly available records. To have your information removed, we recommend requesting removal directly through your county’s website.

Date Status Borrower Loan Amount
Open $259,999
Closed $183,250
Previous Owner $191,943
Source: Public Records

Property History

We collect this data history from publicly available records. To have your information removed, we recommend requesting removal directly through your county’s website.

Date Event Price List to Sale Price per Sq Ft
10/24/2025 10/24/25 Sold $499,999 0.0% $230 / Sq Ft
09/15/2025 09/15/25 Price Changed $499,999 -3.6% $230 / Sq Ft
09/07/2025 09/07/25 Price Changed $518,900 -0.2% $239 / Sq Ft
08/23/2025 08/23/25 For Sale $519,900 -- $240 / Sq Ft
Source: Columbus and Central Ohio Regional MLS

Tax History

We collect this data history from publicly available records. To have your information removed, we recommend requesting removal directly through your county’s website.

Year Tax Paid Tax Assessment Tax Assessment Total Assessment is a certain percentage of the fair market value that is determined by local assessors to be the total taxable value of land and additions on the property. Land Improvement
2025 $6,510 $133,180 $35,000 $98,180
2024 $6,510 $133,180 $35,000 $98,180
2023 $6,300 $133,175 $35,000 $98,175
2022 $5,583 $99,930 $23,210 $76,720
2021 $5,592 $99,930 $23,210 $76,720
2020 $5,522 $99,930 $23,210 $76,720
2019 $5,149 $79,630 $18,550 $61,080
2018 $4,709 $79,630 $18,550 $61,080
2017 $5,095 $79,630 $18,550 $61,080
2016 $4,687 $66,720 $16,630 $50,090
2015 $4,279 $66,720 $16,630 $50,090
2014 $4,022 $66,720 $16,630 $50,090
2013 $2,016 $63,525 $15,820 $47,705
Source: Public Records

Agents Affiliated with this Home

  • Section Image
  • Section Image
See All Agents

Map

Source: Columbus and Central Ohio Regional MLS

MLS Number: 225031378

Columbus and Central Ohio Regional MLS

APN: 010-289075

Your Personal Tour Guide

Ask me questions while you tour the home.