
Katie Wright
Responds Quickly
Keller Williams Premier
(947) 223-1523
448 Total Sales
3 in Taylor
$135K - $220K Price Range
Estimated Value: $143,166
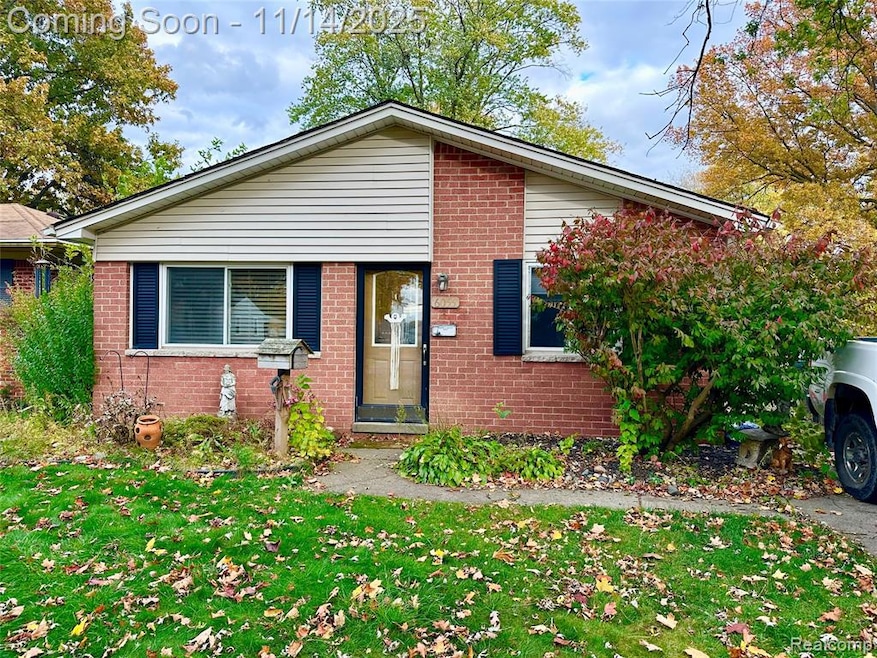
Charming 3-bedroom brick ranch filled with character, located on a quiet dead-end street! This home features beautiful luxury vinyl flooring throughout and a spacious kitchen with solid oak cabinets. Custom crown moldings and detailed trim work add a touch of elegance to every room. The bathroom includes an updated stand-up shower for modern comfort. Enjoy peace of mind with a newer furnace and plenty of space to relax or entertain in the large backyard. A perfect blend of classic charm and modern updates—schedule your showing today!
Last Agent to Sell the Property
Keller Williams Legacy License #6501405815 Listed on: 11/11/2025
We collect this data history from publicly available records. To have your information removed, we recommend requesting removal directly through your county’s website.
Katie Wright
Keller Williams Premier
(947) 223-1523
448 Total Sales
3 in Taylor
$135K - $220K Price Range
Chelsea Michon
Sine & Monaghan LLC
(586) 701-6358
70 Total Sales
1 in Taylor
$215,000 Price
Clarence Wilson
RCH Brokerage Legacy Inc
(313) 497-5586
171 Total Sales
1 in Taylor
$119,900 Price
Morgan Beilfuss
The Home Office Realty LLC
(810) 634-8621
609 Total Sales
1 in Taylor
$174,000 Price
Alan Peasley
National Realty Centers, Inc
(947) 600-5158
101 Total Sales
1 in Taylor
$219,900 Price
Rhonda Cerone
Mi Choice Realty
(734) 636-2826
150 Total Sales
19 in Taylor
$63K - $240K Price Range
We collect this data history from publicly available records. To have your information removed, we recommend requesting removal directly through your county’s website.
| Date | Buyer | Sale Price | Title Company |
|---|---|---|---|
| $145,000 | V1 Title Agency | ||
| Tyler Juanita | -- | Michigan Title Ins Agcy Inc |
We collect this data history from publicly available records. To have your information removed, we recommend requesting removal directly through your county’s website.
| Date | Status | Borrower | Loan Amount |
|---|---|---|---|
| Previous Owner | $100,000 |
We collect this data history from publicly available records. To have your information removed, we recommend requesting removal directly through your county’s website.
| Date | Event | Price | List to Sale | Price per Sq Ft |
|---|---|---|---|---|
| 03/05/2026 03/05/26 | Sold | $145,000 | +3.6% | $153 / Sq Ft |
| 12/22/2025 12/22/25 | Pending | -- | -- | -- |
| 12/04/2025 12/04/25 | Price Changed | $139,900 | -6.7% | $147 / Sq Ft |
| 11/14/2025 11/14/25 | For Sale | $149,900 | -- | $158 / Sq Ft |
We collect this data history from publicly available records. To have your information removed, we recommend requesting removal directly through your county’s website.
| Year | Tax Paid | Tax Assessment Tax Assessment Total Assessment is a certain percentage of the fair market value that is determined by local assessors to be the total taxable value of land and additions on the property. | Land | Improvement |
|---|---|---|---|---|
| 2025 | $1,121 | $55,700 | $0 | $0 |
| 2024 | $1,085 | $51,800 | $0 | $0 |
| 2023 | $1,440 | $44,900 | $0 | $0 |
| 2022 | $1,036 | $42,500 | $0 | $0 |
| 2021 | $1,135 | $36,600 | $0 | $0 |
| 2020 | $1,130 | $31,800 | $0 | $0 |
| 2019 | $114,534 | $28,100 | $0 | $0 |
| 2018 | $890 | $21,600 | $0 | $0 |
| 2017 | $511 | $21,600 | $0 | $0 |
| 2016 | $1,085 | $21,000 | $0 | $0 |
| 2015 | $2,010 | $20,100 | $0 | $0 |
| 2013 | $2,220 | $23,000 | $0 | $0 |
| 2012 | $992 | $22,500 | $7,600 | $14,900 |
Seller's Agent in 2026
hassan bazzi
Keller Williams Legacy
(313) 681-3938
102 Total Sales
JE
Buyer's Agent in 2026
Jim Enright
JC Enright Realty LLC
(734) 516-4287
18 Total Sales
Source: Realcomp
MLS Number: 20251050994
APN: 60-009-02-0055-000
Disclaimer: Certain information contained herein is derived from information provided by parties other than Homes.com. All information provided is deemed reliable, but is not guaranteed to be accurate and should be independently verified.
IDX provided courtesy of Realcomp II Ltd. via Ten-X and MLS
Copyright 2026 Realcomp II Ltd. Shareholders
IDX information is provided exclusively for consumers' personal, noncommercial use and may not be used for any purpose other than to identify prospective properties consumers may be interested in purchasing. The accuracy of all information, regardless of source, is not guaranteed or warranted. All information should be independently verified.
Listing Information presented by local MLS brokerage: Ten-X, local REALTOR®- Arlene Richardson - (888)-952-6393
Ask me questions while you tour the home.