
Oleksii Humaniuk
RE/MAX Performance Realty
(540) 534-5831
94 Total Sales
7 in Bridgewater
$255K - $750K Price Range

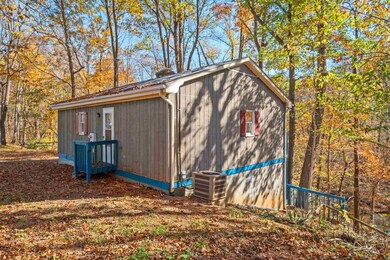
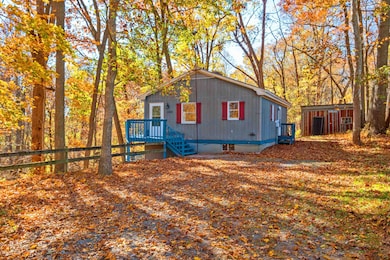
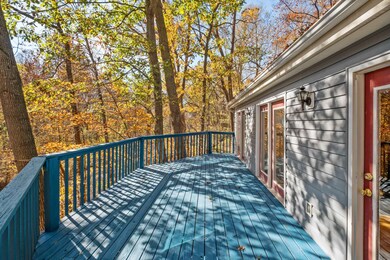
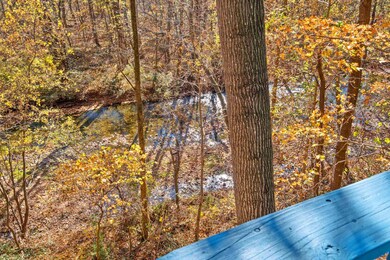

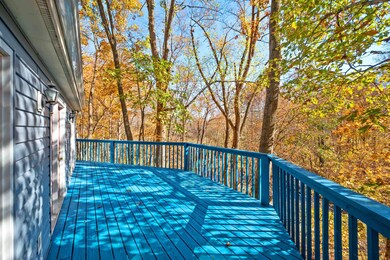
Welcome to your serene riverside retreat! This charming three bedroom, two-bathroom home offers the perfect blend of privacy and convenience. Setting on just over an acre, this property is nestled in a private location surrounded by mature trees, providing a peaceful, wooded backdrop. Enjoy stunning river views from two full-sized decks, ideal for relaxing or entertaining. A staircase leads gently down the slope to the riverbank, offering easy access for fishing, or simply enjoying the natural beauty. Inside, the home is thoughtfully designed for comfortable living, with a layout that emphasizes light and views of the beautiful landscape. Located only eight minutes from Bridgewater, this home combines a tranquil setting with easy access to amenities, restaurants, and stores, making it an ideal choice for those seeking both privacy and convenience. Don't miss the opportunity to make this unique riverside oasis yours! Call today and schedule your showing.
Last Agent to Sell the Property
Keller Williams Alliance License #0225241352 Listed on: 11/05/2024
Oleksii Humaniuk
RE/MAX Performance Realty
(540) 534-5831
94 Total Sales
7 in Bridgewater
$255K - $750K Price Range
Jonathan Stallard
KLINE & CO. REAL ESTATE
(434) 305-1189
22 Total Sales
1 in Bridgewater
$375,000 Price
Greg Kaplan
RE/MAX ADVANTAGE-WAYNESBORO
(540) 712-8864
90 Total Sales
1 in Bridgewater
$465,900 Price
Renee Good Whitmore
Old Dominion Realty Crossroads
(540) 534-5520
212 Total Sales
11 in Bridgewater
$124K - $590K Price Range
Isaac Hull
Valley Realty Associates
(540) 417-1656
130 Total Sales
2 in Bridgewater
$529,000 Price Range
Sallye Trobaugh
Trobaugh Group, LLC
(540) 534-2167
117 Total Sales
9 in Bridgewater
$235K - $1.1M Price Range
We collect this data history from publicly available records. To have your information removed, we recommend requesting removal directly through your county’s website.
| Date | Event | Price | List to Sale | Price per Sq Ft |
|---|---|---|---|---|
| 01/30/2025 01/30/25 | Sold | $271,500 | -4.7% | $146 / Sq Ft |
| 11/15/2024 11/15/24 | Pending | -- | -- | -- |
| 11/05/2024 11/05/24 | For Sale | $285,000 | -- | $153 / Sq Ft |
Seller's Agent in 2025
Tony Santos
Keller Williams Alliance
(540) 908-6299
113 Total Sales
Buyer's Agent in 2025
Linda Whitmore
Hometown Realty Group
(540) 810-1434
66 Total Sales
Source: Harrisonburg-Rockingham Association of REALTORS®
MLS Number: 658513
Disclaimer: Certain information contained herein is derived from information provided by parties other than Homes.com. All information provided is deemed reliable, but is not guaranteed to be accurate and should be independently verified.
IDX information is provided exclusively for personal, non-commercial use, and may not be used for any purpose other than to identify prospective properties consumers may be interested in purchasing. Information is deemed reliable but not guaranteed.
Ask me questions while you tour the home.