NOT LISTED FOR SALE

6056 Old Bethel Rd Crestview, FL 32536

Crestview Area

Estimated Value: $218,000 - $238,000

3 Beds
2 Baths
1,252 Sq Ft
$185/Sq Ft Est. Value

Sale Details

Date Sold: March 7, 2025

Last sale price $236,000 $188 Per Sq Ft

Est. 2% decrease in value since last sale

Current estimated payment $1,369 / mo

19 Days on Market

Highlights

  • Primary Bedroom Suite
  • 2 Car Attached Garage
  • Living Room
  • Fireplace
  • Oversized Parking
  • Central Air

About This Home

As of March 2025

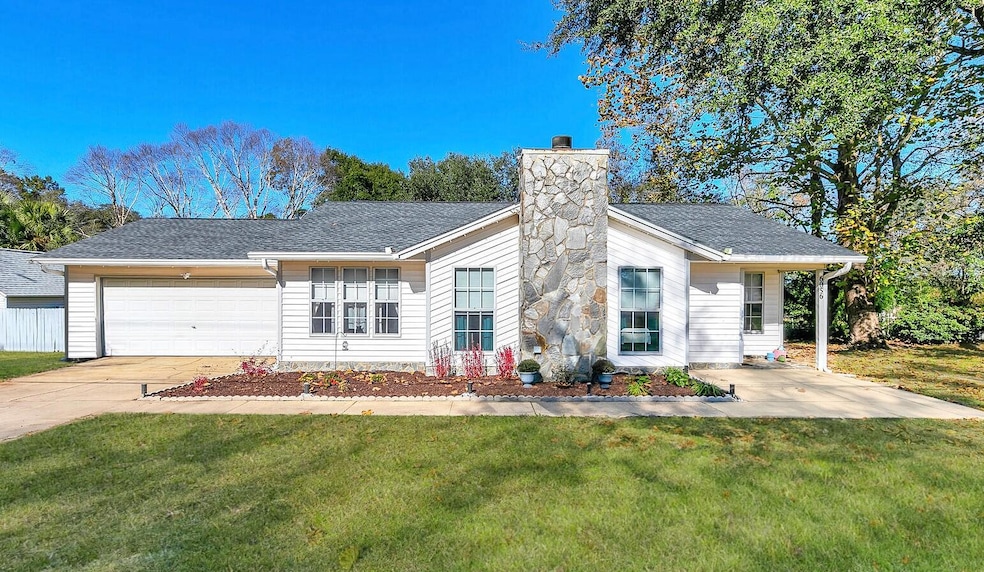
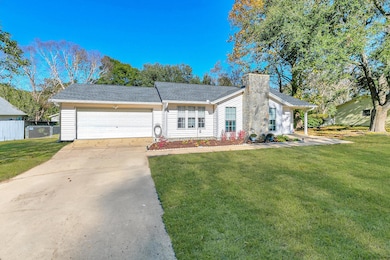
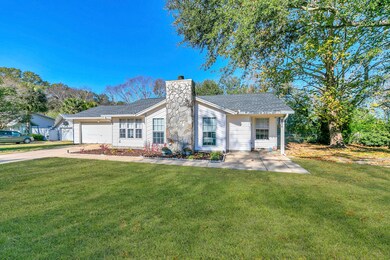
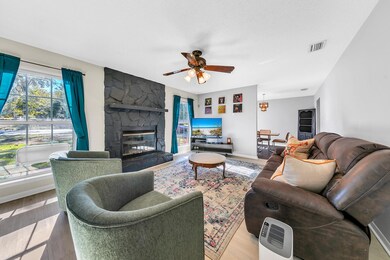
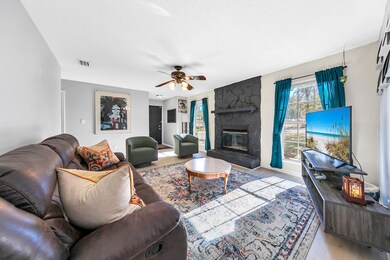
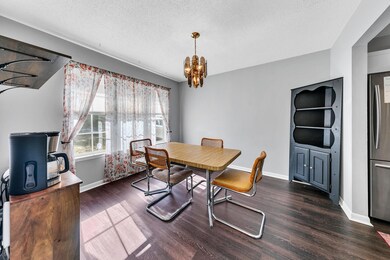
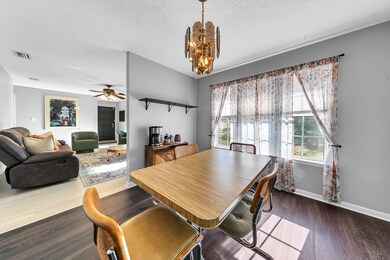
Welcome Home to 6056 Old Bethel Rd! This charming 3-bedroom, 2-bath home sits on a generous 0.38-acre lot, offering plenty of space both inside and out. The home boasts major system upgrades, including a 2020 water heater, 2023 roof, and a brand-new HVAC system in 2024, ensuring peace of mind for years to come. The cozy living room features warm LVP flooring and a stunning flagstone fireplace, creating the perfect space to relax. Adjacent to the living room, the formal dining room leads into a beautifully remodeled kitchen (2019), complete with shaker-style cabinets and sleek stainless steel appliances, new in 2021.
Each of the bedrooms is generously sized, and the bathrooms feature modernized vanities and fixtures for a fresh, updated look. The oversized 20x22 foot garage provides ample parking and storage space. Step outside to your private retreat, a spacious back patio with a firepit and a charming wooden swing, perfect for relaxing or entertaining. Conveniently located near schools, grocery stores, a hospital, and shopping, this home is as practical as it is inviting. Don't wait, schedule your private tour today!

Last Agent to Sell the Property

Giana Powers

The Property Group 850 Inc License #3332410 Listed on: 01/15/2025

Last Buyer's Agent

Tarrah Minor

Realty ONE Group Emerald Coast License #3447373

Realty ONE Group Emerald Coast

Range of Values:

--
Value Increase
--
Percent Increase
--
Adjusted for Inflation
Collateral Analytics

Collateral Analytics Collateral Analytics AVMs (Automated Valuation Model) employ a number of statistical approaches combined with neighborhood-specific comparable selection guarantees the most up-to-date and precise valuations.

Not Available

Collateral Analytics does not have data for the current month. Please view the chart for historical values.

ICE

ICE Mortgage Technology ICE Mortgage Technology’s AVM (Automated Valuation Model) is a state-of-the-art online residential property valuation tool that provides a quick and accurate estimate of the value of almost any home in the U.S.

Not Available

ICE Mortgage Technology does not have data for the current month. Please view the chart for historical values.

First American

First American First American Data & Analytics’ next-generation AVM combines unrivaled data assets with a blended ensemble of valuation models to produce highly accurate, reliable valuations you can trust.

Not Available

First American does not have data for the current month. Please view the chart for historical values.

Quantarium

Quantarium Quantarium’s valuation service, repeatedly proven the industry’s most accurate and comprehensive, is supercharged with a self-learning and auto-tuning AI engine that continually becomes smarter and more accurate as it processes daily inputs from the industry’s leading RE data lake.

Not Available

Quantarium does not have data for the current month. Please view the chart for historical values.

Average Value
Not Available
List Price
Sold Price
Create a Home Valuation Report for This Property
The Home Valuation Report is an in-depth analysis detailing your home's value as well as a comparison with similar homes in the area

Home Details

Home Type

  • Single Family

Est. Annual Taxes

  • $1,125

Year Built

  • Built in 1987

Lot Details

  • 16,553 Sq Ft Lot
  • Lot Dimensions are 105x155
  • Back Yard Fenced

Parking

  • 2 Car Attached Garage
  • Oversized Parking

Home Design

  • Dimensional Roof
  • Composition Shingle Roof
  • Vinyl Siding

Interior Spaces

  • 1,252 Sq Ft Home
  • 1-Story Property
  • Fireplace
  • Living Room
  • Dining Room

Kitchen

  • Electric Oven or Range
  • Dishwasher

Flooring

  • Wall to Wall Carpet
  • Vinyl

Bedrooms and Bathrooms

  • 3 Bedrooms
  • Primary Bedroom Suite
  • 2 Full Bathrooms

Schools

  • Bob Sikes Elementary School
  • Davidson Middle School
  • Crestview High School

Utilities

  • Central Air
  • Electric Water Heater
  • Septic Tank

Community Details

  • Unrecorded Subdivision

Listing and Financial Details

  • Assessor Parcel Number 31-4N-23-0000-0003-0020

Home Details

Home Type

Single Family

Est. Annual Taxes

$1,125

Year Built

Built in 1987

Lot Details

0.38 Acres

Parking

2

Listing Details

  • Property Sub Type: Detached Single Family
  • Prop. Type: Residential
  • Lot Size Acres: 0.38
  • Lot Size: 105x155
  • Subdivision Name: UNRECORDED SUBDIVISION
  • Directions: Traveling North on 85, make a left on to Old Bethel Rd. Home will be apx 1 mile down on the right
  • Architectural Style: Ranch
  • Carport Y N: No
  • New Construction: No
  • Building Stories: 1
  • Year Built: 1987
  • Remarks Misc:Remarks: Welcome Home to 6056 Old Bethel Rd! This charming 3-bedroom, 2-bath home sits on a generous 0.38-acre lot, offering plenty of space both inside and out. The home boasts major system upgrades, including a 2020 water heater, 2023 roof, and a brand-new HVAC system in 2024, ensuring peace of mind for years to come. The cozy living room features warm LVP flooring and a stunning flagstone fireplace, creating the perfect space to relax. Adjacent to the living room, the formal dining room leads into a beautifully remodeled kitchen (2019), complete with shaker-style cabinets and sleek stainless steel appliances, new in 2021. Each of the bedrooms is generously sized, and the bathrooms feature modernized vanities and fixtures for a fresh, updated look. The oversized 20x22 foot garage provides ample
  • Utilities Electric: Yes
  • Utilities:Public Water: Yes
  • Appliances Refrigerators: Yes
  • Energy:AC - Central Elect: Yes
  • Energy:Water Heater - Elect: Yes
  • Rooms:Living Room: Yes
  • Utilities:Septic Tank: Yes
  • Rooms:Dining Room: Yes
  • Special Features: None
  • Stories: 1

Interior Features

  • Appliances: Dishwasher, Refrigerator, Stove/Oven Electric
  • Full Bathrooms: 2
  • Total Bedrooms: 3
  • Interior Amenities: Fireplace, Floor Vinyl, Floor WW Carpet
  • Appliances:StoveOven Electric: Yes
  • Master Bedroom:First: Yes
  • Appliances Dishwasher: Yes
  • Interior:Floor Vinyl: Yes
  • Interior:Floor WW Carpet: Yes
  • Interior:Fireplace: Yes

Exterior Features

  • Construction Type: Roof Dimensional Shg, Vinyl Siding
  • Exterior Features: Fenced Back Yard
  • Property Condition: Construction Complete
  • Construction Status:Construction Complete: Yes
  • ConstructionSiding:Siding Vinyl: Yes
  • ConstructionSiding:Roof Dimensional Shg: Yes
  • Exterior:Fenced Back Yard: Yes

Garage/Parking

  • Attached Garage: Yes
  • Garage Spaces: 2.0
  • Parking Features: Oversized
  • General Property Info:Garage2: Yes
  • Parking Features:Garage Attached: Yes
  • Rooms:Garage5: Yes
  • Parking Features:Oversized: Yes

Utilities

  • Cooling: Central Air
  • Cooling Y N: Yes
  • Utilities: Electric, Public Water, Septic Tank

Schools

  • Elementary School: Bob Sikes
  • High School: Crestview
  • Middle Or Junior School: Davidson

Lot Info

  • Lot Size Sq Ft: 16552.8
  • Parcel #: 31-4N-23-0000-0003-0020
  • Zoning: Resid Single Family
  • ResoLotSizeUnits: Acres

Tax Info

  • Tax Annual Amount: 1124.57
  • Tax Year: 2024

Ownership History

We collect this data history from publicly available records. To have your information removed, we recommend requesting removal directly through your county’s website.

Date Name Owned For Owner Type

Purchase Details

Closed on
Dec 29, 2025
Sold by
Bought by
Current Estimated Value
$231,203

Purchase Details

Listed on
Jan 15, 2025
Closed on
Mar 7, 2025
Sold by
Bought by
Seller's Agent
Giana Powers
The Property Group 850 Inc
Buyer's Agent
Tarrah Minor
Realty ONE Group Emerald Coast
List Price
$240,000
Sold Price
$236,000
Premium/Discount to List
-$4,000
-1.67%
Views
33

Home Financials for this Owner

Home Financials are based on the most recent Mortgage that was taken out on this home.
Avg. Annual Appreciation
-1.39%

Purchase Details

Closed on
Mar 1, 2021
Sold by
Bought by

Home Financials for this Owner

Home Financials are based on the most recent Mortgage that was taken out on this home.
Original Mortgage
$162,657
Interest Rate
2.7%
Mortgage Type
VA
Source: Public Records

Home Values in the Area

Source: Public Records

Average Home Value in this Area


Source: Public Records

Agents Specializing in Crestview, FL

See All Agents

Purchase History

We collect this data history from publicly available records. To have your information removed, we recommend requesting removal directly through your county’s website.

Date Buyer Sale Price Title Company
$100 None Listed On Document
$236,000 Old South Land Title
$159,000 Old South Land Title Inc
Source: Public Records

Mortgage History

We collect this data history from publicly available records. To have your information removed, we recommend requesting removal directly through your county’s website.

Date Status Borrower Loan Amount
Previous Owner $162,657
Source: Public Records

Property History

We collect this data history from publicly available records. To have your information removed, we recommend requesting removal directly through your county’s website.

Date Event Price List to Sale Price per Sq Ft
03/07/2025 03/07/25 Sold $236,000 -1.7% $188 / Sq Ft
02/03/2025 02/03/25 Pending -- -- --
01/15/2025 01/15/25 For Sale $240,000 -- $192 / Sq Ft
Source: Emerald Coast Association of REALTORS®

Tax History

We collect this data history from publicly available records. To have your information removed, we recommend requesting removal directly through your county’s website.

Year Tax Paid Tax Assessment Tax Assessment Total Assessment is a certain percentage of the fair market value that is determined by local assessors to be the total taxable value of land and additions on the property. Land Improvement
2025 $1,215 $150,816
2024 $1,222 $146,566 $28,560 $118,006
2023 $1,222 $151,420 $26,691 $124,729
2022 $1,489 $142,172 $24,944 $117,228
2021 $1,227 $111,377 $23,743 $87,634
2020 $1,142 $102,333 $23,278 $79,055
2019 $1,090 $95,567 $23,278 $72,289
2018 $1,075 $92,686 $0 $0
2017 $1,038 $87,325 $0 $0
2016 $1,007 $85,108 $0 $0
2015 $1,004 $81,874 $0 $0
2014 $1,012 $81,717 $0 $0
Source: Public Records

Agents Affiliated with this Home

  • Section Image
  • Section Image
See All Agents

Map

Source: Emerald Coast Association of REALTORS®

MLS Number: 965847

Emerald Coast Association of REALTORS®

APN: 31-4N-23-0000-0003-0020

Your Personal Tour Guide

Ask me questions while you tour the home.