NOT LISTED FOR SALE

606 25th St SE Mandan, ND 58554

Mandan Area

Estimated Value: $361,979

3 Beds
2 Baths
1,612 Sq Ft
$225/Sq Ft Est. Value

Sale Details

Date Sold: June 21, 2024

Current estimated payment $2,352 / mo

37 Days on Market

Highlights

  • Deck
  • No HOA
  • Views
  • Vaulted Ceiling
  • 3 Car Attached Garage
  • Living Room

About This Home

As of June 2024

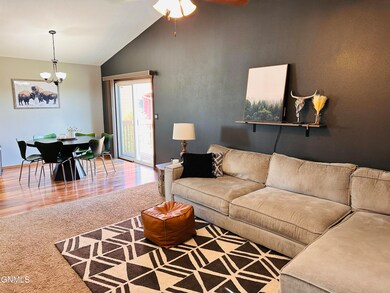
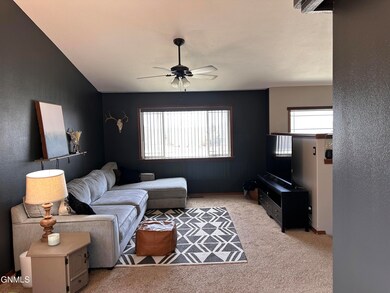
HERE IS YOUR CHANCE to own this awesome three bedroom home near Ft. Lincoln Elementary School. It is nestled in a nice neighborhood with beautiful views! The main floor of this split level home offers vaulted ceilings, fresh paint, has an open layout that includes the living room, kitchen with updated appliances, a dining room area and patio doors to the deck. Upstairs you will find a large primary bedroom where you can enjoy amazing views, has double closets and a walk through to the full bathroom. There is also an additional bedroom on this level and a nice-sized laundry room that is located just steps away from the bedrooms. Downstairs there is another bedroom and a daylight family room. The lower level bathroom is beautifully done with a tiled shower. The attached three stall garage is finished, heated, has a floor drain and hot and cold water. Don't miss out. Come take a look!

Last Agent to Sell the Property

MARNE EVANSON

TRADEMARK REALTY Brokerage Phone: 701-223-3030 License #8357 Listed on: 04/24/2024

Last Buyer's Agent

Amber Stroh

Paramount Real Estate License #10588

Create a Home Valuation Report for This Property
The Home Valuation Report is an in-depth analysis detailing your home's value as well as a comparison with similar homes in the area

Home Details

Home Type

  • Single Family

Est. Annual Taxes

  • $5,420

Year Built

  • Built in 2012

Lot Details

  • 9,860 Sq Ft Lot
  • Pie Shaped Lot
  • Level Lot
  • Irregular Lot

Parking

  • 3 Car Attached Garage
  • Heated Garage
  • Parking Deck
  • Garage Door Opener
  • Driveway

Home Design

  • Split Level Home
  • Shingle Roof
  • Vinyl Siding

Interior Spaces

  • Multi-Level Property
  • Vaulted Ceiling
  • Ceiling Fan
  • Window Treatments
  • Living Room
  • Dining Room
  • Finished Basement
  • Basement Window Egress
  • Fire and Smoke Detector
  • Property Views

Kitchen

  • Oven
  • Range
  • Microwave
  • Dishwasher
  • Disposal

Flooring

  • Carpet
  • Laminate
  • Tile

Bedrooms and Bathrooms

  • 3 Bedrooms

Laundry

  • Laundry Room
  • Dryer
  • Washer

Outdoor Features

  • Deck
  • Playground
  • Rain Gutters

Schools

  • Fort Lincoln Elementary School
  • Mandan Middle School
  • Mandan High School

Utilities

  • Central Air
  • Heating System Uses Natural Gas
  • Natural Gas Connected
  • High Speed Internet

Community Details

  • No Home Owners Association

Listing and Financial Details

  • Assessor Parcel Number 65-1838640

Home Details

Home Type

Single Family

Est. Annual Taxes

$5,420

Year Built

Built in 2012

Lot Details

9,860 Sq Ft Lot

Parking

3

Listing Details

  • Architectural Style: Split Level
  • Attribution Contact: 701-223-3030
  • Directions: From Main St. in Mandan, head South on 6th Ave SE (1806), turn right on 8th Ave SE, turn right (West) on 25th St, house is on the right
  • Unit Levels: Multi/Split
  • Property Sub Type: Single Family Residence
  • Prop. Type: Residential
  • Road Frontage Type: City Street
  • Year Built: 2012
  • Above Grade Finished Sq Ft: 1092.0
  • Fireplace: No
  • Garage Yn: Yes
  • Utilities Electricity Connected: Yes
  • Utilities Natural Gas Connected: Yes
  • Utilities Sewer Connected: Yes
  • Utilities Water Connected: Yes
  • Roof:Shingle: Yes
  • Cooling Central Air: Yes
  • Flooring Carpet: Yes
  • Appliances Disposal: Yes
  • Appliances Dryer: Yes
  • Appliances Refrigerators: Yes
  • Washers: Yes
  • Water Source Public: Yes
  • Sewer:Public Sewer: Yes
  • Rooms:Bedroom 2: Yes
  • Rooms:Bedroom 3: Yes
  • Rooms:Laundry: Yes
  • Rooms Living Room2: Yes
  • Flooring Laminate: Yes
  • Appliances Microwave: Yes
  • Flooring Tile: Yes
  • Lot Features View: Yes
  • Levels MultiSplit: Yes
  • Architectural Style Split Level: Yes
  • Special Features: None

Interior Features

  • Has Basement: Concrete, Daylight, Egress Windows, Finished
  • Flooring: Tile, Carpet, Laminate
  • Appliances: Dishwasher, Disposal, Dryer, Microwave, Oven, Range, Refrigerator, Washer
  • Total Bedrooms: 3
  • Interior Amenities: Ceiling Fan(s), High Speed Internet, Pantry, Smoke Detector(s), TV Mounts and Hardware, Vaulted Ceiling(s), Window Treatments
  • Full Bathrooms: 1
  • Three Quarter Bathrooms: 1
  • Below Grade Sq Ft: 520.0
  • Appliances Dishwasher: Yes
  • Appliances:Oven: Yes
  • Interior Features:Ceiling Fan(s): Yes
  • InteriorFeatures:Smoke Detector(s): Yes
  • Interior Features:Vaulted Ceiling(s): Yes
  • Interior Features Window Treatments: Yes
  • Basement Finished: Yes
  • Other Rooms:Dining Room: Yes
  • Basement:Concrete: Yes
  • Interior Features:Pantry: Yes
  • Basement:Egress Windows: Yes
  • Appliances Range: Yes
  • Basement:Daylight: Yes
  • Interior Features:High Speed Internet: Yes

Exterior Features

  • Construction Type: Vinyl Siding
  • Exterior Features: Rain Gutters, Playground
  • Fencing: None
  • Lot Features: View, Irregular Lot, Level, Lot - Owned, Pie Shaped Lot
  • Patio And Porch Features: Deck
  • Roof: Shingle
  • Acres: 0.23
  • General Property Information:Accessibility Features: No
  • Construction Materials:Vinyl Siding: Yes
  • Exterior Features:Rain Gutters: Yes
  • Lot Features:Pie Shaped Lot: Yes
  • Patio And Porch Features:Deck: Yes
  • Lot Features:Level: Yes
  • Lot Features:Irregular Lot: Yes
  • Exterior Features:Playground2: Yes

Garage/Parking

  • Garage Spaces: 3.0
  • Parking Features: Garage Door Opener, Heated Garage, Private, Water, Triple+ Driveway, Floor Drain, Deck, Attached, Concrete
  • Attached Garage: Yes
  • General Property Information:Garage: Yes
  • General Property Information:Garage Spaces: 3.0
  • Parking Features:Attached: Yes
  • Parking Features:Garage Door Opener: Yes
  • Parking Features:Floor Drain: Yes
  • Parking Features:Private3: Yes
  • Parking Features:Heated Garage: Yes
  • Parking Features:Concrete3: Yes
  • Parking Features:Deck2: Yes

Utilities

  • Cooling: Central Air
  • Heating: Natural Gas
  • Sewer: Public Sewer
  • Utilities: Sewer Connected, Natural Gas Connected, Water Connected, Trash Pickup - Public, Electricity Connected
  • Water Source: Public
  • Cooling Y N: Yes
  • HeatingYN: Yes
  • Heating:Natural Gas: Yes

Condo/Co-op/Association

  • Association: No

Association/Amenities

  • General Property Information:Association: No

Fee Information

  • Association Fee Includes: None

Schools

  • Elementary School: Fort Lincoln
  • High School: Mandan High
  • Middle Or Junior School: Mandan

Lot Info

  • Lot Dimensions: 0
  • Lot Size Sq Ft: 9860.0
  • ResoLotSizeUnits: Acres
  • Parcel #: 65-1838640
  • ResoLotSizeUnits: Acres

Tax Info

  • Tax Year: 2023
  • Tax Annual Amount: 5419.55

Home Values in the Area

Source: Public Records

Average Home Value in this Area


Source: Public Records

Agents Specializing in Mandan, ND

See All Agents

Property History

We collect this data history from publicly available records. To have your information removed, we recommend requesting removal directly through your county’s website.

Date Event Price List to Sale Price per Sq Ft Prior Sale
06/21/2024 06/21/24 Sold -- -- --
05/31/2024 05/31/24 Pending -- -- --
05/21/2024 05/21/24 Price Changed $335,000 -1.5% $208 / Sq Ft
04/24/2024 04/24/24 For Sale $340,000 +51.1% $211 / Sq Ft
08/19/2022 08/19/22 Sold -- -- -- View Prior Sale
03/09/2018 03/09/18 Sold -- -- -- View Prior Sale
01/26/2018 01/26/18 Pending -- -- --
01/09/2018 01/09/18 For Sale $225,000 +1.8% $140 / Sq Ft
07/01/2016 07/01/16 Sold -- -- -- View Prior Sale
05/25/2016 05/25/16 Pending -- -- --
03/18/2016 03/18/16 For Sale $221,000 -- $204 / Sq Ft
Source: Bismarck Mandan Board of REALTORS®

Agents Affiliated with this Home

  • Section Image
  • Section Image
See All Agents

Map

Source: Bismarck Mandan Board of REALTORS®

MLS Number: 4012855

APN: 65-6137810

Your Personal Tour Guide

Ask me questions while you tour the home.