
Austin Muth
GENESIS REALTY, LLC
(701) 712-6012
115 Total Sales
1 in Jamestown
$36,500 Price


Estimated Value: $151,000 - $167,000
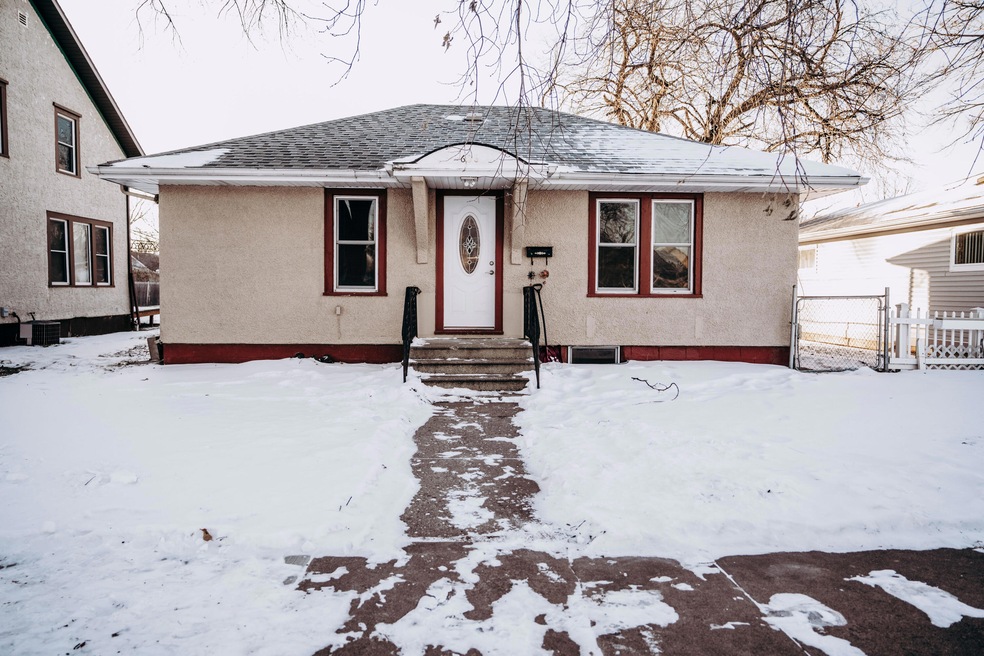
Don't miss this charming, move-in ready home featuring three bedrooms and two full bathrooms. New carpet, paint and laminate flooring throughout. In addition, appliances and kitchen cabinets updated approximately five to six years ago. Fenced yard, single stall garage, basement storage room and shed round out this property. Contact your realtor.
Last Agent to Sell the Property
Century 21 Morrison Realty License #9696 Listed on: 01/14/2022
Last Buyer's Agent
Tracy Middaugh
BluFrog Realty Inc License #10252
We collect this data history from publicly available records. To have your information removed, we recommend requesting removal directly through your county’s website.
Austin Muth
GENESIS REALTY, LLC
(701) 712-6012
115 Total Sales
1 in Jamestown
$36,500 Price
Tim Perkins
RE/MAX Now - JM
(817) 670-3834
184 Total Sales
221 in Jamestown
$20K - $3M Price Range
Beth Keller
RE/MAX Now - JM
(701) 253-0773
286 Total Sales
301 in Jamestown
$10K - $1.3M Price Range
Nichole Rahn Klundt
RE/MAX Now - JM
(701) 394-4813
166 Total Sales
201 in Jamestown
$31K - $475K Price Range
Kristine Sagaser
eXp Realty
(701) 658-5643
104 Total Sales
74 in Jamestown
$10K - $655K Price Range
Mike Gergen
Keller Williams Inspire Realty
(701) 419-1439
107 Total Sales
192 in Jamestown
$20K - $2M Price Range
We collect this data history from publicly available records. To have your information removed, we recommend requesting removal directly through your county’s website.
| Date | Buyer | Sale Price | Title Company |
|---|---|---|---|
| $140,000 | Quality Title | ||
| Greshik David | $115,000 | None Available | |
| Woehl Jody C | -- | None Available | |
| Woehl Jody C | -- | None Available |
We collect this data history from publicly available records. To have your information removed, we recommend requesting removal directly through your county’s website.
| Date | Status | Borrower | Loan Amount |
|---|---|---|---|
| Open | $141,414 |
We collect this data history from publicly available records. To have your information removed, we recommend requesting removal directly through your county’s website.
| Date | Event | Price | List to Sale | Price per Sq Ft | Prior Sale |
|---|---|---|---|---|---|
| 03/17/2022 03/17/22 | Sold | -- | -- | -- | |
| 01/21/2022 01/21/22 | Pending | -- | -- | -- | |
| 01/14/2022 01/14/22 | For Sale | $140,000 | +21.7% | $95 / Sq Ft | |
| 09/23/2016 09/23/16 | Sold | -- | -- | -- | View Prior Sale |
| 07/14/2016 07/14/16 | Pending | -- | -- | -- | |
| 07/11/2016 07/11/16 | For Sale | $115,000 | -- | $143 / Sq Ft |
We collect this data history from publicly available records. To have your information removed, we recommend requesting removal directly through your county’s website.
| Year | Tax Paid | Tax Assessment Tax Assessment Total Assessment is a certain percentage of the fair market value that is determined by local assessors to be the total taxable value of land and additions on the property. | Land | Improvement |
|---|---|---|---|---|
| 2025 | $366 | $51,405 | $5,659 | $45,746 |
| 2024 | $18 | $50,399 | $5,548 | $44,851 |
| 2023 | $1,686 | $48,466 | $5,335 | $43,131 |
| 2022 | $1,558 | $44,876 | $4,940 | $39,936 |
| 2021 | $1,502 | $42,500 | $4,750 | $37,750 |
| 2020 | $1,466 | $41,800 | $4,750 | $37,050 |
| 2019 | $1,470 | $41,200 | $4,750 | $36,450 |
| 2018 | $1,500 | $39,550 | $0 | $0 |
| 2017 | $1,381 | $39,200 | $0 | $0 |
| 2016 | $538 | $20,589 | $0 | $0 |
| 2013 | -- | $1,382 | $293 | $1,089 |
JC
Seller's Agent in 2022
Jessica Clemens
Century 21 Morrison Realty
(701) 252-0392
63 Total Sales
TM
Buyer's Agent in 2022
Tracy Middaugh
BluFrog Realty Inc
LN
Seller's Agent in 2016
Les Nogosek
Midstate Realty LLC
Source: Bismarck Mandan Board of REALTORS®
MLS Number: 2210606
APN: 74-5204500
Ask me questions while you tour the home.