
606 Courtside Dr Unit 201 Naples, FL 34105
Wyndemere Neighborhood
2
Beds
2
Baths
1,225
Sq Ft
$2,289/mo
HOA Fee
Highlights
- Full Service Day or Wellness Spa
- Golf Course Community
- Sauna
- Poinciana Elementary School Rated A-
- 24-Hour Guard
- Private Membership Available
About This Home
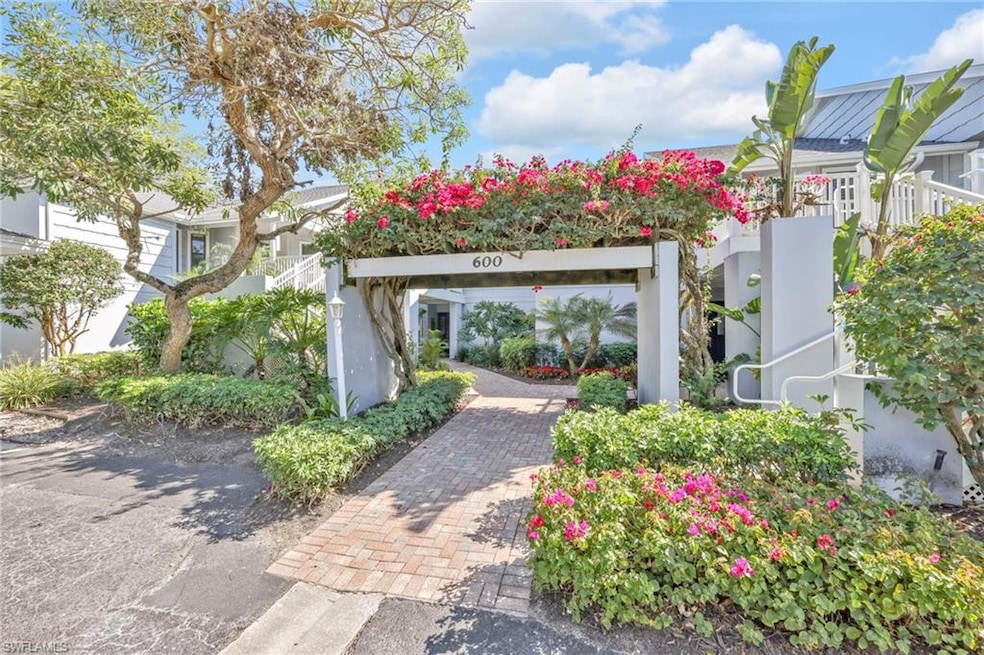
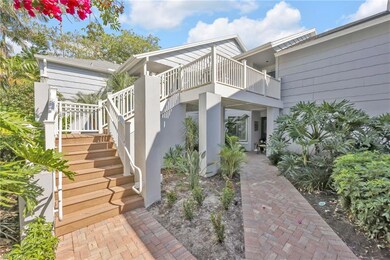
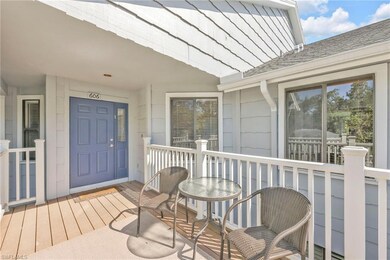
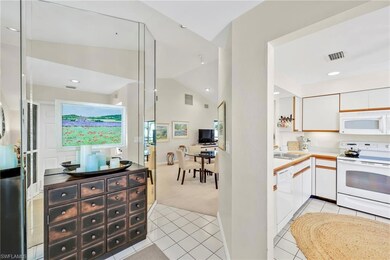
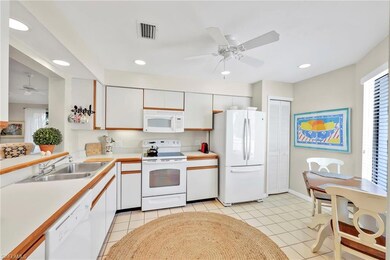
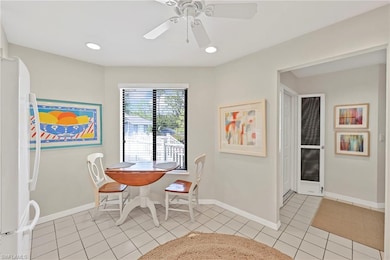
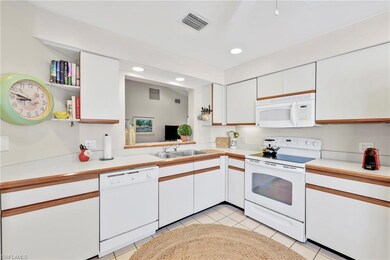
As of June 2025Welcome to 606 Courtside Drive. This spacious second floor, end unit, 2 bedroom, 2 bath condo with soaring ceilings is being sold turnkey. The screened lanai off the living space and primary bedroom is a quiet oasis. This property has plenty of storage space: two walk in closets, laundry room and an outdoor storage closet that is attached to the carport. In addition to the comfortable interior, the exterior has recently been painted and new roofs. The location of Courtside Commons is ideal to the amenity rich community of Wyndemere. This Platinum club offers a 27 hole Arthur Hills designed golf course. Along with golf course is a state of the art fitness center with a full service spa, resort style pool, tennis, pickleball, bocce, croquet, 2 restaurants, anew outdoor bar and a golf learning center. Wyndemere is a wonderful place to call home!
Last Agent to Sell the Property
Premiere Plus Realty Company License #NAPLES-249522281 Listed on: 04/12/2025
Property Details
Home Type
- Condominium
Est. Annual Taxes
- $2,797
Year Built
- Built in 1987
Lot Details
- End Unit
- Southwest Facing Home
HOA Fees
Home Design
- Garden Apartment
- Turnkey
- Wood Frame Construction
- Shingle Roof
- Wood Siding
Interior Spaces
- 1,225 Sq Ft Home
- 1-Story Property
- Vaulted Ceiling
- 5 Ceiling Fans
- Ceiling Fan
- Single Hung Windows
- Sliding Windows
- Great Room
- Family or Dining Combination
- Screened Porch
- Storage
- Sauna
Kitchen
- Eat-In Kitchen
- Range
- Microwave
- Dishwasher
- Built-In or Custom Kitchen Cabinets
- Disposal
Flooring
- Carpet
- Tile
Bedrooms and Bathrooms
- 2 Bedrooms
- Split Bedroom Floorplan
- 2 Full Bathrooms
- Dual Sinks
- Shower Only
Laundry
- Laundry Room
- Dryer
- Washer
Parking
- 1 Parking Garage Space
- 1 Detached Carport Space
Schools
- Naples High School
Utilities
- Central Heating and Cooling System
- High Speed Internet
- Cable TV Available
Listing and Financial Details
- Assessor Parcel Number 28782000009
- Tax Block F
Community Details
Overview
- $125,000 Membership Fee
- 8 Units
- Private Membership Available
- Low-Rise Condominium
- Courtside Commons Condos
- Wyndemere Community
Amenities
- Full Service Day or Wellness Spa
- Restaurant
- Clubhouse
- Community Library
- Community Storage Space
Recreation
- Golf Course Community
- Tennis Courts
- Pickleball Courts
- Bocce Ball Court
- Putting Green
Pet Policy
- Call for details about the types of pets allowed
Security
- 24-Hour Guard
Ownership History
Date
Name
Owned For
Owner Type
Purchase Details
Listed on
Apr 12, 2025
Closed on
Jun 9, 2025
Sold by
Dempsey Michael and Dempsey Sue
Bought by
Stackert Thomas D and Stackert Marsha K
Seller's Agent
Maureen Hennessey
Premiere Plus Realty Company
Buyer's Agent
Chrissy Burghart Forst
eXp Realty LLC
List Price
$412,000
Sold Price
$369,000
Premium/Discount to List
-$43,000
-10.44%
Views
18
Home Financials for this Owner
Home Financials are based on the most recent Mortgage that was taken out on this home.
Avg. Annual Appreciation
23056.92%
Purchase Details
Closed on
Jun 25, 2012
Sold by
Bootsma Kenneth B
Bought by
Kosher Elliott
Purchase Details
Closed on
Jan 28, 2009
Sold by
Bishop Robert J and Bishop Susan F
Bought by
Bootsma Kenneth B
Purchase Details
Closed on
Apr 15, 2002
Sold by
Schmeichel Joan M
Bought by
Bishop Robert J and Bishop Susan F
Purchase Details
Closed on
Nov 12, 1998
Sold by
Curley Donald B and Jane Curley C
Bought by
Schmeichel Joan M
Similar Homes in Naples, FL
Create a Home Valuation Report for This Property
The Home Valuation Report is an in-depth analysis detailing your home's value as well as a comparison with similar homes in the area
Home Values in the Area
Average Home Value in this Area
Purchase History
| Date | Type | Sale Price | Title Company |
|---|---|---|---|
| Warranty Deed | $460,000 | Bryant Title | |
| Warranty Deed | $460,000 | Bryant Title | |
| Warranty Deed | $105,000 | Paradise Coast Title & Escro | |
| Warranty Deed | $100,000 | Naples Title Inc | |
| Warranty Deed | $80,000 | -- | |
| Warranty Deed | $112,900 | -- |
Source: Public Records
Property History
| Date | Event | Price | Change | Sq Ft Price |
|---|---|---|---|---|
| 06/11/2025 06/11/25 | Sold | $369,000 | -6.6% | $301 / Sq Ft |
| 05/10/2025 05/10/25 | Pending | -- | -- | -- |
| 04/26/2025 04/26/25 | Price Changed | $395,000 | -4.1% | $322 / Sq Ft |
| 04/09/2025 04/09/25 | For Sale | $412,000 | -- | $336 / Sq Ft |
Source: Naples Area Board of REALTORS®
Tax History Compared to Growth
Tax History
| Year | Tax Paid | Tax Assessment Tax Assessment Total Assessment is a certain percentage of the fair market value that is determined by local assessors to be the total taxable value of land and additions on the property. | Land | Improvement |
|---|---|---|---|---|
| 2023 | $2,519 | $193,518 | $0 | $0 |
| 2022 | $2,272 | $175,925 | $0 | $0 |
| 2021 | $2,006 | $159,932 | $0 | $0 |
| 2020 | $1,798 | $145,393 | $0 | $0 |
| 2019 | $1,657 | $132,175 | $0 | $132,175 |
| 2018 | $1,607 | $127,875 | $0 | $0 |
| 2017 | $1,482 | $116,250 | $0 | $116,250 |
| 2016 | $1,475 | $112,637 | $0 | $0 |
| 2015 | $1,351 | $102,397 | $0 | $0 |
| 2014 | $1,279 | $93,088 | $0 | $0 |
Source: Public Records
Agents Affiliated with this Home
-
Maureen Hennessey
Seller's Agent in 2025
Maureen Hennessey
Premiere Plus Realty Company
(239) 732-7837
20 in this area
28 Total Sales
-
Chrissy Burghart Forst
Buyer's Agent in 2025
Chrissy Burghart Forst
eXp Realty LLC
(239) 571-1879
2 in this area
46 Total Sales
Map
Source: Naples Area Board of REALTORS®
MLS Number: 225036482
APN: 28782000009
Disclaimer: Certain information contained herein is derived from information provided by parties other than Homes.com. All information provided is deemed reliable, but is not guaranteed to be accurate and should be independently verified.
The source of this real property information is the copyrighted and proprietary database compilation of the M.L.S. of Naples, Inc. Copyright 2025 M.L.S. of Naples, Inc. All rights reserved. The accuracy of this information is not warranted or guaranteed. This information should be independently verified if any person intends to engage in a transaction in reliance upon it.
Nearby Homes
- 400 Wyndemere Way Unit D101
- 114 Amblewood Ln Unit 9-903
- 200 Wyndemere Way Unit B302
- 187 Amblewood Ln Unit 502
- 124 Water Oaks Way Unit 18-62
- 172 Via Napoli
- 143 Edgemere Way S
- 171 Via Napoli
- 189 Edgemere Way S
- 3111 Indigobush Way
- 6491 Marbella Dr
- 52 Golf Cottage Dr
- 858 Wyndemere Way
- 6863 Del Mar Terrace
- 204 Edgemere Way S