
Eva Olszewski
Advanta Real Estate
(857) 587-1205
9 Total Sales
1 in Neponset-Port Norfolk
$635,000 Price
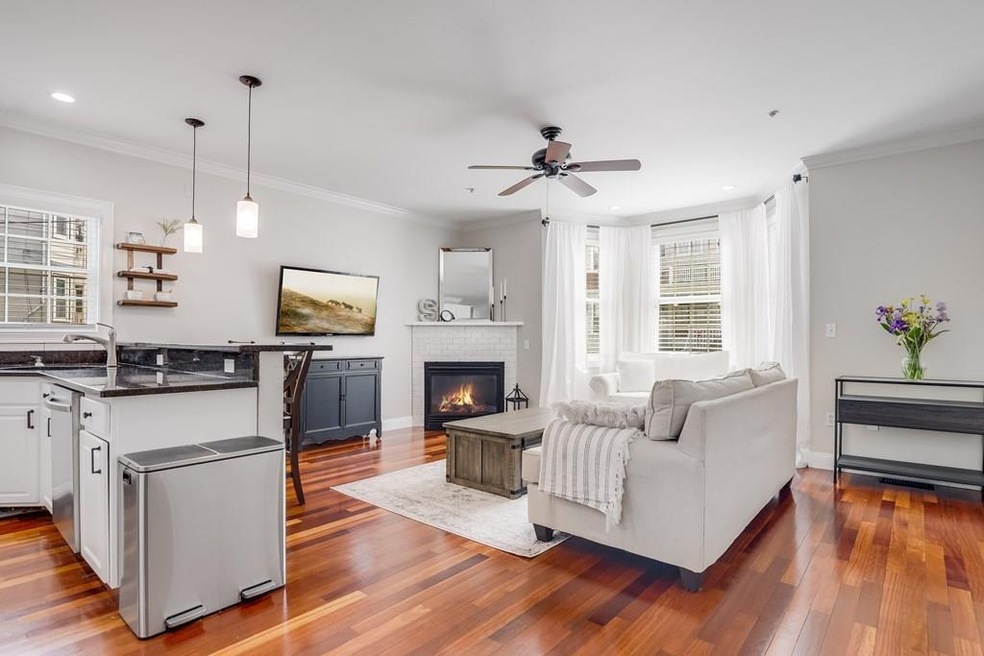
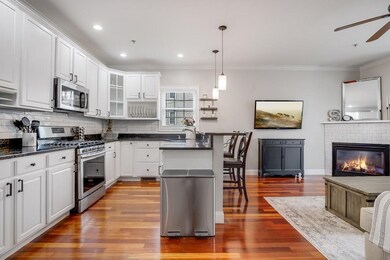
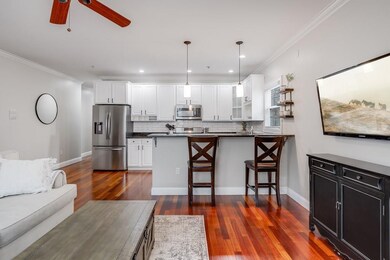
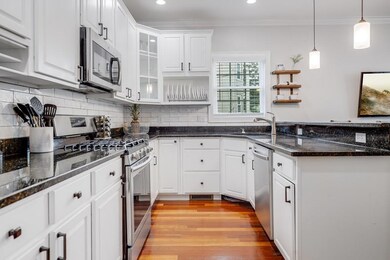

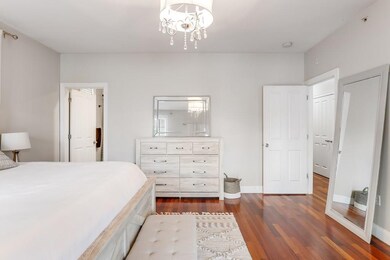
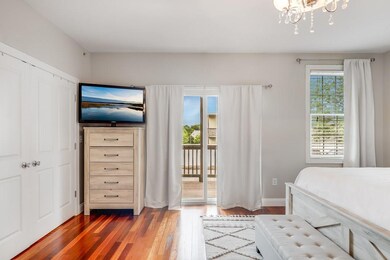
Beautiful 2 bedroom PLUS large home office/3rd bedroom and 2 NEWLY renovated full bathrooms in highly sought after Neponset. Open floor plan consisting of generously sized living room and lower level over-sized GREAT ROOM make this home perfect for entertaining. New stainless steel appliances, subway tile backsplash, granite counter tops, hardwood floors, central A/C, 2 deeded parking spots and gas fireplace. This condo has it all!
Last Agent to Sell the Property
Stephanie Petronelli
Walnut Realty & Development Listed on: 06/04/2020
Eva Olszewski
Advanta Real Estate
(857) 587-1205
9 Total Sales
1 in Neponset-Port Norfolk
$635,000 Price
Kimberley Tufts
EXP Realty
(855) 714-1765
227 Total Sales
1 in Neponset-Port Norfolk
$623,000 Price
Anne Mehigan
Conway - Hingham
(781) 469-0779
25 Total Sales
1 in Neponset-Port Norfolk
$516,000 Price
Michael Harrison
Boston Bayside Properties, LLC
(857) 957-4918
21 Total Sales
3 in Neponset-Port Norfolk
$785K - $1.5M Price Range
John O'Toole
Olde Towne Real Estate Co.
(781) 417-3400
75 Total Sales
7 in Neponset-Port Norfolk
$599K - $1.2M Price Range
CU
Claudia Urquijo
Maven Realty
(857) 353-8624
13 Total Sales
1 in Neponset-Port Norfolk
$650,000 Price
We collect this data history from publicly available records. To have your information removed, we recommend requesting removal directly through your county’s website.
| Date | Event | Price | List to Sale | Price per Sq Ft |
|---|---|---|---|---|
| 08/03/2020 08/03/20 | Sold | $640,000 | +1.6% | $327 / Sq Ft |
| 06/06/2020 06/06/20 | Pending | -- | -- | -- |
| 06/04/2020 06/04/20 | For Sale | $629,900 | -- | $322 / Sq Ft |
SP
Seller's Agent in 2020
Stephanie Petronelli
Walnut Realty & Development
Buyer's Agent in 2020
Corey McIntire
Keller Williams Realty Boston-Metro | Back Bay
(774) 262-5862
20 Total Sales
Source: MLS Property Information Network (MLS PIN)
MLS Number: 72667884
Disclaimer: Certain information contained herein is derived from information provided by parties other than Homes.com. All information provided is deemed reliable, but is not guaranteed to be accurate and should be independently verified.
The property listing data and information, or the Images, set forth herein were provided to MLS Property Information Network, Inc. from third party sources, including sellers, lessors and public records, and were compiled by MLS Property Information Network, Inc. The property listing data and information, and the Images, are for the personal, non-commercial use of consumers having a good faith interest in purchasing or leasing listed properties of the type displayed to them and may not be used for any purpose other than to identify prospective properties which such consumers may have a good faith interest in purchasing or leasing. MLS Property Information Network, Inc. and its subscribers disclaim any and all representations and warranties as to the accuracy of the property listing data and information, or as to the accuracy of any of the Images, set forth herein.
Ask me questions while you tour the home.