NOT LISTED FOR SALE

606 Johnson St Cocoa, FL 32922

Cocoa Area
-- Bed
-- Bath
2,094 Sq Ft
7,405 Sq Ft Lot

Sale Details

Date Sold: February 26, 2024

Last sale price $230,000 $110 Per Sq Ft

40 Days on Market

Highlights

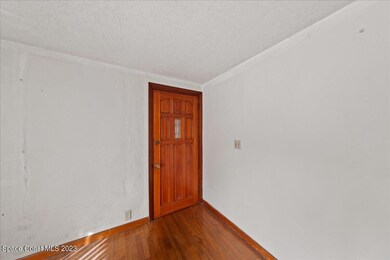
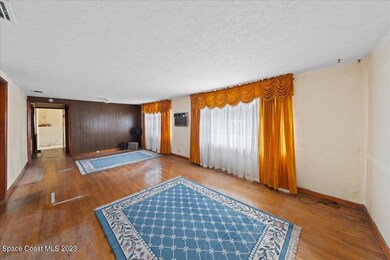
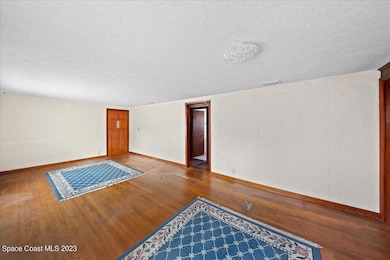
  • Wood Flooring
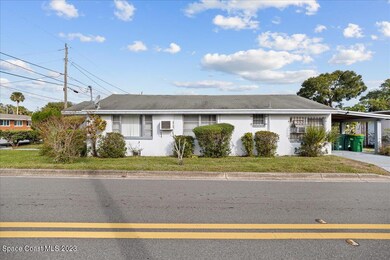
  • Corner Lot
  • Cooling System Mounted To A Wall/Window
  • Rockledge Senior High School Rated A-
  • No HOA
  • 1-Story Property

About This Home

As of February 2024

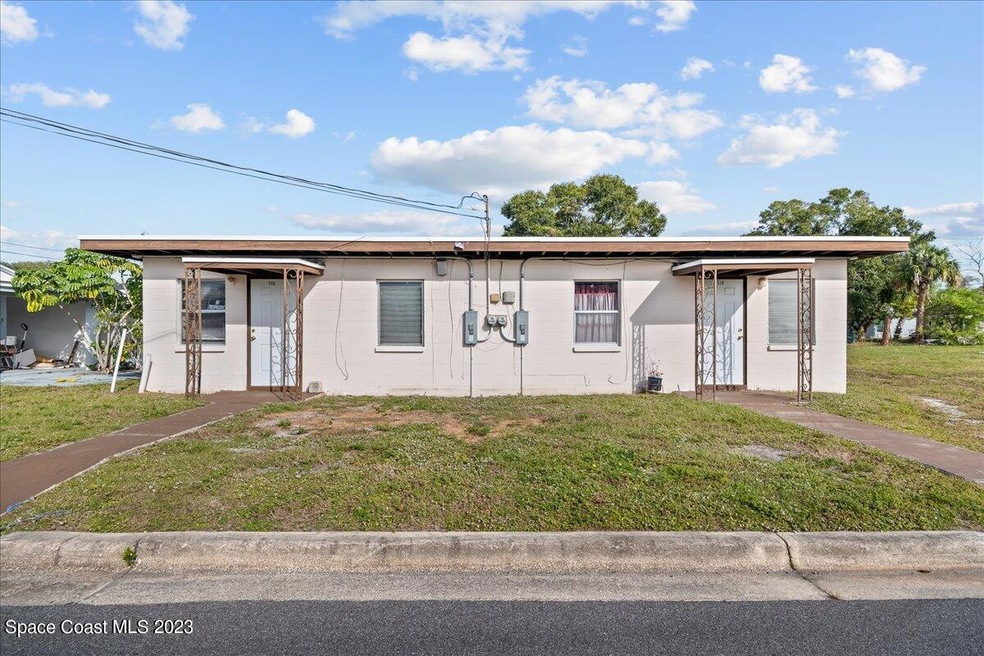
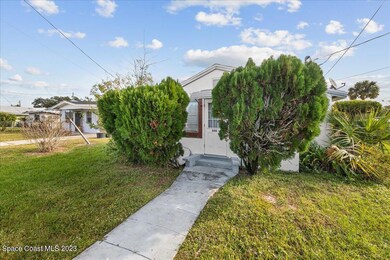
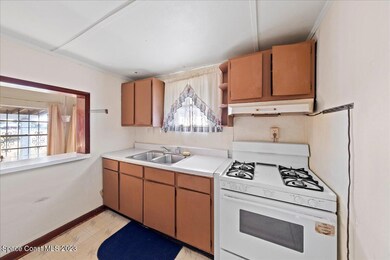
Great opportunity to purchase an investment property in the heart of Cocoa. This parcel includes a single family home (Built 1948) and duplex (Built 1958). Conveniently located near 520, and Fiske Blvd with quick access to Cocoa Village or I-95. The single family home offers 3 bedrooms, 1 bathroom, and a carport with storage. The main home comes with newer HVAC and hot water heater. While each side of the duplex, features 1 bedroom and 1 bathroom. This property is ready for investors to bring new life to this community and receive a great return on their investment.

Last Agent to Sell the Property

Dayna Healy

Coastal Life Properties LLC License #3408490 Listed on: 01/10/2024

Last Buyer's Agent

Annika Martin

Serving Brevard Realty License #3138822

Property Details

Home Type

  • Multi-Family

Est. Annual Taxes

  • $2,963

Year Built

  • Built in 1948

Lot Details

  • 7,405 Sq Ft Lot
  • Corner Lot
  • Zero Lot Line

Home Design

  • Duplex
  • Shingle Roof
  • Concrete Siding
  • Block Exterior
  • Stucco

Interior Spaces

  • 2,094 Sq Ft Home
  • 1-Story Property

Flooring

  • Wood
  • Carpet
  • Concrete

Parking

  • 2 Parking Spaces
  • 1 Carport Space

Schools

  • Endeavour Elementary School
  • Mcnair Middle School
  • Rockledge High School

Utilities

  • Cooling System Mounted To A Wall/Window
  • Central Air
  • Heating Available

Community Details

  • No Home Owners Association
  • 2 Buildings
  • 3 Units

Listing and Financial Details

  • The owner pays for grounds care, insurance, trash collection
  • Assessor Parcel Number 24-36-33-56-00002.0-0006.00

Property Details

Home Type

Multi-Family

Est. Annual Taxes

$2,963

Year Built

Built in 1948

Lot Details

7,405 Sq Ft Lot

Listing Details

  • Property Type: Residential Income
  • Year Built: 1948
  • Reso Property Sub Type: Duplex
  • ResoLotFeatures: Corner Lot, Zero Lot Line
  • ResoSpecialListingConditions: Standard
  • Carport Y N: Yes
  • Garage Yn: No
  • Unit Levels: One
  • Location Tax and Legal Parcel Number2: 24-36-33-56-00002.0-0006.00
  • Location Tax and Legal Elementary School: Endeavour
  • Location Tax and Legal Middle School2: McNair
  • Location Tax and Legal High School: Rockledge
  • Location Tax and Legal Tax Annual Amount: 2963.28
  • Location Tax and Legal Tax Year2: 2023
  • General Property Information Living Area2: 2094.0
  • General Property Information Building Area Total3: 2129.0
  • General Property Information Lot Size Acres: 0.17
  • General Property Information Lot Size Square Feet2: 7405.0
  • General Property Information Carport Spaces2: 1.0
  • General Property Information Waterfront YN: No
  • Appliances Refrigerators: Yes
  • Cooling Central Air: Yes
  • Flooring Wood: Yes
  • Levels One: Yes
  • Roof:Shingle: Yes
  • Flooring Carpet: Yes
  • Water Source Public: Yes
  • General Property Information Carport YN2: Yes
  • Utilities Water Available: Yes
  • Utilities Sewer Available: Yes
  • Flooring Concrete: Yes
  • General Property Information Number Of Units Total2: 3.0
  • Cooling WallWindow Unit(s): Yes
  • General Property Information Number Of Buildings2: 2.0
  • Special Features: VirtualTour
  • Property Sub Type: MultiFamily

Interior Features

  • Flooring: Carpet, Concrete, Wood
  • Appliances: Refrigerator
  • ResoLivingAreaSource: PublicRecords

Exterior Features

  • Pool Features: None
  • Roof: Shingle
  • Acres: 0.17
  • Waterfront: No
  • Construction Type: Block, Concrete, Stucco
  • Construction Materials:Block2: Yes
  • Construction Materials:Concrete4: Yes
  • Construction Materials:Stucco: Yes
  • Lot Features:Zero Lot Line: Yes
  • Lot Features:Corner Lot: Yes

Garage/Parking

  • Attached Garage: No
  • Parking Features: Carport
  • Total Parking Spaces: 2.0
  • General Property Information:Garage YN: No
  • Parking Features:Carport: Yes
  • General Property Information:Parking Total: 2.0

Utilities

  • Cooling: Central Air, Wall/Window Unit(s)
  • Utilities: Sewer Available, Water Available
  • Heating: Other
  • Cooling Y N: Yes
  • HeatingYN: Yes
  • Water Source: Public

Condo/Co-op/Association

  • Association: No

Association/Amenities

  • General Property Information:Association YN: No

Schools

  • Middle Or Junior School: McNair

Lot Info

  • Lot Size Sq Ft: 7405.0
  • ResoLotSizeUnits: Acres
  • Parcel #: 24-36-33-56-00002.0-0006.00
  • ResoLotSizeUnits: Acres

Rental Info

  • Owner Pays: Grounds Care, Insurance, Trash Collection

Tax Info

  • Tax Year: 2023
  • Tax Annual Amount: 2963.28

Multi Family

  • Number Of Units Total: 3

MLS Schools

  • Elementary School: Endeavour
  • High School: Rockledge
Create a Home Valuation Report for This Property
The Home Valuation Report is an in-depth analysis detailing your home's value as well as a comparison with similar homes in the area

Home Values in the Area

Source: Public Records

Average Home Value in this Area


Source: Public Records

Property History

We collect this data history from publicly available records. To have your information removed, we recommend requesting removal directly through your county’s website.

Date Event Price List to Sale Price per Sq Ft
02/26/2024 02/26/24 Sold $230,000 -8.0% $110 / Sq Ft
01/22/2024 01/22/24 Pending -- -- --
01/10/2024 01/10/24 For Sale $250,000 0.0% $119 / Sq Ft
01/10/2024 01/10/24 Pending -- -- --
01/06/2024 01/06/24 Price Changed $250,000 -9.1% $119 / Sq Ft
12/12/2023 12/12/23 For Sale $275,000 -- $131 / Sq Ft
Source: Space Coast MLS (Space Coast Association of REALTORS®)

Agents Affiliated with this Home

  • Section Image
  • Section Image
See All Agents

Map

Source: Space Coast MLS (Space Coast Association of REALTORS®)

MLS Number: 982322

Space Coast MLS (Space Coast Association of REALTORS®)
Your Personal Tour Guide

Ask me questions while you tour the home.