JN
Seller's Agent in 2014
Jean Nelson
Keller Williams Realty Acadiana


Estimated Value: $519,317
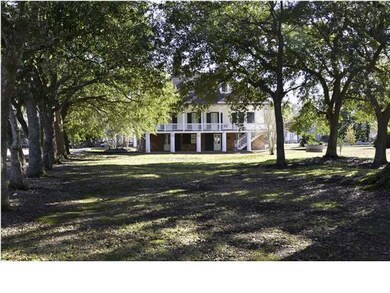
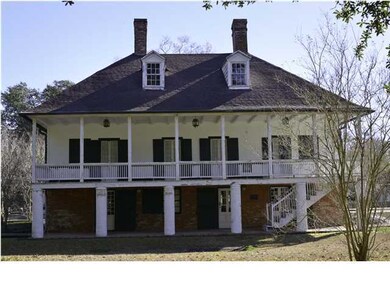
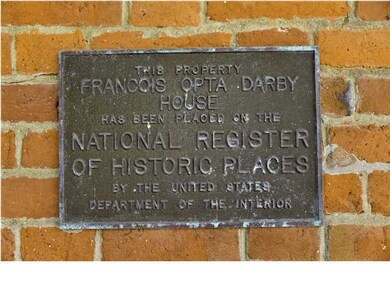
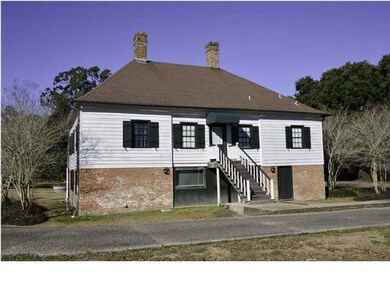
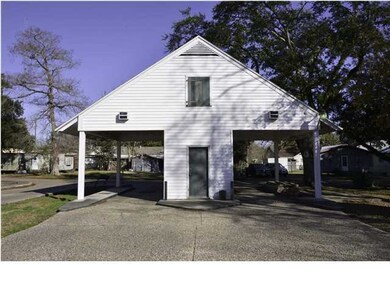
What is now known as THE DARBY HOUSE was built around 1765 by Alfred Henner. It is one of Louisiana's finest examples of French Colonial architecture. It is in the heart of Baldwin. In 1969 the house was purchased by the St Mary Bank and the downstairs was remodeled for a drive through bank. The large wall safe is included in the sale as is a ''retro style'' Kitchenette. In 2001 the building was purchased by Mr. Emery Hebert who restored it to its original beauty. The beautiful wood floors and brick fireplaces invite you to reminece of days of old. The front doors open to the balcony to view the majestic oaks gracing the grounds. The post office to the left front of the land is included in the sale. The opportunity for a historical home to be your residence and/or a bed and breakfastbusiness is a dream available to you now. Home is listed on the National Register of Historic Places. Please make your appointment today for your exclusive showing. business is a dream available to you now. Home is listed on the National Register of Historic Places. Please make your appointment today for your exclusive showing.
Last Agent to Sell the Property
Jean Nelson
Keller Williams Realty Acadiana License #0995684406 Listed on: 01/13/2014

Last Buyer's Agent
Lori Scelfo
Keller Williams Realty Acadiana License #0912121915
We collect this data history from publicly available records. To have your information removed, we recommend requesting removal directly through your county’s website.
We collect this data history from publicly available records. To have your information removed, we recommend requesting removal directly through your county’s website.
| Date | Buyer | Sale Price | Title Company |
|---|---|---|---|
| $325,000 | -- | ||
| Chambers Stephen B | $325,000 | -- |
We collect this data history from publicly available records. To have your information removed, we recommend requesting removal directly through your county’s website.
| Date | Status | Borrower | Loan Amount |
|---|---|---|---|
| Open | $280,000 |
We collect this data history from publicly available records. To have your information removed, we recommend requesting removal directly through your county’s website.
| Date | Event | Price | List to Sale | Price per Sq Ft |
|---|---|---|---|---|
| 06/13/2014 06/13/14 | Sold | -- | -- | -- |
| 04/16/2014 04/16/14 | Pending | -- | -- | -- |
| 01/14/2014 01/14/14 | For Sale | $450,000 | -- | $108 / Sq Ft |
We collect this data history from publicly available records. To have your information removed, we recommend requesting removal directly through your county’s website.
| Year | Tax Paid | Tax Assessment Tax Assessment Total Assessment is a certain percentage of the fair market value that is determined by local assessors to be the total taxable value of land and additions on the property. | Land | Improvement |
|---|---|---|---|---|
| 2025 | $4,069 | $38,097 | $3,960 | $34,137 |
| 2024 | $4,069 | $38,097 | $3,960 | $34,137 |
| 2023 | $3,391 | $34,994 | $3,960 | $31,034 |
| 2022 | $4,019 | $34,994 | $3,960 | $31,034 |
| 2021 | $4,019 | $34,994 | $3,960 | $31,034 |
| 2020 | $4,019 | $34,994 | $3,960 | $31,034 |
| 2019 | $3,810 | $34,000 | $3,960 | $30,040 |
| 2018 | $3,810 | $34,000 | $3,960 | $30,040 |
| 2017 | $3,606 | $34,000 | $3,960 | $30,040 |
| 2016 | $3,231 | $34,300 | $3,960 | $30,340 |
| 2015 | $2,920 | $30,340 | $0 | $30,340 |
| 2014 | $2,945 | $30,340 | $0 | $30,340 |
| 2013 | $1,846 | $20,033 | $0 | $20,033 |
JN
Seller's Agent in 2014
Jean Nelson
Keller Williams Realty Acadiana
Seller Co-Listing Agent in 2014
Carolyn Groner
Keller Williams Realty Acadiana
(337) 578-4345
62 Total Sales
LS
Buyer's Agent in 2014
Lori Scelfo
Keller Williams Realty Acadiana
Source: REALTOR® Association of Acadiana
MLS Number: 14250016
APN: 2114861044
Disclaimer: Certain information contained herein is derived from information provided by parties other than Homes.com. All information provided is deemed reliable, but is not guaranteed to be accurate and should be independently verified.
The data relating to real estate for sale on this web site comes in part from the IDX Program of the REALTOR® Association of Acadiana’ MLS. IDX information is provided exclusively for consumers' personal, non-commercial use and may not be used for any purpose other than to identify prospective properties consumers may be interested in purchasing. Information deemed reliable, but not guaranteed accurate.
Ask me questions while you tour the home.