
Seller's Agent in 2015
The Sands Team
Sands & Company Real Estate
(610) 401-5650
162 Total Sales
Estimated Value: $637,654
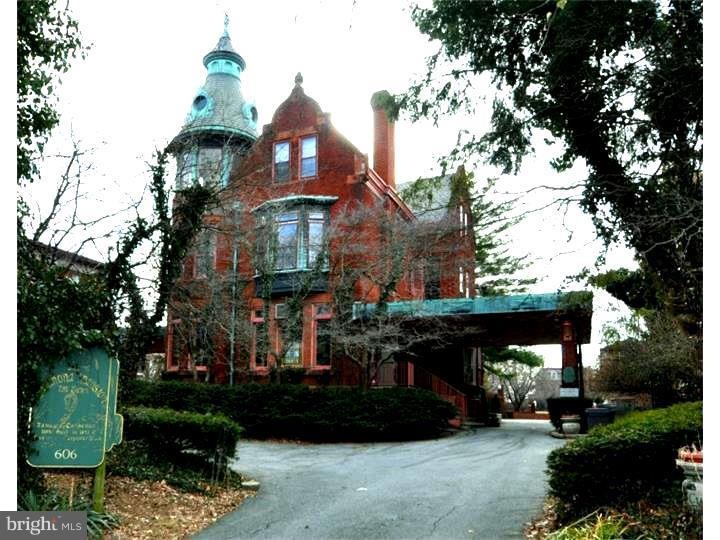
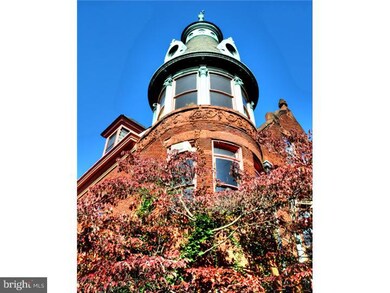
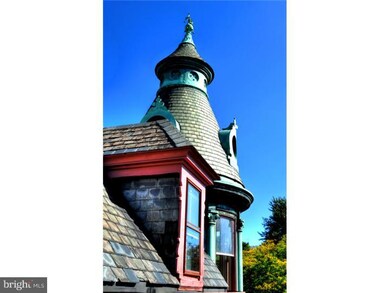
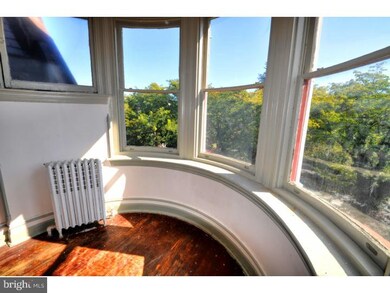
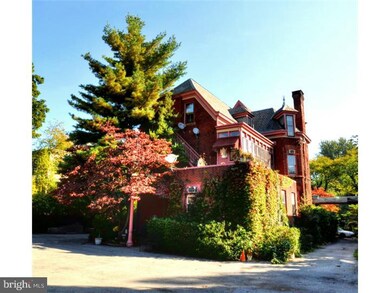
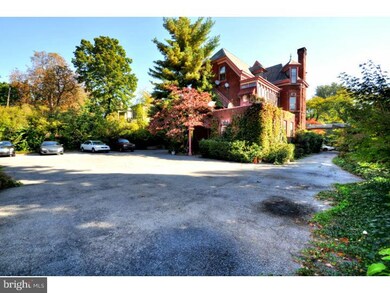
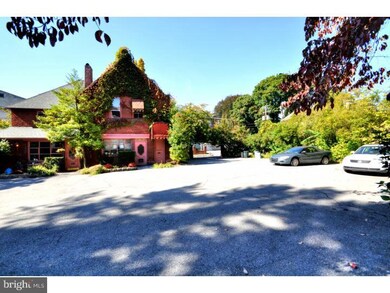
One of Reading's most coveted Historic Mansions; "Swanona". Built by Steel Magnate James Carpenter of Carpenter Steel Corporation. The mansion and large carriage house is majestically positioned in the heart of Centre Park Historical District. Today the Mansion offers 3 Spectacular Apartments in the main house each with approx. 2,000 sq ft featuring superb architectural details, high ceilings and fireplaces. Plus 3 apartments in the large brick Carriage house. This one of a kind cash generating property has been featured on many home and garden tours over the years and is the former home of the Bell Tower Salon and Day Spa. The mansion offers a large parking lot, and circular driveway systems around the North and South Porticos of the home. Ideal for owner occupancy, each apartment is separately metered for gas (Heating, H20, Cooking) and Electric. With the tenants paying their own utilities. Landlord pays Trash, Water, and Sewer. The parking lot can offer additional income potional from monthly space rental.
Last Agent to Sell the Property
(610) 376-9999 sands@parealestate.com Sands & Company Real Estate Brokerage Phone: 6103769999 License #RS3229466 Listed on: 10/18/2013
Last Buyer's Agent
(610) 372-0212 urestrive212@gmail.com United Real Estate Strive 212 License #RS306495
We collect this data history from publicly available records. To have your information removed, we recommend requesting removal directly through your county’s website.
We collect this data history from publicly available records. To have your information removed, we recommend requesting removal directly through your county’s website.
| Date | Buyer | Sale Price | Title Company |
|---|---|---|---|
| $315,000 | None Available | ||
| Curtis Max L | $289,900 | Fidelity Natl Title Ins Co | |
| Bank One Na | $1,700 | -- |
We collect this data history from publicly available records. To have your information removed, we recommend requesting removal directly through your county’s website.
| Date | Status | Borrower | Loan Amount |
|---|---|---|---|
| Open | $50,000 | ||
| Open | Swanona Llc | $236,250 | |
| Previous Owner | Curtis Max L | $217,425 |
We collect this data history from publicly available records. To have your information removed, we recommend requesting removal directly through your county’s website.
| Date | Event | Price | List to Sale | Price per Sq Ft |
|---|---|---|---|---|
| 01/31/2015 01/31/15 | Sold | $315,000 | -12.5% | $34 / Sq Ft |
| 10/30/2014 10/30/14 | Pending | -- | -- | -- |
| 10/18/2013 10/18/13 | For Sale | $359,900 | -- | $39 / Sq Ft |
We collect this data history from publicly available records. To have your information removed, we recommend requesting removal directly through your county’s website.
| Year | Tax Paid | Tax Assessment Tax Assessment Total Assessment is a certain percentage of the fair market value that is determined by local assessors to be the total taxable value of land and additions on the property. | Land | Improvement |
|---|---|---|---|---|
| 2026 | $8,116 | $287,500 | $97,900 | $189,600 |
| 2025 | $7,803 | $287,500 | $97,900 | $189,600 |
| 2024 | $12,766 | $287,500 | $97,900 | $189,600 |
| 2023 | $12,568 | $287,500 | $97,900 | $189,600 |
| 2022 | $12,568 | $287,500 | $97,900 | $189,600 |
| 2021 | $12,568 | $287,500 | $97,900 | $189,600 |
| 2020 | $12,442 | $287,500 | $97,900 | $189,600 |
| 2019 | $12,442 | $287,500 | $97,900 | $189,600 |
| 2018 | $12,442 | $287,500 | $97,900 | $189,600 |
| 2017 | $12,360 | $287,500 | $97,900 | $189,600 |
| 2016 | $7,061 | $287,500 | $97,900 | $189,600 |
| 2015 | $7,061 | $287,500 | $97,900 | $189,600 |
| 2014 | $6,497 | $287,500 | $97,900 | $189,600 |
Seller's Agent in 2015
The Sands Team
Sands & Company Real Estate
(610) 401-5650
162 Total Sales
CS
Buyer's Agent in 2015
Chad Schlanger
United Real Estate Strive 212
(610) 334-2168
66 Total Sales
Source: Bright MLS
MLS Number: 1003623806
APN: 14-5307-59-73-7706
Disclaimer: Certain information contained herein is derived from information provided by parties other than Homes.com. All information provided is deemed reliable, but is not guaranteed to be accurate and should be independently verified.
The data relating to real estate for sale on this website appears in part through the BRIGHT Internet Data Exchange program, a voluntary cooperative exchange of property listing data between licensed real estate brokerage firms, and is provided by BRIGHT through a licensing agreement.
Listing information is from various brokers who participate in the Bright MLS IDX program and not all listings may be visible on the site.
The property information being provided on or through the website is for the personal, non-commercial use of consumers and such information may not be used for any purpose other than to identify prospective properties consumers may be interested in purchasing.
Some properties which appear for sale on the website may no longer be available because they are for instance, under contract, sold or are no longer being offered for sale.
Property information displayed is deemed reliable but is not guaranteed.
Copyright 2026 Bright MLS, Inc.
Ask me questions while you tour the home.