NOT LISTED FOR SALE

606 N Holladay Dr Seaside, OR 97138

Estimated Value: $650,000 - $740,000

4 Beds
3 Baths
3,498 Sq Ft
$199/Sq Ft Est. Value

Sale Details

Date Sold: September 25, 2019

Last sale price $410,000 $117 Per Sq Ft

Est. 69% increase in value since last sale

Current estimated payment $4,234 / mo

101 Days on Market

Highlights

  • River View
  • Deck
  • Mud Room
  • Craftsman Architecture
  • Wood Flooring
  • Private Yard

About This Home

As of September 2019

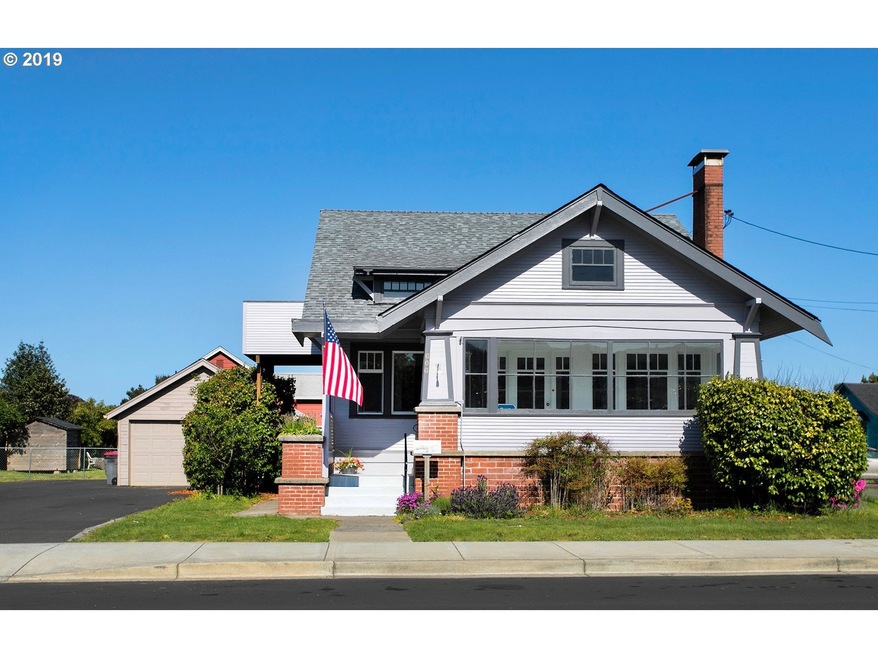
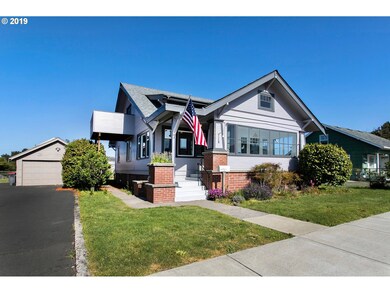
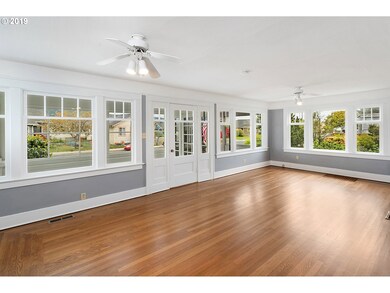
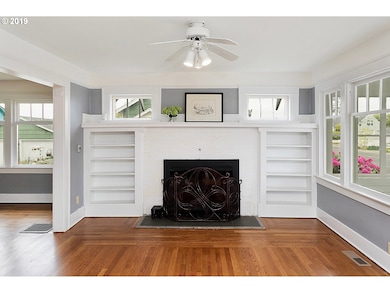
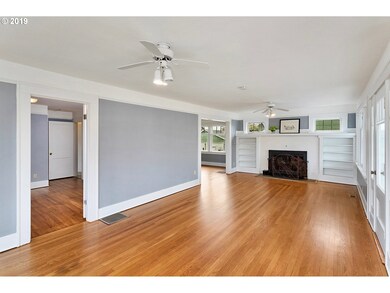
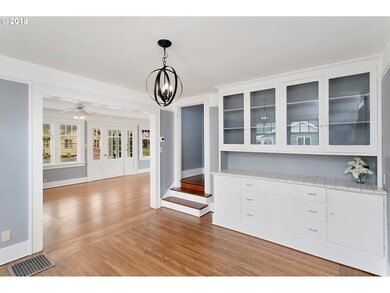
Come see this beautiful Craftsman home,with ample room for guests and vacation rental potential, located in the heart of Seaside. A short walk to downtown, the river, the Prom, and of course, the beach! This home has some charming vintage touches with refinished original wood floors,and some nice updating including, all new flooring, paint, and a new roof. Huge 1200+ sq ft partially finished daylight basement and lots of potential here.

Last Agent to Sell the Property

Katy Walstra

Windermere Realty Trust License #201209995 Listed on: 05/16/2019

Windermere Realty Trust

Last Buyer's Agent

Jessica Dornin

Totem Properties LLC License #201203376

Create a Home Valuation Report for This Property
The Home Valuation Report is an in-depth analysis detailing your home's value as well as a comparison with similar homes in the area

Home Details

Home Type

  • Single Family

Est. Annual Taxes

  • $3,944

Year Built

  • Built in 1910

Lot Details

  • 9,147 Sq Ft Lot
  • Level Lot
  • Private Yard
  • Property is zoned R3

Parking

  • 2 Car Detached Garage
  • Appliances in Garage
  • Driveway
  • Off-Street Parking

Property Views

  • River
  • Mountain

Home Design

  • Craftsman Architecture
  • Composition Roof
  • Wood Siding

Interior Spaces

  • 3,498 Sq Ft Home
  • 3-Story Property
  • Ceiling Fan
  • Wood Burning Fireplace
  • Mud Room
  • Family Room
  • Living Room
  • Dining Room
  • Partially Finished Basement
  • Natural lighting in basement

Kitchen

  • Free-Standing Gas Range
  • Microwave
  • Dishwasher
  • Disposal

Flooring

  • Wood
  • Wall to Wall Carpet
  • Vinyl

Bedrooms and Bathrooms

  • 4 Bedrooms

Laundry

  • Laundry Room
  • Washer and Dryer

Outdoor Features

  • Deck
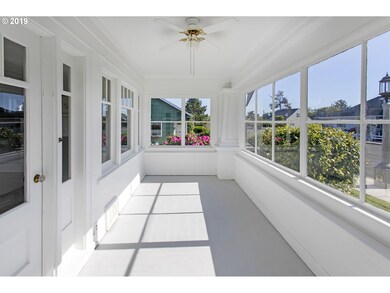
  • Porch

Schools

  • Seaside Hts Elementary School
  • Broadway Middle School
  • Seaside High School

Utilities

  • No Cooling
  • Forced Air Heating System
  • Heating System Uses Gas
  • Heating System Uses Wood
  • Gas Water Heater

Community Details

  • No Home Owners Association

Listing and Financial Details

  • Assessor Parcel Number 11409

Home Details

Home Type

Single Family

Est. Annual Taxes

$3,944

Year Built

Built in 1910

Lot Details

9,147 Sq Ft Lot

Parking

2

Listing Details

  • Standard Status: Closed
  • MLS Status: Sold
  • Property Type: Residential
  • Stories: 3
  • Year Built: 1910
  • Property Condition: Resale
  • Property Sub Type: SingleFamilyResidence
  • Architectural Style: Craftsman
  • New Construction: No
  • Property Attached Yn: No
  • Current Price For Status: 410000.0
  • Open House: No
  • Special Features: None

Interior Features

  • Total Bathrooms: 3.0
  • Fireplaces: 1
  • Interior Amenities: CeilingFan, VinylFloor, WalltoWallCarpet, WasherDryer, WoodFloors
  • Room 4 Description: _4thBedroom
  • Room 4 Level: Upper
  • Room 5 Description: MudRoom
  • Room 5 Level: Main
  • Room 6 Description: Laundry
  • Room 6 Level: Lower
  • Basement: Daylight, PartiallyFinished
  • Appliances: ApplianceGarage, Dishwasher, Disposal, FreeStandingGasRange, FreeStandingRefrigerator, GasAppliances, Microwave
  • Full Bathrooms: 3
  • Total Bedrooms: 4
  • Fireplace Features: WoodBurning
  • Fireplace: Yes
  • Main Level Full Bathrooms: 1
  • BathroomsFullUpperLevel: 2
  • BathroomsTotalLowerLevel: 0.0
  • BathroomsTotalMainLevel: 1.0
  • BathroomsTotalUpperLevel: 2.0
  • Lot Size Range: SqFt7000to9999
  • Room 11 Level: Main
  • Room 12 Level: Main
  • Room 13 Level: Upper
  • Room 7 Description: _2ndBedroom
  • Additional Room 7 Level: Main
  • Room 8 Description: _3rdBedroom
  • Additional Room 8 Level: Main
  • Room 9 Description: DiningRoom
  • Additional Room 9 Level: Main

Exterior Features

  • Exterior Description: WoodSiding
  • Exterior Features: Deck, Porch, Yard
  • Lot Size: 7,000 to 9,999 SqFt
  • View: Yes
  • Lot Features: Level
  • Disclosures: Disclosure
  • Home Warranty: No
  • Roof: Composition
  • View: Mountain,River

Garage/Parking

  • Garage Type: Detached
  • Parking Description: Driveway, OffStreet
  • Attached Garage: No
  • Garage Spaces: 2.0
  • Total Parking Spaces: 2.0

Utilities

  • Fuel Description: Gas,WoodBurning
  • Hot Water: Gas
  • Cooling: None
  • Cooling Y N: No
  • Heating: ForcedAir
  • Heating Yn: Yes
  • Sewer: PublicSewer
  • Water Source: PublicWater

Condo/Co-op/Association

  • Senior Community: No
  • Association: No

Schools

  • Elementary School: Seaside Hts
  • High School: Seaside
  • Middle Or Junior School: Broadway

Lot Info

  • Farm: No
  • Zoning: R3
  • Lot Size Acres: 0.21
  • Lot Size Sq Ft: 9147.0
  • Parcel #: 11409

Green Features

  • Green Certification: No

Tax Info

  • Tax Year: 2018
  • Tax Annual Amount: 3943.82

Ownership History

We collect this data history from publicly available records. To have your information removed, we recommend requesting removal directly through your county’s website.

Date Name Owned For Owner Type

Purchase Details

Listed on
May 16, 2019
Closed on
Sep 20, 2019
Sold by
Rigby Gail G and Gail G Rigby Trust
Bought by
Seller's Agent
Katy Walstra
Windermere Realty Trust
Buyer's Agent
Jessica Dornin
Totem Properties LLC
List Price
$425,000
Sold Price
$410,000
Premium/Discount to List
-$15,000
-3.53%
Current Estimated Value
$694,443

Home Financials for this Owner

Home Financials are based on the most recent Mortgage that was taken out on this home.
Estimated Appreciation
$284,443
Avg. Annual Appreciation
7.89%

Purchase Details

Closed on
Oct 20, 2016
Sold by
Rigby Gail G
Bought by
Rigby Gail G and Gail G Rigby Trust

Purchase Details

Closed on
Jun 10, 2016
Sold by
Rigby Gail G
Bought by
Rigby Gail G and Gail G Rigby Trust

Purchase Details

Closed on
Jan 23, 2007
Sold by
Jasper David V
Bought by
Jasper Kathlyn M
Source: Public Records

Purchase History

We collect this data history from publicly available records. To have your information removed, we recommend requesting removal directly through your county’s website.

Date Buyer Sale Price Title Company
$410,000 Ticor Title Ins Co
Rigby Gail G -- Pacific Title Company
Rigby Gail G -- None Available
Jasper Kathlyn M -- None Available
Source: Public Records

Property History

We collect this data history from publicly available records. To have your information removed, we recommend requesting removal directly through your county’s website.

Date Event Price List to Sale Price per Sq Ft
09/25/2019 09/25/19 Sold $410,000 0.0% $117 / Sq Ft
08/24/2019 08/24/19 Pending -- -- --
07/10/2019 07/10/19 Price Changed $410,000 -3.5% $117 / Sq Ft
05/15/2019 05/15/19 For Sale $425,000 -- $121 / Sq Ft
Source: Regional Multiple Listing Service (RMLS)

Tax History

We collect this data history from publicly available records. To have your information removed, we recommend requesting removal directly through your county’s website.

Year Tax Paid Tax Assessment Tax Assessment Total Assessment is a certain percentage of the fair market value that is determined by local assessors to be the total taxable value of land and additions on the property. Land Improvement
2025 $4,821 $335,467
2024 $4,679 $325,697
2023 $4,541 $316,212 $0 $0
2022 $4,417 $307,003 $0 $0
2021 $4,323 $298,062 $0 $0
2020 $4,222 $289,382 $0 $0
2019 $4,107 $280,955 $0 $0
2018 $3,944 $272,773 $0 $0
2017 $3,764 $264,829 $0 $0
2016 $3,224 $257,117 $89,466 $167,651
2015 $3,085 $249,629 $86,861 $162,768
2014 $3,112 $242,360 $0 $0
2013 -- $235,302 $0 $0
Source: Public Records

Agents Affiliated with this Home

  • Section Image
  • Section Image
See All Agents

Map

Source: Regional Multiple Listing Service (RMLS)

MLS Number: 19627590

Regional Multiple Listing Service (RMLS)

APN: 11409

Your Personal Tour Guide

Ask me questions while you tour the home.