
MARK POHL
TheHomesTour.com
(660) 460-5728
230 Total Sales
2 in Stover
$200K - $325K Price Range


Estimated Value: $206,000 - $446,000
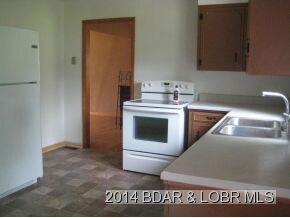
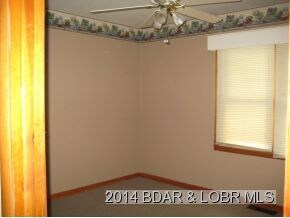
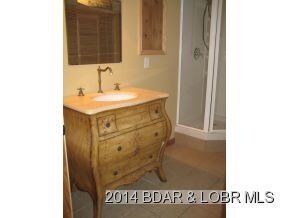
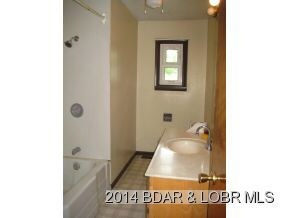
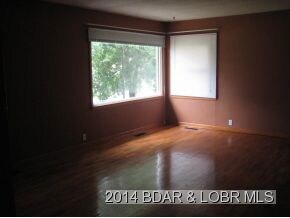
Ranch style, custom built home on a full basement! Beautiful wood floors on most of the main level! 3 bedrooms & 1 bath on the main level, 2 bedrooms & 1 bath in the finished basement! Kitchen appliances included. Central heat & air, plus a wood stove in the basement that owner states can heat the whole house! More features include, vinyl windows & siding, a chain link fenced, large back yard with a deck for BBQs or entertaining! There is also a storage building for the yard equipment! High speed internet is available for home business or personal use! At this price, it won't last long, so call today!
Last Agent to Sell the Property
Conner Realty LLC License #2004027015 Listed on: 06/07/2014
We collect this data history from publicly available records. To have your information removed, we recommend requesting removal directly through your county’s website.
MARK POHL
TheHomesTour.com
(660) 460-5728
230 Total Sales
2 in Stover
$200K - $325K Price Range
Nick Gadwood
NextHome Gadwood Group
(913) 379-3063
186 Total Sales
2 in Stover
$190K - $580K Price Range
EUGENE AZARSKIS
RE/MAX Lake of the Ozarks
(573) 641-8689
84 Total Sales
11 in Stover
$12K - $320K Price Range
ROSA POWELL
Berkshire Hathaway HomeServices Lake Ozark Realty
(314) 451-7885
42 Total Sales
1 in Stover
$1,205,000 Price
Angie Rambo
EXP Realty LLC
(573) 615-9159
60 Total Sales
8 in Stover
$70K - $275K Price Range
Doreen McCormick
Ozark Realty
(573) 279-1675
76 Total Sales
3 in Stover
$310,000 Price Range
We collect this data history from publicly available records. To have your information removed, we recommend requesting removal directly through your county’s website.
| Date | Buyer | Sale Price | Title Company |
|---|---|---|---|
| -- | None Listed On Document |
We collect this data history from publicly available records. To have your information removed, we recommend requesting removal directly through your county’s website.
| Date | Event | Price | List to Sale | Price per Sq Ft |
|---|---|---|---|---|
| 08/01/2014 08/01/14 | Sold | -- | -- | -- |
| 07/02/2014 07/02/14 | Pending | -- | -- | -- |
| 06/07/2014 06/07/14 | For Sale | $75,000 | -- | $31 / Sq Ft |
We collect this data history from publicly available records. To have your information removed, we recommend requesting removal directly through your county’s website.
| Year | Tax Paid | Tax Assessment Tax Assessment Total Assessment is a certain percentage of the fair market value that is determined by local assessors to be the total taxable value of land and additions on the property. | Land | Improvement |
|---|---|---|---|---|
| 2026 | $2,415 | $49,290 | $893 | $48,397 |
| 2025 | $103 | $49,290 | $893 | $48,397 |
| 2023 | $105 | $11,800 | $798 | $11,002 |
| 2022 | $595 | $11,800 | $798 | $11,002 |
| 2021 | $594 | $11,799 | $2,077 | $9,722 |
| 2020 | $559 | $11,001 | $1,972 | $9,029 |
| 2019 | $551 | $10,849 | $1,820 | $9,029 |
| 2018 | $553 | $10,850 | $0 | $0 |
| 2017 | $538 | $10,850 | $0 | $0 |
| 2016 | $539 | $10,850 | $0 | $0 |
| 2015 | $465 | $10,850 | $0 | $0 |
| 2013 | $465 | $10,850 | $0 | $0 |
DC
Seller's Agent in 2014
DIANNE CONNER (DR)
Conner Realty LLC
(573) 378-7862
25 Total Sales
Source: Lake of the Ozarks Board of REALTORS®
MLS Number: 3100789
APN: 097035300003006000
Disclaimer: Certain information contained herein is derived from information provided by parties other than Homes.com. All information provided is deemed reliable, but is not guaranteed to be accurate and should be independently verified.
IDX information is provided exclusively for personal, non-commercial use, and may not be used for any purpose other than to identify prospective properties consumers may be interested in purchasing. Information is deemed reliable but not guaranteed.
Ask me questions while you tour the home.