
Seller's Agent in 2024
Phylicia Cortes
Mixon Real Estate Group
(561) 221-9744
43 Total Sales
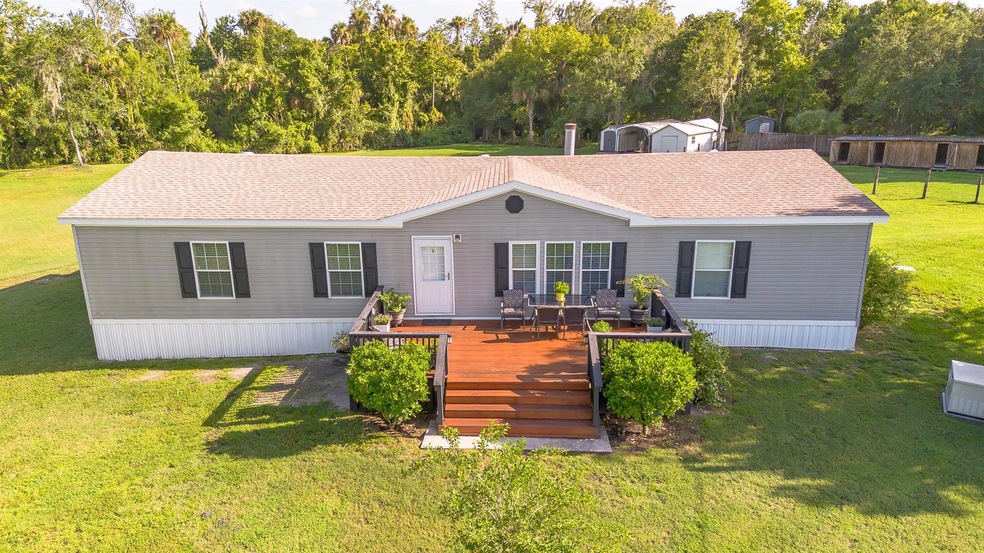
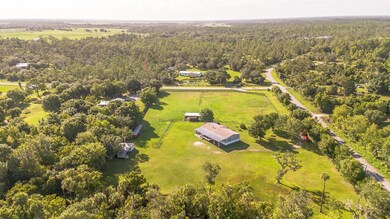
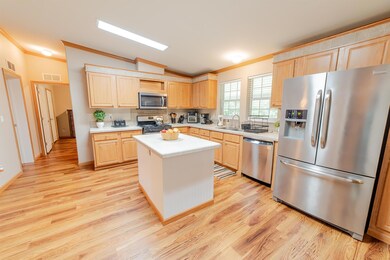
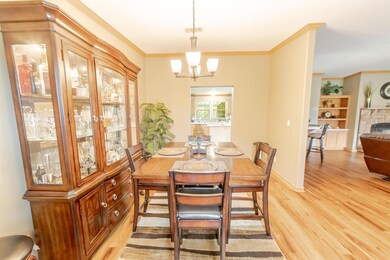
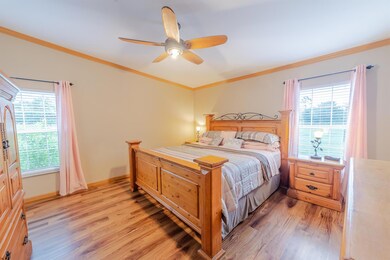
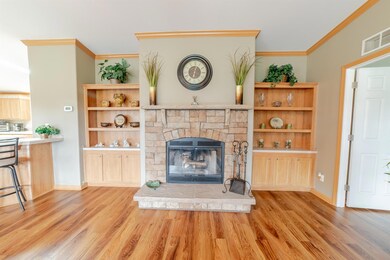
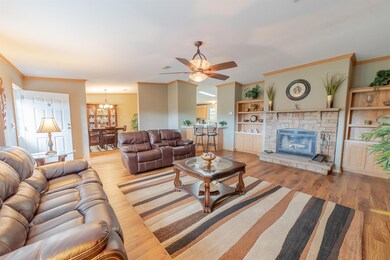
*FT.DRUM FARM* 3 Bdr 2 Bth, completely furnished DWMH on 4+ acres in a well-maintained and tranquil country setting. Step inside to this beautiful home 1984sq ft , walk-in closets, SS appliances, woodburning fireplace, gas stove, crown molding throughout, Jack and Jill sinks in master bath along with Roman tub and separate shower. Large indoor laundry room with full sink and tons of storage.
Relax outside on the 27X14 screened in back porch or enjoy a walk down by the running creek. 48x24 Open Pole Barn with electricity, and 4 goat stalls. The property is fenced and cross fenced with easy access in and out. Home has an attached carport and enclosed pumphouse, along with 2 sheds. Must see in person. So many perks. Measurements are approximate.
Last Agent to Sell the Property
Mixon Real Estate Group License #3563295 Listed on: 07/03/2024
We collect this data history from publicly available records. To have your information removed, we recommend requesting removal directly through your county’s website.
| Date | Buyer | Sale Price | Title Company |
|---|---|---|---|
| $446,000 | Patch Reef Title | ||
| Hall Tina | $100 | -- | |
| Medina Jose L | $71,000 | Okee Tantie Title Co Inc | |
| Bass Richard | $42,600 | Elite Title Inc | |
| Ryan Lisa | $14,000 | -- |
We collect this data history from publicly available records. To have your information removed, we recommend requesting removal directly through your county’s website.
| Date | Status | Borrower | Loan Amount |
|---|---|---|---|
| Open | $409,050 | ||
| Previous Owner | Medina Jose L | $56,800 | |
| Previous Owner | Bass Richard | $120,943 | |
| Previous Owner | Bass Richard | $97,900 |
We collect this data history from publicly available records. To have your information removed, we recommend requesting removal directly through your county’s website.
| Date | Event | Price | List to Sale | Price per Sq Ft | Prior Sale |
|---|---|---|---|---|---|
| 09/25/2024 09/25/24 | Sold | $446,000 | -4.1% | $142 / Sq Ft | |
| 08/26/2024 08/26/24 | Pending | -- | -- | -- | |
| 07/03/2024 07/03/24 | For Sale | $465,000 | +554.9% | $148 / Sq Ft | |
| 08/30/2013 08/30/13 | Sold | $71,000 | -38.3% | $36 / Sq Ft | View Prior Sale |
| 07/31/2013 07/31/13 | Pending | -- | -- | -- | |
| 10/24/2012 10/24/12 | For Sale | $115,000 | -- | $58 / Sq Ft |
We collect this data history from publicly available records. To have your information removed, we recommend requesting removal directly through your county’s website.
| Year | Tax Paid | Tax Assessment Tax Assessment Total Assessment is a certain percentage of the fair market value that is determined by local assessors to be the total taxable value of land and additions on the property. | Land | Improvement |
|---|---|---|---|---|
| 2025 | $2,864 | $197,846 | ||
| 2024 | $3,261 | $228,394 | $67,510 | $160,884 |
| 2023 | $3,878 | $233,274 | $62,575 | $170,699 |
| 2022 | $1,278 | $93,534 | $0 | $0 |
| 2021 | $1,197 | $90,810 | $0 | $0 |
| 2020 | $919 | $66,525 | $0 | $0 |
| 2019 | $890 | $65,029 | $0 | $0 |
| 2018 | $895 | $63,816 | $0 | $0 |
| 2017 | $868 | $62,503 | $0 | $0 |
| 2016 | $872 | $60,910 | $0 | $0 |
| 2015 | $890 | $60,487 | $0 | $0 |
| 2014 | -- | $58,114 | $0 | $0 |
Seller's Agent in 2024
Phylicia Cortes
Mixon Real Estate Group
(561) 221-9744
43 Total Sales
Buyer's Agent in 2024
Tom Power
Keller Williams Realty Of The
(772) 678-9610
13 Total Sales
SP
Seller's Agent in 2013
Sharon Prevatt
C 21 HAZELLIEF & PREVATT RLTY
(863) 634-7069
171 Total Sales
Source: BeachesMLS (Greater Fort Lauderdale)
MLS Number: R11000355
Disclaimer: Certain information contained herein is derived from information provided by parties other than Homes.com. All information provided is deemed reliable, but is not guaranteed to be accurate and should be independently verified.
All listings featuring the BMLS logo are provided by Beaches MLS, Inc. This information is not verified for authenticity or accuracy and is not guaranteed. Copyright 2026 Beaches Multiple Listing Service, Inc. Information is provided exclusively for consumers' personal, non-commercial use and may not be used for any purpose other than to identify prospective properties consumers may be interested in purchasing.
Ask me questions while you tour the home.