
Nathan Kelly
Town and Mountain Realty
(828) 672-3613
111 Total Sales
2 in Royal Pines
$85K - $410K Price Range

Estimated Value: $275,371


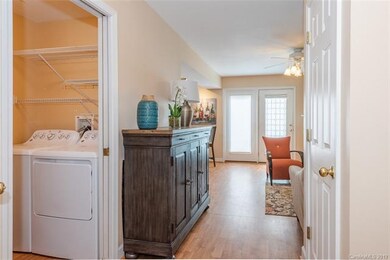
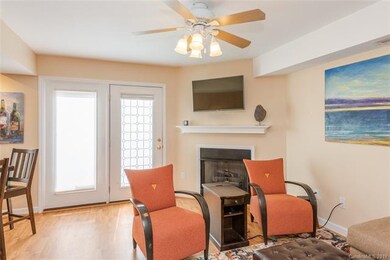

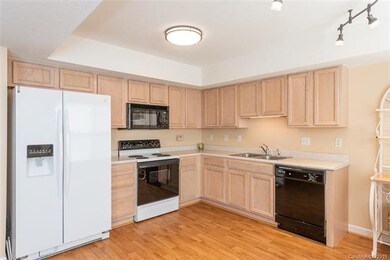
LUCKY YOU! Affordable, comfortable, well-maintained condo in a fantastic South Asheville location. Super convenient to shopping, schools, airport, yet quiet and off the beaten path. Enjoy an open floor plan, a bright overall feel, with tasteful updates and colors. In a friendly neighborhood, on a peaceful cul-de-sac, you'll be so close to the trails and fields of Fletcher Park, the dining and entertainment of Biltmore Park Town Center, and all that Asheville, Hendersonville, and the Blue Ridge Parkway has to offer! Move-in ready, just for you!
Last Agent to Sell the Property
Nest Realty Asheville License #215233 Listed on: 05/10/2019
We collect this data history from publicly available records. To have your information removed, we recommend requesting removal directly through your county’s website.
Nathan Kelly
Town and Mountain Realty
(828) 672-3613
111 Total Sales
2 in Royal Pines
$85K - $410K Price Range
Grady Bradshaw
Preferred Properties
(828) 523-8710
73 Total Sales
1 in Royal Pines
$575,000 Price
Sandra Kilgore
Kilgore & Associates RealEstat
(855) 738-3169
28 Total Sales
2 in Royal Pines
$214K - $265K Price Range
Shannon Watkins
Unique: A Real Estate Collective
(828) 672-2212
37 Total Sales
2 in Royal Pines
$327K - $555K Price Range
Julia Burdette
Nest Realty Asheville
(828) 672-2408
47 Total Sales
3 in Royal Pines
$290K - $649K Price Range
Nathan Smith
Heartwood Realty LLC
(828) 759-5344
46 Total Sales
1 in Royal Pines
$389,000 Price
We collect this data history from publicly available records. To have your information removed, we recommend requesting removal directly through your county’s website.
| Date | Buyer | Sale Price | Title Company |
|---|---|---|---|
| $173,000 | None Available | ||
| $138,000 | None Available | ||
| $137,000 | None Available | ||
| $110,000 | -- |
We collect this data history from publicly available records. To have your information removed, we recommend requesting removal directly through your county’s website.
| Date | Status | Borrower | Loan Amount |
|---|---|---|---|
| Previous Owner | $138,000 | ||
| Previous Owner | $82,200 | ||
| Previous Owner | $33,000 | ||
| Previous Owner | $10,300 | ||
| Previous Owner | $98,900 |
We collect this data history from publicly available records. To have your information removed, we recommend requesting removal directly through your county’s website.
| Date | Event | Price | List to Sale | Price per Sq Ft | Prior Sale |
|---|---|---|---|---|---|
| 06/14/2019 06/14/19 | Sold | $173,000 | -1.1% | $127 / Sq Ft | |
| 05/15/2019 05/15/19 | Pending | -- | -- | -- | |
| 05/10/2019 05/10/19 | For Sale | $175,000 | +26.8% | $129 / Sq Ft | |
| 09/15/2016 09/15/16 | Sold | $138,000 | -13.7% | $100 / Sq Ft | View Prior Sale |
| 07/29/2016 07/29/16 | Pending | -- | -- | -- | |
| 06/15/2016 06/15/16 | For Sale | $159,900 | -- | $116 / Sq Ft |
We collect this data history from publicly available records. To have your information removed, we recommend requesting removal directly through your county’s website.
| Year | Tax Paid | Tax Assessment Tax Assessment Total Assessment is a certain percentage of the fair market value that is determined by local assessors to be the total taxable value of land and additions on the property. | Land | Improvement |
|---|---|---|---|---|
| 2025 | $1,034 | $167,500 | $167,500 | |
| 2024 | $1,034 | $167,500 | $167,500 | |
| 2023 | $1,034 | $167,500 | $0 | $167,500 |
| 2022 | $982 | $167,500 | $0 | $0 |
| 2021 | $982 | $167,500 | $0 | $0 |
| 2020 | $844 | $134,000 | $0 | $0 |
| 2019 | $844 | $134,000 | $0 | $0 |
| 2018 | $844 | $134,000 | $0 | $0 |
| 2017 | $844 | $120,300 | $0 | $0 |
| 2016 | $418 | $0 | $0 | $0 |
| 2015 | $418 | $120,300 | $0 | $0 |
| 2014 | $418 | $120,300 | $0 | $0 |
Seller's Agent in 2019
Rachel Acker
Nest Realty Asheville
(828) 273-1011
63 Total Sales
Buyer's Agent in 2019
David Gregg
Howard Hanna Beverly-Hanks Asheville-Biltmore Park
(828) 687-0293
48 Total Sales
Seller's Agent in 2016
George Boghossian
Coldwell Banker Advantage
(828) 606-0612
39 Total Sales
K
Buyer's Agent in 2016
Kara Kilpatrick
Preferred Realty
Source: Canopy MLS
MLS Number: CAR3474207
APN: 9653-77-8695-CF606
Disclaimer: Certain information contained herein is derived from information provided by parties other than Homes.com. All information provided is deemed reliable, but is not guaranteed to be accurate and should be independently verified.
All data is obtained from various sources and may not have been verified by broker or MLS GRID. Supplied Open House Information is subject to change without notice. All information should be independently reviewed and verified for accuracy. Properties may or may not be listed by the office/agent presenting the information. Some IDX listings have been excluded from this website.
Based on information submitted to the MLS GRID
Listings courtesy of Canopy MLS as distributed by MLS GRID
Ask me questions while you tour the home.