NOT LISTED FOR SALE

Estimated Value: $162,679 - $202,000

1 Bed
1 Bath
500 Sq Ft
$377/Sq Ft Est. Value

Sale Details

Date Sold: July 23, 2018

Last sale price $89,750 $180 Per Sq Ft

Est. 110% increase in value since last sale

Current estimated payment $1,076 / mo

44 Days on Market

Highlights

  • Custom Home
  • Open Floorplan
  • Wooded Lot
  • 2.5 Acre Lot
  • Private Lot
  • Cathedral Ceiling

About This Home

As of July 2018

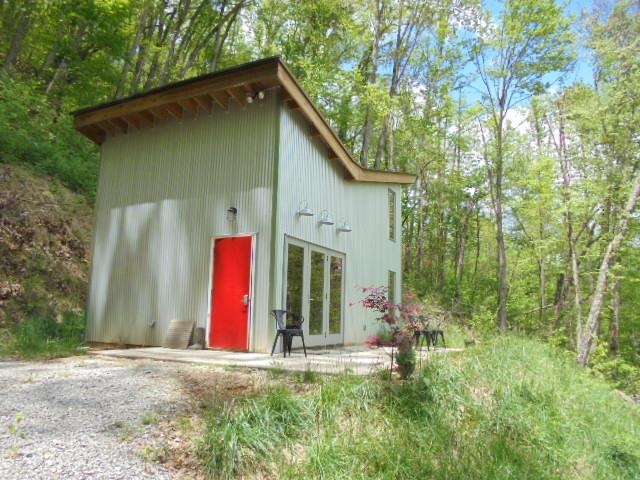
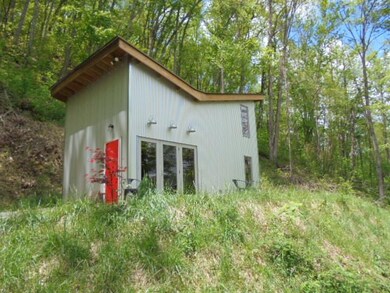
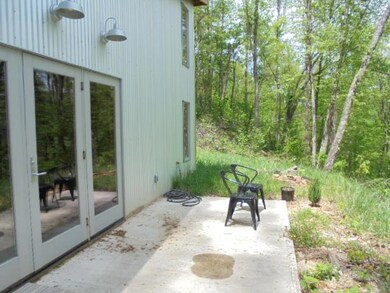
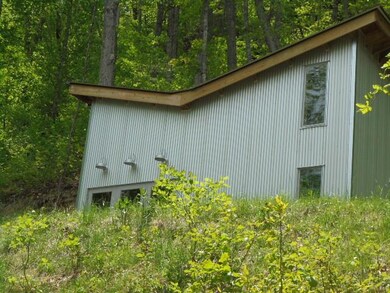
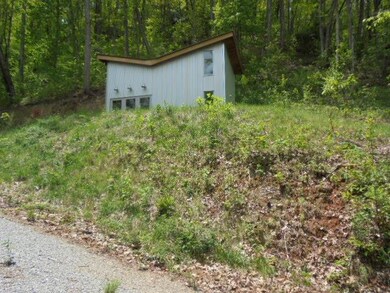
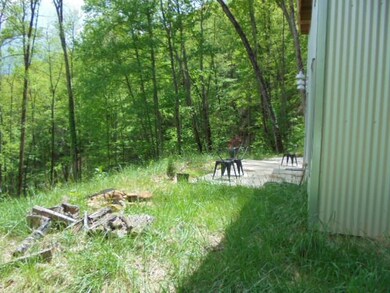
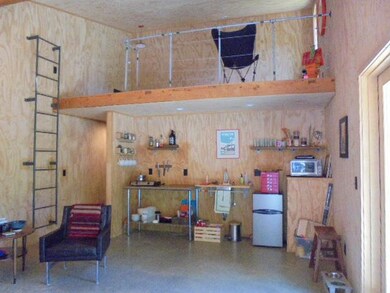
CONTEMPORARY TINY HOUSE GET AWAY IN COWEE VALLEY. Private setting in a beautiful hardwood forest. 2 streams. Mountain views. 2.5 acres. Excellent spring water system. Cathedral ceiling Great Room. Loft overlooking the Great room makes extra sleeping space. Kitchen w/stainless sink. Double burner electric hot plate. Under the counter refrigerator. 20 gallon electric hot water heater. Portable 5 function oven. Full size bath w/large tile shower. In the wall in the wall thermostatically controlled electric Heat/AC unit. The metal siding & roof make the exterior virtually maintenance free. . Concrete patio & fire pit. Owner have used for weekend getaway. Kitchen area could be adapted for a full size kitchen w/the addition of cabinets and appliances. "PLEASE MAKE EARNEST MONEY DEPOSIT CHECK TO BUYER'S ATTORNEY".

Last Agent to Sell the Property

Sandy Ochsner

Classic Properties Brokerage Phone: 8283696720 License #53028 Listed on: 05/09/2018
Last Buyer's Agent

John Evans

RE/MAX Elite Realty License #280456

RE/MAX Elite Realty

Home Details

Home Type

  • Single Family

Est. Annual Taxes

  • $595

Year Built

  • Built in 2015

Lot Details

  • 2.5 Acre Lot
  • Home fronts a stream
  • Private Lot
  • Wooded Lot

Parking

  • No Garage

Home Design

  • Custom Home
  • Cabin
  • Slab Foundation
  • Metal Roof

Interior Spaces

  • 500 Sq Ft Home
  • Open Floorplan
  • Furnished or left unfurnished upon request
  • Cathedral Ceiling
  • Insulated Windows
  • Insulated Doors
  • Living Area on First Floor
  • Concrete Flooring
  • Property Views

Bedrooms and Bathrooms

  • 1 Primary Bedroom on Main
  • 1 Full Bathroom

Accessible Home Design

  • Handicap Accessible

Schools

  • Cowee Elementary School
  • Macon Middle School
  • Franklin High School

Utilities

  • Cooling Available
  • Heating Available
  • Spring water is a source of water for the property
  • Electric Water Heater
  • Septic Tank

Community Details

  • No Home Owners Association
  • Orenda Vista Estate Subdivision
  • Stream

Listing and Financial Details

  • Assessor Parcel Number 7507398524

Home Details

Home Type

Single Family

Est. Annual Taxes

$595

Year Built

Built in 2015

Lot Details

2.5 Acres

Listing Details

  • Property Sub Type: Cabin,Residential
  • Prop. Type: Residential
  • Lot Size Acres: 2.5
  • Road Surface Type: Gravel
  • Ownership: More than One Year
  • Subdivision Name: Orenda Vista Estate
  • Directions: Hwy. 28 N. to right on Cowee Creek Rd. passing Macon Heritage Center. Proceed approx. 1 1/2 miles. Veer right onto Ruby Mine Rd. Follow another 3 miles. Turn right on Tippett Creek Rd. go approx. 1/4 mile to right on Orenda Dr. Follow approx. 3/4 mile to sign & #606 on left. (there is a home on the corner) #596.
  • Architectural Style: Custom, Other-See Remarks, Cabin
  • Carport Y N: No
  • Garage Yn: No
  • Year Built: 2015
  • NAV27_rets_property_type: Residential
  • Special Features: None

Interior Features

  • Furnished: Negotiable
  • Appliances: Electric Water Heater, Refrigerator, Other-See Remarks
  • Accessibility Features: Interior Handicapped Accessible, Exterior Handicapped Accessible
  • Has Basement: None
  • Full Bathrooms: 1
  • Total Bedrooms: 1
  • Door Features: Doors-Insulated
  • Fireplace Features: None
  • Fireplace: No
  • Flooring: Concrete
  • Interior Amenities: Cathedral/Vaulted Ceiling, Main Level Living, Other, Open Floorplan
  • Living Area: 500
  • Main Level Bathrooms: 1
  • Window Features: Insulated Windows
  • Room Bedroom2 Level: Second
  • Master Bedroom Master Bedroom Level: First

Exterior Features

  • Lot Features: Private, Wooded, Other-See Remarks, Unrestricted
  • View: View Year Round
  • View: Yes
  • Waterfront Features: Stream/Creek
  • Home Warranty: No
  • Waterfront Elevation: 2800
  • Construction Type: Other
  • Exterior Features: Other
  • Foundation Details: Slab
  • Roof: Metal

Garage/Parking

  • Attached Garage: No
  • Parking Features: No Garage, None-Carport

Utilities

  • Cooling: Other
  • Cooling Y N: Yes
  • Heating: Electric, Other
  • Heating Yn: Yes
  • Sewer: Septic Tank
  • Utilities: Cell Service Available
  • Water Source: Spring
  • Gas Company: Propane Tank: None
  • Telephone: Cell Service Available

Condo/Co-op/Association

  • Senior Community: No
  • Association: No

Schools

  • Elementary School: Cowee
  • High School: Franklin
  • Middle Or Junior School: Macon Middle

Lot Info

  • Lot Size Sq Ft: 108900
  • Parcel #: 7507398524
  • ResoLotSizeUnits: Acres

Multi Family

  • Above Grade Finished Area Units: Square Feet

Tax Info

  • Tax Annual Amount: 595.41
  • Tax Book Number: G-36

Ownership History

We collect this data history from publicly available records. To have your information removed, we recommend requesting removal directly through your county’s website.

Date Name Owned For Owner Type

Purchase Details

Listed on
May 9, 2018
Closed on
Jun 29, 2018
Sold by
Bought by
Seller's Agent
Sandy Ochsner
Classic Properties
Buyer's Agent
John Evans
RE/MAX Elite Realty
List Price
$89,750
Sold Price
$89,750
Current Estimated Value
$188,560

Home Financials for this Owner

Home Financials are based on the most recent Mortgage that was taken out on this home.
Estimated Appreciation
$98,810
Avg. Annual Appreciation
9.76%
Source: Public Records
Create a Home Valuation Report for This Property
The Home Valuation Report is an in-depth analysis detailing your home's value as well as a comparison with similar homes in the area

Home Values in the Area

Source: Public Records

Average Home Value in this Area


Source: Public Records

Purchase History

We collect this data history from publicly available records. To have your information removed, we recommend requesting removal directly through your county’s website.

Date Buyer Sale Price Title Company
$90,000 None Available
Source: Public Records

Mortgage History

We collect this data history from publicly available records. To have your information removed, we recommend requesting removal directly through your county’s website.

Date Status Borrower Loan Amount
Previous Owner $51,851
Previous Owner $50,000
Source: Public Records

Property History

We collect this data history from publicly available records. To have your information removed, we recommend requesting removal directly through your county’s website.

Date Event Price List to Sale Price per Sq Ft
07/23/2018 07/23/18 Sold $89,750 0.0% $180 / Sq Ft
06/23/2018 06/23/18 Pending -- -- --
05/09/2018 05/09/18 For Sale $89,750 -- $180 / Sq Ft
Source: Carolina Smokies Association of REALTORS®

Tax History

We collect this data history from publicly available records. To have your information removed, we recommend requesting removal directly through your county’s website.

Year Tax Paid Tax Assessment Tax Assessment Total Assessment is a certain percentage of the fair market value that is determined by local assessors to be the total taxable value of land and additions on the property. Land Improvement
2025 -- $142,460 $34,540 $107,920
2024 $618 $142,460 $34,540 $107,920
2023 $570 $142,460 $34,540 $107,920
2022 $570 $89,940 $24,480 $65,460
2021 $570 $89,940 $24,480 $65,460
2020 $440 $89,940 $24,480 $65,460
2018 $595 $108,950 $12,470 $96,480
2017 $0 $108,950 $12,470 $96,480
2016 $595 $108,950 $12,470 $96,480
2015 $57 $108,950 $12,470 $96,480
2014 $92 $25,290 $25,290 $0
2013 -- $25,290 $25,290 $0
Source: Public Records

Agents Affiliated with this Home

  • Section Image
  • Section Image
See All Agents

Map

Source: Carolina Smokies Association of REALTORS®

MLS Number: 26008399

APN: 7507398524

Your Personal Tour Guide

Ask me questions while you tour the home.