
Crystal Jones
Waterman Real Estate, Inc.
(321) 455-0331
60 Total Sales
11 in Barefoot Bay
$155K - $270K Price Range
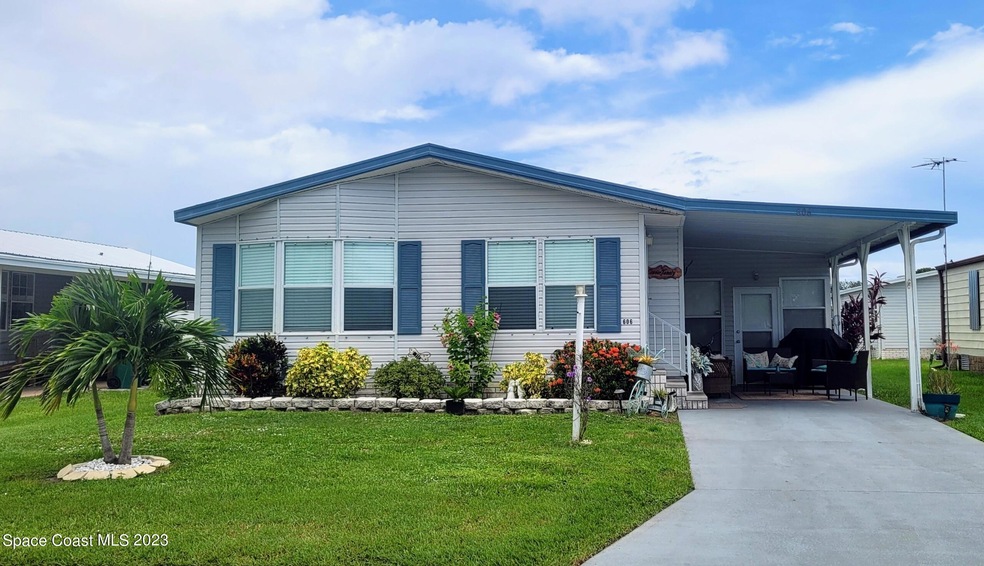
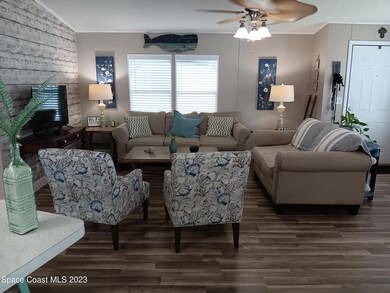
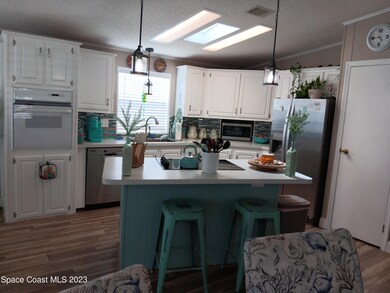
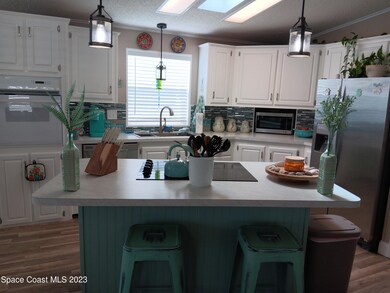
This home has been completely remodeled. Roof 2018, AC 2016,
Foundation 2020.
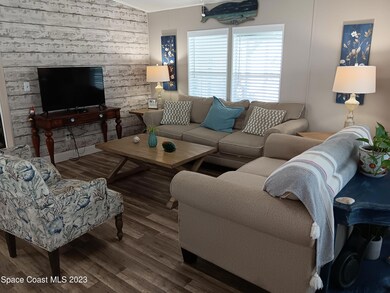
Walk into your spacious living room that opens to the kitchen and dining area. Serene colors thru out the home and tasteful decorating make this an inviting, relaxing retreat. The kitchen has a center island with breakfast bar and pantry. Dining area has plenty of room for table and hutch.
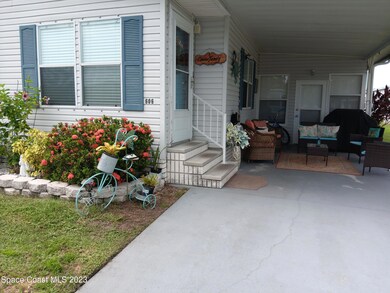
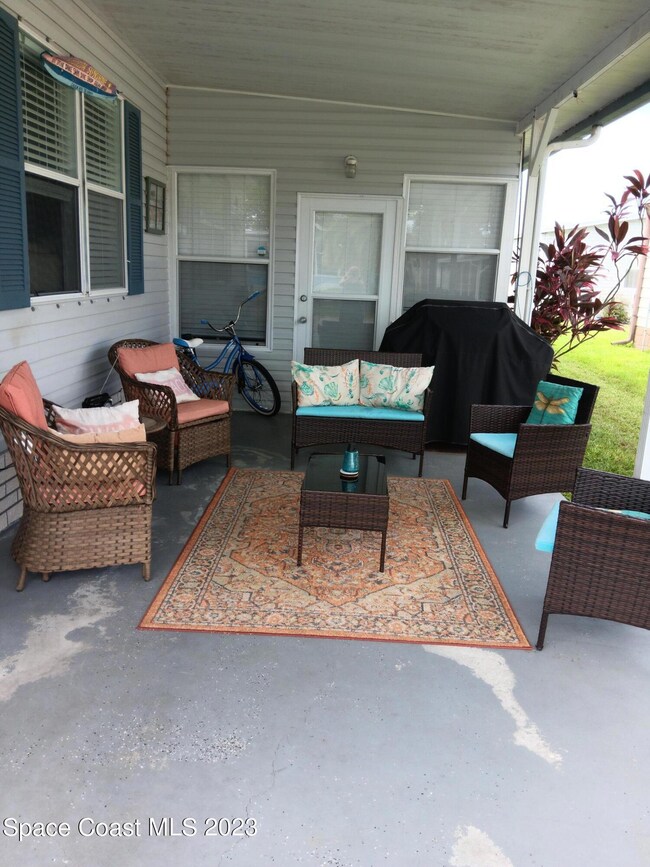
Beautiful master bedroom and bath with double closets. 2nd and 3rd bedroom gives everyone space. Guest bathroom has large walk-in shower. Laundry room opens to large, enclosed porch and shed. Under the carport is room for a barbeque and outdoor furniture. Enjoy the sunrise and sunsets. Lots of room to entertain friends and family. Truely a great home!
Last Agent to Sell the Property
Marge Frego Realty, Inc License #3446822 Listed on: 07/28/2023
Crystal Jones
Waterman Real Estate, Inc.
(321) 455-0331
60 Total Sales
11 in Barefoot Bay
$155K - $270K Price Range
William Means
Real Broker LLC
(321) 414-9392
98 Total Sales
2 in Barefoot Bay
$153K - $245K Price Range
Jennifer Gotlewski
OLYMPUS EXECUTIVE REALTY INC
(689) 400-7587
164 Total Sales
2 in Barefoot Bay
$239,900 Price Range
Chelsea Nevius
CHELSEA & COMPANY REALTY
(321) 340-6225
14 Total Sales
1 in Barefoot Bay
$105,000 Price
Francine McElhenny
RE/MAX Crown Realty
(772) 758-8754
87 Total Sales
52 in Barefoot Bay
$75K - $269K Price Range
Nancy Carty
RE/MAX Crown Realty
(772) 758-5360
40 Total Sales
3 in Barefoot Bay
$190K - $195K Price Range
We collect this data history from publicly available records. To have your information removed, we recommend requesting removal directly through your county’s website.
| Date | Buyer | Sale Price | Title Company |
|---|---|---|---|
| $202,000 | Paradise Title | ||
| Connor Cameron L | $169,000 | Paradise Title Llc | |
| Hall Susan K | $88,000 | None Available | |
| Papp Properties Lc | $43,000 | None Available | |
| Stevens Zoe C | -- | Professional Title Of Ir | |
| Stevens Zoe C | $69,900 | Professional Title Of I R | |
| Hastings Margaret N | -- | -- | |
| Hastings Margaret N | $55,000 | -- | |
| Wilson Foster W | $64,500 | -- | |
| Colaberdino Ralph J | $59,000 | -- |
We collect this data history from publicly available records. To have your information removed, we recommend requesting removal directly through your county’s website.
| Date | Status | Borrower | Loan Amount |
|---|---|---|---|
| Previous Owner | $7,814 | ||
| Previous Owner | Connor Cameron L | $8,902 | |
| Previous Owner | Hall Susan K | $74,800 | |
| Previous Owner | Stevens Zoe C | $45,973 |
We collect this data history from publicly available records. To have your information removed, we recommend requesting removal directly through your county’s website.
| Date | Event | Price | List to Sale | Price per Sq Ft | Prior Sale |
|---|---|---|---|---|---|
| 11/08/2023 11/08/23 | Sold | $202,000 | -10.2% | $162 / Sq Ft | |
| 10/16/2023 10/16/23 | Pending | -- | -- | -- | |
| 08/15/2023 08/15/23 | Price Changed | $224,900 | -2.2% | $181 / Sq Ft | |
| 07/27/2023 07/27/23 | For Sale | $230,000 | +36.1% | $185 / Sq Ft | |
| 09/16/2020 09/16/20 | Sold | $169,000 | 0.0% | $142 / Sq Ft | View Prior Sale |
| 08/17/2020 08/17/20 | Pending | -- | -- | -- | |
| 07/02/2020 07/02/20 | For Sale | $169,000 | +92.0% | $142 / Sq Ft | |
| 03/31/2017 03/31/17 | Sold | $88,000 | -2.1% | $60 / Sq Ft | View Prior Sale |
| 01/14/2017 01/14/17 | Pending | -- | -- | -- | |
| 01/02/2017 01/02/17 | Price Changed | $89,900 | -5.3% | $61 / Sq Ft | |
| 11/23/2016 11/23/16 | Price Changed | $94,900 | -5.0% | $65 / Sq Ft | |
| 08/27/2016 08/27/16 | For Sale | $99,900 | -- | $68 / Sq Ft |
We collect this data history from publicly available records. To have your information removed, we recommend requesting removal directly through your county’s website.
| Year | Tax Paid | Tax Assessment Tax Assessment Total Assessment is a certain percentage of the fair market value that is determined by local assessors to be the total taxable value of land and additions on the property. | Land | Improvement |
|---|---|---|---|---|
| 2026 | $3,515 | $143,290 | ||
| 2025 | $3,518 | $168,440 | ||
| 2024 | $3,302 | $177,540 | ||
| 2023 | $3,302 | $169,670 | ||
| 2022 | $2,982 | $158,110 | $0 | $0 |
| 2021 | $2,806 | $124,080 | $41,000 | $83,080 |
| 2020 | $1,681 | $77,410 | $0 | $0 |
| 2019 | $1,593 | $75,670 | $0 | $0 |
| 2018 | $1,558 | $74,260 | $0 | $0 |
| 2017 | $1,952 | $64,410 | $14,000 | $50,410 |
| 2016 | $1,871 | $56,620 | $11,000 | $45,620 |
| 2015 | $1,759 | $46,100 | $8,000 | $38,100 |
| 2014 | $1,653 | $41,910 | $5,000 | $36,910 |
LC
Seller's Agent in 2023
Linda Craig
Marge Frego Realty, Inc
(203) 843-4902
23 in this area
24 Total Sales
Buyer's Agent in 2023
Jennifer Duquette
Arium Real Estate, LLC
(321) 341-2199
8 in this area
71 Total Sales
Buyer's Agent in 2020
ANTHONY GUADALUPE
Non Member Listing Office
(917) 945-1240
74 in this area
1,821 Total Sales
TE
Seller's Agent in 2017
Thomas Englert
Coldwell Banker Paradise
RP
Buyer's Agent in 2017
Ronnie Preuss
RE/MAX
Source: Space Coast MLS (Space Coast Association of REALTORS®)
MLS Number: 971075
APN: 30-38-10-76-00098.0-0023.00
Disclaimer: Certain information contained herein is derived from information provided by parties other than Homes.com. All information provided is deemed reliable, but is not guaranteed to be accurate and should be independently verified.
IDX information is provided exclusively for personal, non-commercial use, and may not be used for any purpose other than to identify prospective properties consumers may be interested in purchasing.
Information is deemed reliable but not guaranteed.
Ask me questions while you tour the home.