NOT LISTED FOR SALE

606 Silverspring Dr Henrico, VA 23229

Tuckahoe Area

Estimated Value: $636,000 - $722,000

4 Beds
2 Baths
1,751 Sq Ft
$391/Sq Ft Est. Value

Sale Details

Date Sold: December 18, 2024

Last sale price $645,000 $368 Per Sq Ft

Est. 6% increase in value since last sale

Current estimated payment $4,354 / mo

6 Days on Market

Highlights

  • Cape Cod Architecture
  • Cathedral Ceiling
  • Solid Surface Countertops
  • Tuckahoe Elementary School Rated 10
  • Wood Flooring
  • Formal Dining Room

About This Home

As of December 2024

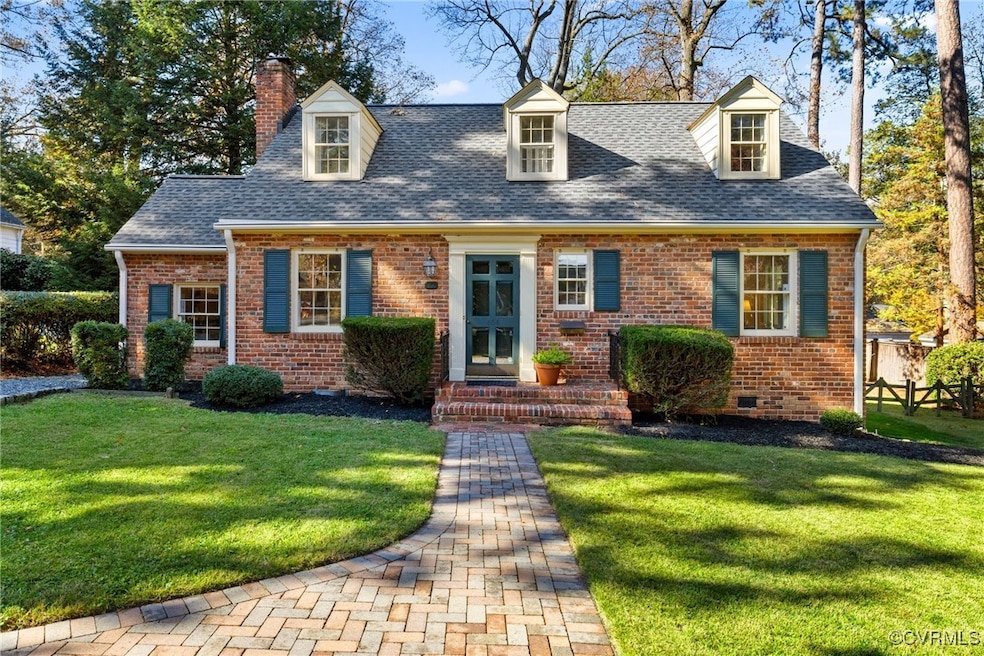
Welcome to 606 Silverspring Drive, a beautiful brick Cape Cod & rare opportunity to live in the highly sought after Spottswood Park neighborhood in the award winning Tuckahoe Elementary School District! An excellent location within walking distance to Tuckahoe, the shops & restaurants of the Tuckahoe Shopping Center, Kanawha Pool/Recreation Association, & the University of Richmond. Roughly 8 minutes to I-64 making all areas of the city easily accessible. This home has been lovingly & meticulously maintained over the years & the park like feel is the epitome of curb appeal. Upon walking in you enter the inviting living room with wood floors which go throughout most of the home, built in bookcases, & a gas burning fireplace. A formal dining room with chair rail moulding is immediately adjacent to the kitchen making entertaining a breeze. The kitchen was renovated in 1998 with Schrock Cabinets, Corian countertops, & pergo flooring. All kitchen appliances convey including the LG refrigerator & electric smooth top stove replaced in 2012, dishwasher, & microwave. A generous sized laundry/utility room is next to the kitchen with plenty of space for additional storage, washer & dryer replaced in June of 2021, Wel-McLain Gas boiler (repaired in 2020), & gas water heater. The family room has plenty of natural light, a vaulted ceiling, ceiling fan, & rear entrance. Rounding out the 1st floor is the primary bedroom with ample closet space, 2nd bedroom, & full hall bath with a bathtub. Upstairs features a landing area with built in book cases, 2 additional bedrooms with great closet space & built in under window storage, & a full hall bathroom with standup shower & large linen closet. Outside is an expansive fenced in yard & attractive landscaping & mature plantings. This property has lots of room for a an addition while still having plenty of yard space. The roof was replaced in 2020 & electrical panel upgraded in 2019 among other updates. Plenty of off-street parking & a brick walkway & retaining wall. Don't miss this one!

Last Agent to Sell the Property

Will Guza

Joyner Fine Properties License #0225177665 Listed on: 11/08/2024

Joyner Fine Properties

Last Buyer's Agent

Shane Lott

Rashkind Saunders & Co. License #0225210111

Home Details

Home Type

  • Single Family

Est. Annual Taxes

  • $4,281

Year Built

  • Built in 1948

Lot Details

  • 15,246 Sq Ft Lot
  • Picket Fence
  • Privacy Fence
  • Chain Link Fence
  • Landscaped
  • Zoning described as R3

Home Design

  • Cape Cod Architecture
  • Brick Exterior Construction
  • Fire Rated Drywall
  • Composition Roof
  • Hardboard
  • Plaster

Interior Spaces

  • 1,751 Sq Ft Home
  • 1-Story Property
  • Built-In Features
  • Bookcases
  • Cathedral Ceiling
  • Ceiling Fan
  • Recessed Lighting
  • Fireplace Features Masonry
  • Gas Fireplace
  • Insulated Doors
  • Formal Dining Room
  • Crawl Space

Kitchen

  • Oven
  • Induction Cooktop
  • Stove
  • Microwave
  • Dishwasher
  • Solid Surface Countertops
  • Disposal

Flooring

  • Wood
  • Laminate
  • Tile
  • Vinyl

Bedrooms and Bathrooms

  • 4 Bedrooms
  • 2 Full Bathrooms

Laundry

  • Dryer
  • Washer

Parking

  • No Garage
  • Driveway
  • Unpaved Parking
  • Off-Street Parking

Outdoor Features

  • Front Porch

Schools

  • Tuckahoe Elementary And Middle School
  • Freeman High School

Utilities

  • Forced Air Zoned Heating and Cooling System
  • Heating System Uses Oil
  • Heat Pump System
  • Vented Exhaust Fan
  • Hot Water Heating System
  • Gas Water Heater
  • Cable TV Available

Community Details

  • Spottswood Park Subdivision

Listing and Financial Details

  • Assessor Parcel Number 756-737-5794

Home Details

Home Type

Single Family

Est. Annual Taxes

$4,281

Year Built

Built in 1948

Lot Details

0.35 Acres

Listing Details

  • Property Type: Residential
  • Property Sub Type: Single Family Residence
  • Year Built: 1948
  • Property Attached Yn: No
  • Lot Size Acres: 0.35
  • Ownership: Individuals
  • Subdivision Name: Spottswood Park
  • Architectural Style: Cape Cod
  • Garage Yn: No
  • Unit Levels: One and One Half
  • New Construction: No
  • Year Built Details: Approximate
  • ResoBuildingAreaSource: Appraiser
  • Property Sub Type Additional: Single Family Residence
  • Special Features: VirtualTour

Interior Features

  • Flooring: Laminate, Tile, Vinyl, Wood
  • Basement: Crawl Space
  • Appliances: Dryer, Dishwasher, Exhaust Fan, Electric Cooking, Disposal, Gas Water Heater, Microwave, Oven, Range, Refrigerator, Smooth Cooktop, Stove, Water Heater, Washer
  • Basement YN: No
  • Full Bathrooms: 2
  • Total Bedrooms: 4
  • Door Features: Insulated Doors
  • Fireplace Features: Gas, Masonry
  • Fireplaces: 1
  • Fireplace: Yes
  • Interior Amenities: Bookcases, Built-in Features, Bedroom on Main Level, Ceiling Fan(s), Cathedral Ceiling(s), Separate/Formal Dining Room, Fireplace, Recessed Lighting, Solid Surface Counters, Cable TV
  • Living Area: 1751.0
  • Stories: 1
  • ResoLivingAreaSource: Appraiser

Exterior Features

  • Roof: Composition
  • Fencing: Chain Link, Fenced, Picket, Privacy
  • Lot Features: Landscaped
  • Pool Features: None
  • Waterfront: No
  • Construction Type: Brick, Drywall, Hardboard, Plaster
  • Exterior Features: Unpaved Driveway
  • Patio And Porch Features: Rear Porch, Front Porch
  • Property Condition: Resale

Garage/Parking

  • Parking Features: Driveway, No Garage, Off Street, Unpaved

Utilities

  • Heating: Electric, Hot Water, Multi-Fuel, Zoned
  • Cooling: Central Air, Heat Pump, Zoned
  • Sewer: Public Sewer
  • Water Source: Public
  • Laundry Features: Washer Hookup, Dryer Hookup
  • Cooling Y N: Yes
  • Heating Yn: Yes

Schools

  • Middle Or Junior School: Tuckahoe

Lot Info

  • Parcel Number: 756-737-5794
  • Zoning Description: R3
  • ResoLotSizeUnits: Acres

Tax Info

  • Tax Year: 2024
  • Tax Annual Amount: 4281.46

MLS Schools

  • Elementary School: Tuckahoe
  • High School: Freeman

Ownership History

We collect this data history from publicly available records. To have your information removed, we recommend requesting removal directly through your county’s website.

Date Name Owned For Owner Type

Purchase Details

Listed on
Nov 8, 2024
Closed on
Dec 11, 2024
Sold by
Bought by
Seller's Agent
Will Guza
Joyner Fine Properties
Buyer's Agent
Shane Lott
Rashkind Saunders & Co.
List Price
$599,950
Sold Price
$645,000
Premium/Discount to List
$45,050
7.51%
Views
106
Current Estimated Value
$685,254

Home Financials for this Owner

Home Financials are based on the most recent Mortgage that was taken out on this home.
Estimated Appreciation
$40,254
Avg. Annual Appreciation
3.83%
Original Mortgage
$451,435
Interest Rate
0.0679%
Mortgage Type
New Conventional
Source: Public Records

Range of Values:

--
Value Increase
--
Percent Increase
--
Adjusted for Inflation
Collateral Analytics

Collateral Analytics Collateral Analytics AVMs (Automated Valuation Model) employ a number of statistical approaches combined with neighborhood-specific comparable selection guarantees the most up-to-date and precise valuations.

Not Available

Collateral Analytics does not have data for the current month. Please view the chart for historical values.

ICE

ICE Mortgage Technology ICE Mortgage Technology’s AVM (Automated Valuation Model) is a state-of-the-art online residential property valuation tool that provides a quick and accurate estimate of the value of almost any home in the U.S.

Not Available

ICE Mortgage Technology does not have data for the current month. Please view the chart for historical values.

First American

First American First American Data & Analytics’ next-generation AVM combines unrivaled data assets with a blended ensemble of valuation models to produce highly accurate, reliable valuations you can trust.

Not Available

First American does not have data for the current month. Please view the chart for historical values.

Quantarium

Quantarium Quantarium’s valuation service, repeatedly proven the industry’s most accurate and comprehensive, is supercharged with a self-learning and auto-tuning AI engine that continually becomes smarter and more accurate as it processes daily inputs from the industry’s leading RE data lake.

Not Available

Quantarium does not have data for the current month. Please view the chart for historical values.

Average Value
Not Available
List Price
Sold Price
Create a Home Valuation Report for This Property
The Home Valuation Report is an in-depth analysis detailing your home's value as well as a comparison with similar homes in the area

Home Values in the Area

Source: Public Records

Average Home Value in this Area


Source: Public Records

Purchase History

We collect this data history from publicly available records. To have your information removed, we recommend requesting removal directly through your county’s website.

Date Buyer Sale Price Title Company
$645,000 Chicago Title
Source: Public Records

Mortgage History

We collect this data history from publicly available records. To have your information removed, we recommend requesting removal directly through your county’s website.

Date Status Borrower Loan Amount
Open $451,435
Source: Public Records

Property History

We collect this data history from publicly available records. To have your information removed, we recommend requesting removal directly through your county’s website.

Date Event Price List to Sale Price per Sq Ft
12/18/2024 12/18/24 Sold $645,000 +7.5% $368 / Sq Ft
11/18/2024 11/18/24 Pending -- -- --
11/12/2024 11/12/24 For Sale $599,950 -- $343 / Sq Ft
Source: Central Virginia Regional MLS

Tax History

We collect this data history from publicly available records. To have your information removed, we recommend requesting removal directly through your county’s website.

Year Tax Paid Tax Assessment Tax Assessment Total Assessment is a certain percentage of the fair market value that is determined by local assessors to be the total taxable value of land and additions on the property. Land Improvement
2026 $7,444 $613,100 $205,000 $408,100
2025 $7,444 $503,700 $175,000 $328,700
2024 $4,950 $503,700 $175,000 $328,700
2023 $4,281 $503,700 $175,000 $328,700
2022 $3,805 $447,600 $150,000 $297,600
2021 $3,655 $398,200 $120,000 $278,200
2020 $3,464 $398,200 $120,000 $278,200
2019 $3,148 $361,800 $108,500 $253,300
2018 $3,483 $361,800 $108,500 $253,300
2017 $3,060 $351,700 $95,000 $256,700
2016 $2,951 $339,200 $82,500 $256,700
2015 $2,935 $339,200 $82,500 $256,700
2014 $2,935 $337,300 $78,500 $258,800
Source: Public Records

Agents Affiliated with this Home

  • Section Image
  • Section Image
See All Agents

Map

Source: Central Virginia Regional MLS

MLS Number: 2429260

Central Virginia Regional MLS

APN: 756-737-5794

Your Personal Tour Guide

Ask me questions while you tour the home.