
Sidney Bryan
Sea Properties Ltd
(575) 223-1301
71 Total Sales
5 in Elephant Butte
$33K - $290K Price Range

Estimated Value: $149,900
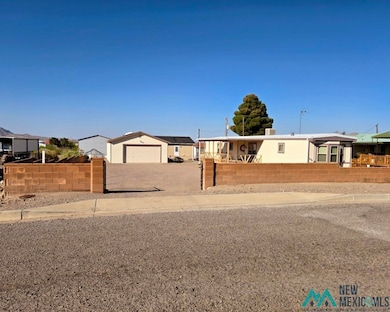
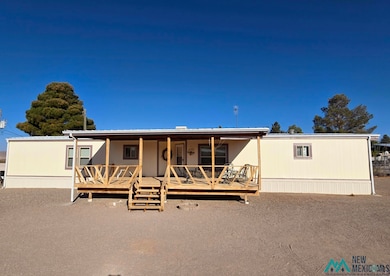
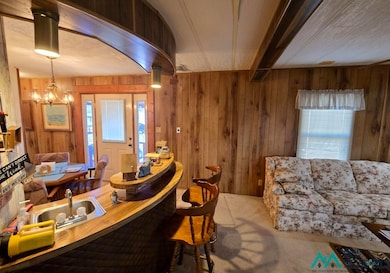
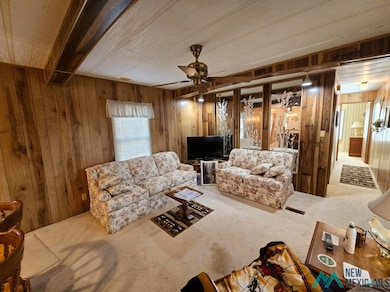
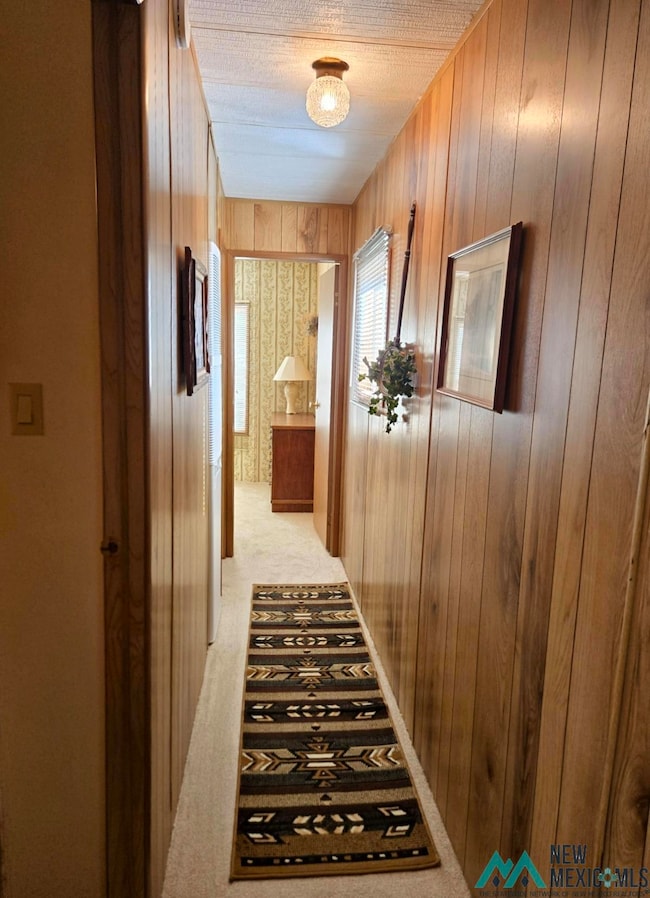
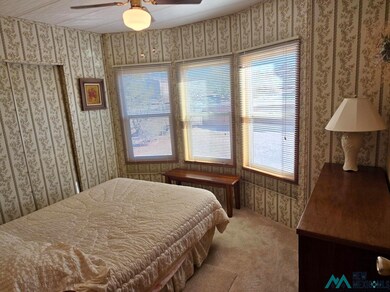
Adorable 3-Bedroom, 2-Bath Home Walk to the Marina! Curb appeal, comfort, and convenience all in one! This charming 3-bedroom, 2-bath home is just a short stroll from the marina and is full of pride of ownership throughout. Step onto the spacious covered front deck (approx. 30' x 12'), perfect for relaxing or entertaining. The home sits on a large, clean lot fully fenced with a block wall on the front and south sides and chain-link fencing on the north and west sidesplenty of secure space for your toys and outdoor fun! Included is a 24' x 32' detached insulated garage with an 8' doorideal for storage, a workshop, or your boat and off-road gear. The covered back entry adds convenience and shelter. Inside, enjoy a comfortable layout with a master suite featuring a separate shower and a sunken tub. The home comes furnished (washer, dryer, and most furniture included)just bring your bags and move in! Dont miss your chance to own this well-kept gem near the lake and minutes from championship golf and hot mineral spas! Schedule your showing today! currently on propane,natural gas next door.
Last Agent to Sell the Property
C. Earl Greer
Plaza Realty License #14717 Listed on: 05/18/2025
Sidney Bryan
Sea Properties Ltd
(575) 223-1301
71 Total Sales
5 in Elephant Butte
$33K - $290K Price Range
Wendy Wallace
Realty One of New Mexico, LLC
(505) 273-6586
88 Total Sales
4 in Elephant Butte
$110K - $250K Price Range
KELLIE THOMPSON
Rio Mesa Realty
(575) 223-1483
54 Total Sales
8 in Elephant Butte
$144K - $309K Price Range
Selling The Sandias
NMHG
(505) 605-3281
191 Total Sales
3 in Elephant Butte
$45K - $590K Price Range
Crystal Mccaslin
Better Homes & Gardens Real Estate / Steinborn & Associates
(575) 339-6145
144 Total Sales
5 in Elephant Butte
$10K - $699K Price Range
RW
Rachel Woodard
Homesteaders Realty
(575) 223-1343
196 Total Sales
65 in Elephant Butte
$11K - $365K Price Range
We collect this data history from publicly available records. To have your information removed, we recommend requesting removal directly through your county’s website.
| Date | Event | Price | List to Sale | Price per Sq Ft |
|---|---|---|---|---|
| 12/02/2025 12/02/25 | Sold | -- | -- | -- |
| 11/13/2025 11/13/25 | Pending | -- | -- | -- |
| 08/14/2025 08/14/25 | Price Changed | $149,900 | -13.1% | $134 / Sq Ft |
| 05/18/2025 05/18/25 | For Sale | $172,500 | -- | $154 / Sq Ft |
C
Seller's Agent in 2025
C. Earl Greer
Plaza Realty
A
Buyer's Agent in 2025
Aaron Dow
Plaza Realty
(575) 744-5140
17 Total Sales
Source: New Mexico MLS
MLS Number: 20252858
Disclaimer: Certain information contained herein is derived from information provided by parties other than Homes.com. All information provided is deemed reliable, but is not guaranteed to be accurate and should be independently verified.
IDX information is provided exclusively for personal, non-commercial use, and may not be used for any purpose other than to identify prospective properties consumers may be interested in purchasing. Information is deemed reliable but not guaranteed.
Ask me questions while you tour the home.