NOT LISTED FOR SALE

606 W Charles St Mc Lean, IL 61754

Estimated Value: $164,000 - $178,461

3 Beds
2 Baths
916 Sq Ft
$189/Sq Ft Est. Value

Sale Details

Date Sold: February 12, 2024

Last sale price $165,000 $180 Per Sq Ft

Est. 5% increase in value since last sale

Current estimated payment $1,267 / mo

Highlights

  • Deck
  • Ranch Style House
  • Fenced Yard
  • Property is near park
  • Stainless Steel Appliances
  • Porch

About This Home

As of February 2024

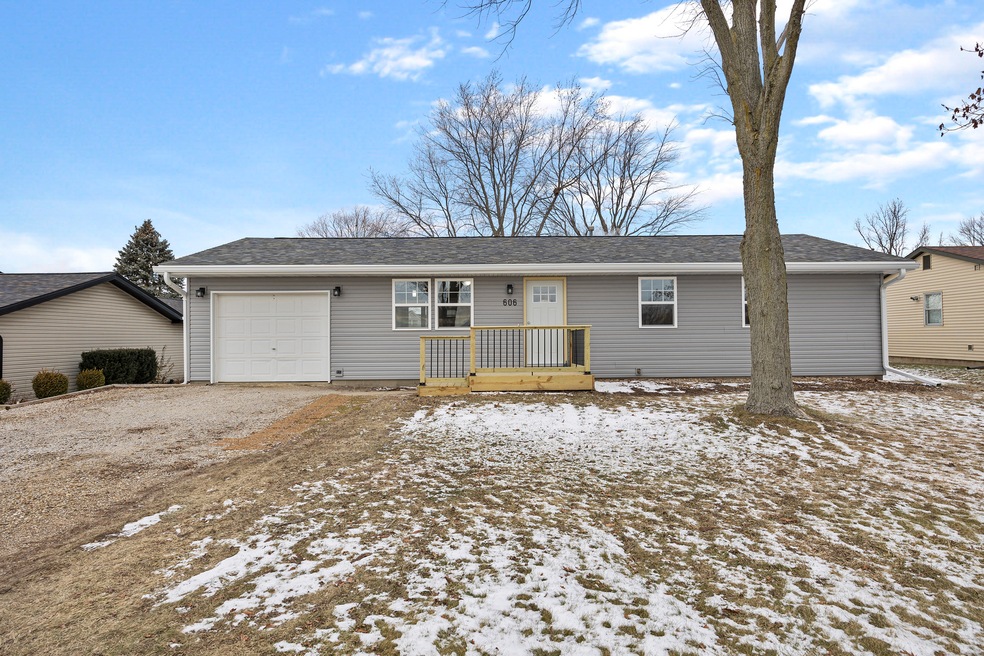
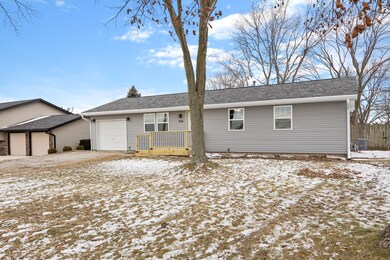
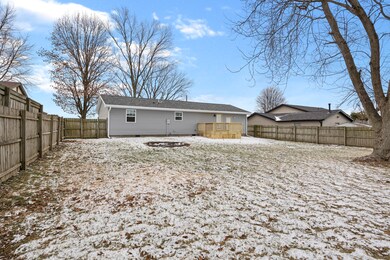
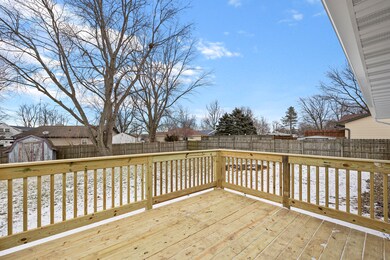
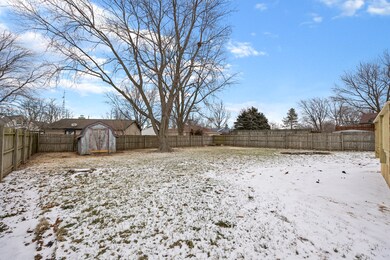
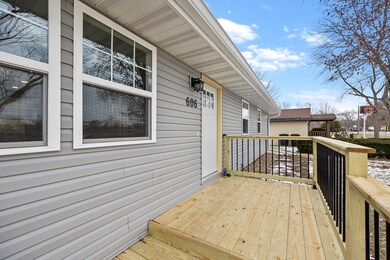
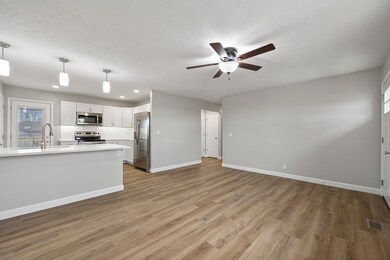
Be blown away by this beautiful 3 bedroom, 2 bath ranch home, where most everything is NEW Dec 2023/Jan 2024! Opened up living room and kitchen, new white kitchen cabinets with quartz countertops, SS appliances. 2nd full bathroom with shower added! Enjoy all main floor living with laundry room and utility closets! Also brand new: roof, windows, siding, gutters, flooring (waterproof LVP & carpet), front & back decks, A/C, furnace, water heater, electrical in living room & kitchen, garage door, garage walls, ceiling fans, lighting. Nothing has been left for you to work on! No front neighbors, in the corner of quiet small-town McLean. Very close to the park district. Yard is large and fenced, with spacious back deck, firepit, and a shed for all your household and outside storage needs. One car attached garage with remote opener making it easy to come in from the cold. This is a professionally remodeled home that will work very well for anyone. Bring your stuff, your pets, your people, and move right in!

Last Agent to Sell the Property

Colleen Zerebny

RE/MAX Rising License #475179609 Listed on: 01/19/2024

RE/MAX Rising

Last Buyer's Agent

Non Member

NON MEMBER

Home Details

Home Type

  • Single Family

Est. Annual Taxes

  • $2,955

Year Built

  • Built in 1979 | Remodeled in 2024

Lot Details

  • 10,454 Sq Ft Lot
  • Lot Dimensions are 76x139
  • Fenced Yard

Parking

  • 1 Car Attached Garage
  • Gravel Driveway
  • Parking Included in Price

Home Design

  • Ranch Style House
  • Asphalt Roof
  • Vinyl Siding

Interior Spaces

  • 916 Sq Ft Home
  • Ceiling Fan
  • Combination Kitchen and Dining Room
  • Crawl Space
  • Carbon Monoxide Detectors

Kitchen

  • Range
  • Microwave
  • Dishwasher
  • Stainless Steel Appliances

Bedrooms and Bathrooms

  • 3 Bedrooms
  • 3 Potential Bedrooms
  • Bathroom on Main Level
  • 2 Full Bathrooms

Laundry

  • Laundry on main level
  • Electric Dryer Hookup

Outdoor Features

  • Deck
  • Fire Pit
  • Shed
  • Porch

Location

  • Property is near park

Schools

  • Olympia Elementary School
  • Olympia Jr High Middle School
  • Olympia High School

Utilities

  • Forced Air Heating and Cooling System
  • Heating System Uses Natural Gas
  • 200+ Amp Service

Listing and Financial Details

  • Homeowner Tax Exemptions

Home Details

Home Type

Single Family

Est. Annual Taxes

$2,955

Year Built

Built in 1979 | Remodeled in 2024

Lot Details

10,454 Sq Ft Lot

Parking

1

Listing Details

  • Property Type: Residential
  • Property Type: Detached Single
  • Type Detached: 1 Story
  • Ownership: Fee Simple
  • ArchitecturalStyle: Ranch
  • New Construction: No
  • Property Sub-Type: 1 Story
  • Subdivision Name: Not Applicable
  • Year Built: 1979
  • Age: 41-50 Years
  • Built Before 1978 (Y/N): No
  • Disability Access and/or Equipped: No
  • General Information: School Bus Service
  • Rebuilt (Y/N): No
  • Rehab (Y/N): Yes
  • Rehab Year: 2024
  • Actual Status: Closed
  • ResoPropertyType: Residential
  • SomePhotosVirtuallyStaged: No
  • Special Features: None
  • Property Sub Type: Detached
  • Year Renovated: 2024

Interior Features

  • Appliances: Range, Microwave, Dishwasher, Refrigerator, Stainless Steel Appliance(s)
  • Basement: None
  • Full Bathrooms: 2
  • Total Bathrooms: 2
  • Total Bedrooms: 3
  • Interior Amenities: First Floor Bedroom, First Floor Laundry, First Floor Full Bath
  • LivingArea: 916
  • Other Equipment: CO Detectors, Ceiling Fan(s)
  • Room Type: No additional rooms
  • Estimated Total Finished Sq Ft: 916
  • Basement Description: Crawl
  • Basement Bathrooms: No
  • Below Grade Bedrooms: 0
  • Dining Room: Kitchen/Dining Combo
  • Total Sq Ft: 916
  • ResoLivingAreaSource: Estimated

Exterior Features

  • ExteriorFeatures: Deck, Porch, Fire Pit
  • Lot Features: Fenced Yard
  • OtherStructures: Shed(s)
  • Roof: Asphalt
  • Waterfront: No
  • Exterior Building Type: Vinyl Siding

Garage/Parking

  • Garage Spaces: 1
  • ParkingTotal: 1
  • Driveway: Gravel
  • Garage On-Site: Yes
  • Garage Ownership: Owned
  • Garage Type: Attached
  • Parking: Garage

Utilities

  • Sewer: Public Sewer
  • Cooling: Central Air
  • Electric: 200+ Amp Service
  • Heating: Natural Gas, Forced Air
  • Laundry Features: Electric Dryer Hookup
  • Water Source: Public

Condo/Co-op/Association

  • Association Fee Frequency: Not Applicable
  • Community Features: Park
  • Master Association Fee Frequency: Not Required

Fee Information

  • Association Fee Includes: None

Schools

  • Elementary School: Olympia Elementary
  • High School: Olympia High School
  • Middle/Junior School: Olympia Jr High School

Lot Info

  • Additional Parcels: No
  • Lot Size Acres: 0.24
  • Lot Dimensions: 76X139
  • Rural (Y/N): N
  • Lot Size: Less Than .25 Acre
  • Special Assessments: N
  • Zero Lot Line: No

Rental Info

  • Board Number: 23
  • Is Parking Included in Price: Yes

Tax Info

  • Tax Annual Amount: 2955.26
  • Tax Year: 2022
  • Tax Exemptions: Homeowner

Ownership History

We collect this data history from publicly available records. To have your information removed, we recommend requesting removal directly through your county’s website.

Date Name Owned For Owner Type

Purchase Details

Listed on
Jan 19, 2024
Closed on
Feb 12, 2024
Sold by
Bought by
Seller's Agent
Colleen Zerebny
RE/MAX Rising
Buyer's Agent
Non Member
NON MEMBER
List Price
$160,000
Sold Price
$165,000
Premium/Discount to List
$5,000
3.12%
Views
10
Current Estimated Value
$173,365

Home Financials for this Owner

Home Financials are based on the most recent Mortgage that was taken out on this home.
Estimated Appreciation
$8,365
Avg. Annual Appreciation
2.08%
Original Mortgage
$150,000
Outstanding Balance
$146,162
Interest Rate
6.63%
Mortgage Type
New Conventional
Estimated Equity
$27,203

Purchase Details

Closed on
Oct 30, 2023
Sold by
Bought by

Home Financials for this Owner

Home Financials are based on the most recent Mortgage that was taken out on this home.
Original Mortgage
$102,500
Interest Rate
6.54%
Mortgage Type
New Conventional
Source: Public Records
Create a Home Valuation Report for This Property
The Home Valuation Report is an in-depth analysis detailing your home's value as well as a comparison with similar homes in the area

Purchase History

We collect this data history from publicly available records. To have your information removed, we recommend requesting removal directly through your county’s website.

Date Buyer Sale Price Title Company
$165,000 None Listed On Document
$60,000 None Listed On Document
Source: Public Records

Mortgage History

We collect this data history from publicly available records. To have your information removed, we recommend requesting removal directly through your county’s website.

Date Status Borrower Loan Amount
Open $150,000
Previous Owner $102,500
Source: Public Records

Property History

We collect this data history from publicly available records. To have your information removed, we recommend requesting removal directly through your county’s website.

Date Event Price List to Sale Price per Sq Ft
02/12/2024 02/12/24 Sold $165,000 +3.1% $180 / Sq Ft
01/20/2024 01/20/24 Pending -- -- --
01/19/2024 01/19/24 For Sale $160,000 -- $175 / Sq Ft
Source: Midwest Real Estate Data (MRED)

Tax History

We collect this data history from publicly available records. To have your information removed, we recommend requesting removal directly through your county’s website.

Year Tax Paid Tax Assessment Tax Assessment Total Assessment is a certain percentage of the fair market value that is determined by local assessors to be the total taxable value of land and additions on the property. Land Improvement
2025 $4,034 $48,151 $5,313 $42,838
2024 $2,955 $44,428 $4,902 $39,526
2022 $2,955 $36,004 $3,972 $32,032
2021 $2,750 $33,905 $3,740 $30,165
2020 $2,713 $33,286 $3,672 $29,614
2019 $2,697 $33,286 $3,672 $29,614
2018 $2,695 $33,286 $3,672 $29,614
2017 $2,712 $33,286 $3,672 $29,614
2016 $2,628 $32,681 $3,605 $29,076
2015 $2,514 $31,640 $3,490 $28,150
2014 $2,244 $30,760 $3,393 $27,367
2013 -- $30,459 $3,360 $27,099
Source: Public Records

Agents Affiliated with this Home

  • Section Image
See All Agents

Map

Source: Midwest Real Estate Data (MRED)

MLS Number: 11952857

Midwest Real Estate Data (MRED)

APN: 26-35-328-006

Your Personal Tour Guide

Ask me questions while you tour the home.