NOT LISTED FOR SALE

606 Winding Ridge Rd Everett, PA 15537

Estimated Value: $306,000 - $355,000

3 Beds
2 Baths
1,056 Sq Ft
$303/Sq Ft Est. Value

Sale Details

Date Sold: January 22, 2025

Last sale price $298,000 $282 Per Sq Ft

Est. 7% increase in value since last sale

Current estimated payment $1,933 / mo

75 Days on Market

Highlights

  • Barn
  • No HOA
  • 2 Car Attached Garage
  • Traditional Architecture
  • Porch
  • Eat-In Kitchen

About This Home

As of January 2025

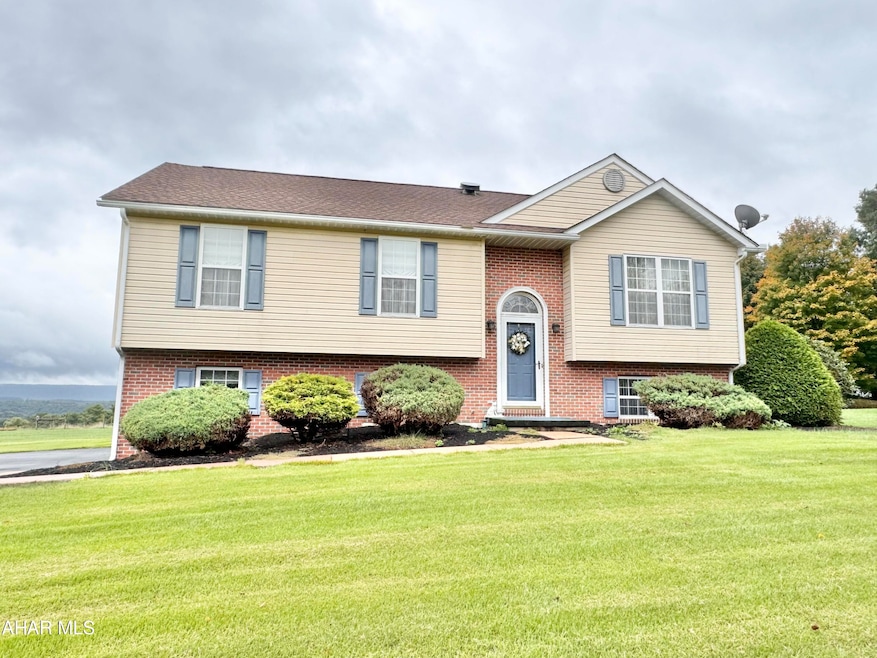
Cows, Donkeys, and Goats, OH MY!! If having animals is a box you're trying to check...You could have all of those and more at this 6 Acre property with a pasture and approximately 3 acres of electric fenced in space! If owning animals is NOT on your list of must haves - that's okay too! The home that's situated on this property has breathtaking views from the Sunroom or the back concrete patio! Inside you'll find a bi-level design with three bedrooms, two bathrooms, two full kitchens (One in the Finished Basement!!), and lots of closet space! There's also a 2 car attached garage, 2 sheds, and a small barn. Don't miss your opportunity to own this beautiful piece of property in Bedford County.

Last Agent to Sell the Property

Matt Stultz

Stultz Real Estate License #AB066329 Listed on: 09/27/2024

Last Buyer's Agent

Cheryl McInroy

Coldwell Banker Premier License #AB068119

Coldwell Banker Premier

Home Details

Home Type

  • Single Family

Est. Annual Taxes

  • $2,713

Year Built

  • Built in 1997

Lot Details

  • 6 Acre Lot
  • Year Round Access
  • Gated Home
  • Partially Fenced Property
  • Electric Fence
  • Gentle Sloping Lot
  • Cleared Lot

Parking

  • 2 Car Attached Garage
  • Garage Door Opener
  • Driveway
  • Additional Parking

Home Design

  • Traditional Architecture
  • Bi-Level Home
  • Block Foundation
  • Shingle Roof
  • Vinyl Siding

Interior Spaces

  • Ceiling Fan
  • Fireplace With Gas Starter
  • Insulated Windows
  • Partially Finished Basement
  • Basement Fills Entire Space Under The House
  • Property Views

Kitchen

  • Eat-In Kitchen
  • Oven
  • Range

Flooring

  • Carpet
  • Vinyl

Bedrooms and Bathrooms

  • 3 Bedrooms
  • 2 Full Bathrooms

Attic

  • Pull Down Stairs to Attic
  • Unfinished Attic

Outdoor Features

  • Patio
  • Shed
  • Porch

Farming

  • Barn

Utilities

  • Central Air
  • Heat Pump System
  • Private Water Source
  • Well
  • Mound Septic
  • Septic Tank
  • Private Sewer
  • Cable TV Available

Community Details

  • No Home Owners Association

Listing and Financial Details

  • Assessor Parcel Number H.10-0.00-188

Home Details

Home Type

Single Family

Est. Annual Taxes

$2,713

Year Built

Built in 1997

Lot Details

6 Acres

Parking

2

Listing Details

  • Prop. Type: Residential
  • Inclusions: Kitchen Appliances in both Kitchens
  • Property Sub Type: Single Family Residence
  • Lot Size Acres: 6.0
  • Exclusions: Personal Items, Furniture
  • Subdivision Name: None
  • Directions: GPS will take you there. Sign is in Front of House.
  • Above Grade Finished Sq Ft: 1056.0
  • Architectural Style: See Remarks, Traditional
  • Garage Yn: Yes
  • Unit Levels: Bi-Level
  • Year Built: 1997
  • ResoBuildingAreaSource: PublicRecords
  • Appliances Refrigerators: Yes
  • Special Features: VirtualTour

Interior Features

  • Has Basement: Full, Partially Finished
  • Appliances: Range, Oven, Refrigerator
  • Full Bathrooms: 2
  • Total Bedrooms: 3
  • Below Grade Sq Ft: 550.0
  • Fireplace Features: Gas Starter, See Remarks
  • Fireplaces: 1
  • Fireplace: Yes
  • Flooring: Vinyl, Carpet
  • Interior Amenities: Ceiling Fan(s), Eat-in Kitchen
  • Window Features: Insulated Windows
  • Interior Features:Ceiling Fan(s): Yes
  • Interior Features:Eat-in Kitchen: Yes
  • Appliances:Oven: Yes
  • Appliances Range: Yes
  • Fireplace Features:See Remarks10: Yes
  • Full Basement: Yes
  • Attic Features:Unfinished Attic: Yes
  • Basement:Partially Finished: Yes
  • Fireplace Features:Gas Starter: Yes
  • Attic Features:Attic Pull Down: Yes

Exterior Features

  • Roof: Shingle
  • Fencing: Electric, Gate, Partial, Fenced
  • Lot Features: Cleared, Gentle Sloping, Views, Year Round Access
  • Pool Features: None
  • Pool Private: No
  • Waterfront: No
  • Construction Type: Vinyl Siding
  • Exterior Features: See Remarks
  • Foundation Details: Block
  • Other Structures: Barn(s), Shed(s)
  • Patio And Porch Features: Patio, Porch
  • Lot Features:Year Round Access: Yes
  • Construction Materials:Vinyl Siding: Yes
  • Patio And Porch Features:Porch: Yes
  • Window Features:Insulated Windows: Yes
  • Lot Features:Cleared: Yes
  • Patio And Porch Features:Patio: Yes
  • Exterior Features:See Remarks29: Yes
  • Lot Features:Views: Yes
  • Lot Features:Gentle Sloping: Yes

Garage/Parking

  • Garage Spaces: 2.0
  • Attached Garage: Yes
  • Parking Features: Additional Parking, Asphalt, Attached, Driveway, Garage, Garage Door Opener, Integral
  • General Property Information:Garage: Yes
  • Parking Features:Driveway: Yes
  • General Property Information:Garage Spaces: 2.0
  • Parking Features:Garage3: Yes
  • Parking Features:Asphalt: Yes
  • Parking Features:Garage Door Opener: Yes
  • Parking Features:Additional Parking: Yes
  • Parking Features:Integral: Yes
  • Parking Features:Attached: Yes

Utilities

  • Cooling: Central Air
  • Heating: Electric, Heat Pump
  • Sewer: Mound Septic, Private Sewer, Septic Tank
  • Cooling Y N: Yes
  • Heating Yn: Yes
  • Utilities: Cable Connected, Electricity Connected, Sewer Connected
  • Water Source: Private, Well
  • Sewer Septic Tank: Yes
  • Heating:Electric2: Yes
  • Heating:Heat Pump: Yes

Condo/Co-op/Association

  • Association: No

Association/Amenities

  • General Property Information:Association: No

Schools

  • Junior High Dist: Everett Area

Lot Info

  • Lot Size Sq Ft: 261360.0
  • Parcel #: H.10-0.00-188
  • ResoLotSizeUnits: Acres

Tax Info

  • Tax Year: 2024
  • Tax Annual Amount: 2712.69

Ownership History

We collect this data history from publicly available records. To have your information removed, we recommend requesting removal directly through your county’s website.

Date Name Owned For Owner Type

Purchase Details

Closed on
Dec 3, 1999
Bought by
Current Estimated Value
$319,924
Source: Public Records

Range of Values:

--
Value Increase
--
Percent Increase
--
Adjusted for Inflation
Collateral Analytics

Collateral Analytics Collateral Analytics AVMs (Automated Valuation Model) employ a number of statistical approaches combined with neighborhood-specific comparable selection guarantees the most up-to-date and precise valuations.

Not Available

Collateral Analytics does not have data for the current month. Please view the chart for historical values.

ICE

ICE Mortgage Technology ICE Mortgage Technology’s AVM (Automated Valuation Model) is a state-of-the-art online residential property valuation tool that provides a quick and accurate estimate of the value of almost any home in the U.S.

Not Available

ICE Mortgage Technology does not have data for the current month. Please view the chart for historical values.

First American

First American First American Data & Analytics’ next-generation AVM combines unrivaled data assets with a blended ensemble of valuation models to produce highly accurate, reliable valuations you can trust.

Not Available

First American does not have data for the current month. Please view the chart for historical values.

Quantarium

Quantarium Quantarium’s valuation service, repeatedly proven the industry’s most accurate and comprehensive, is supercharged with a self-learning and auto-tuning AI engine that continually becomes smarter and more accurate as it processes daily inputs from the industry’s leading RE data lake.

Not Available

Quantarium does not have data for the current month. Please view the chart for historical values.

Average Value
Not Available
List Price
Sold Price
Create a Home Valuation Report for This Property
The Home Valuation Report is an in-depth analysis detailing your home's value as well as a comparison with similar homes in the area

Purchase History

We collect this data history from publicly available records. To have your information removed, we recommend requesting removal directly through your county’s website.

Date Buyer Sale Price Title Company
-- --
Source: Public Records

Property History

We collect this data history from publicly available records. To have your information removed, we recommend requesting removal directly through your county’s website.

Date Event Price List to Sale Price per Sq Ft
01/22/2025 01/22/25 Sold $298,000 -3.9% $282 / Sq Ft
12/11/2024 12/11/24 Pending -- -- --
12/06/2024 12/06/24 Price Changed $310,000 -4.6% $294 / Sq Ft
11/09/2024 11/09/24 Price Changed $325,000 -5.8% $308 / Sq Ft
10/21/2024 10/21/24 Price Changed $345,000 -8.0% $327 / Sq Ft
09/27/2024 09/27/24 For Sale $375,000 -- $355 / Sq Ft
Source: Allegheny Highland Association of REALTORS®

Tax History

We collect this data history from publicly available records. To have your information removed, we recommend requesting removal directly through your county’s website.

Year Tax Paid Tax Assessment Tax Assessment Total Assessment is a certain percentage of the fair market value that is determined by local assessors to be the total taxable value of land and additions on the property. Land Improvement
2026 $2,822 $148,100 $50,000 $98,100
2025 $2,204 $148,100 $50,000 $98,100
2024 $2,524 $148,100 $50,000 $98,100
2023 $2,373 $148,100 $50,000 $98,100
2022 $2,345 $148,100 $50,000 $98,100
2021 $2,297 $148,100 $50,000 $98,100
2020 $2,297 $148,100 $50,000 $98,100
2019 $2,217 $148,100 $50,000 $98,100
2018 $2,217 $148,100 $50,000 $98,100
2017 $2,167 $148,100 $50,000 $98,100
2016 -- $148,100 $50,000 $98,100
2014 -- $148,100 $50,000 $98,100
Source: Public Records

Agents Affiliated with this Home

  • Section Image
  • Section Image
See All Agents

Map

Source: Allegheny Highland Association of REALTORS®

MLS Number: 75774

Allegheny Highland Association of REALTORS®

APN: 260-082990

Your Personal Tour Guide

Ask me questions while you tour the home.