
Seller's Agent in 2023
Rachel Opperman
Knockout Real Estate
(810) 444-2963
297 Total Sales
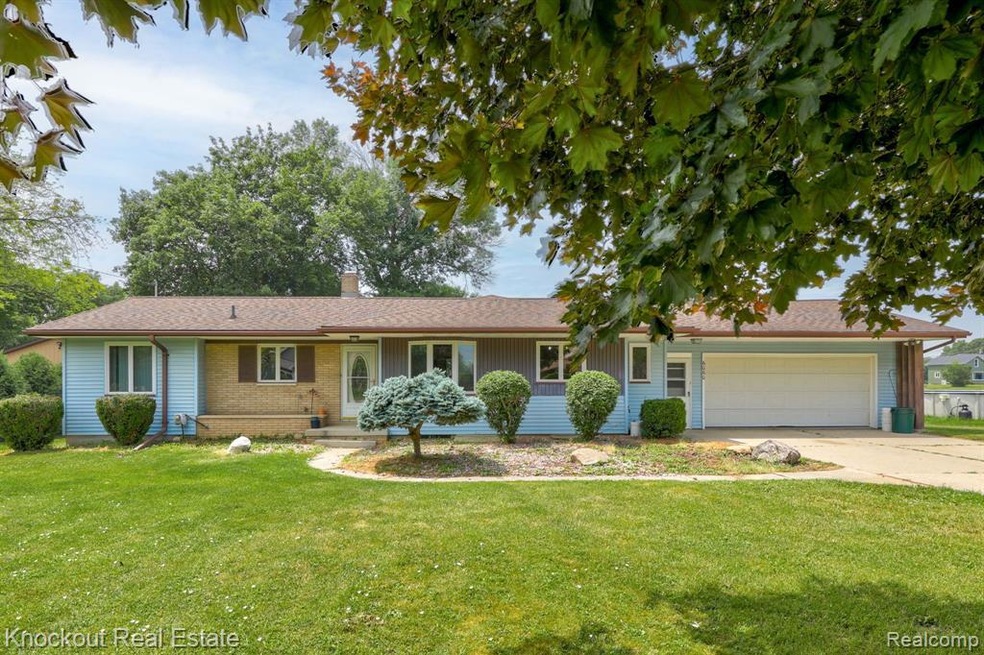
Estimated Value: $317,548
Let your imagination soar in this 1,700 sq ft ranch with a sought-after country location minutes from bustling Frankenmuth! This delightful residence on a half acre boasts 3 bedrooms and 1.5 bathrooms, with additional living space in partially finished basement, plumbing for additional bath and cozy fireplace. The interior is a blank canvas, eagerly awaiting your personal touches to transform it into a place you'll proudly call home. The kitchen is a haven for culinary enthusiasts, featuring a buffet, floor-to-ceiling oak cabinetry with convenient pull-outs, and abundance of storage. For those who have a passion for tinkering with vehicles, the 3 car garage has a 32x16' heated workshop that will surely impress. With electricity and ceiling fans, this space will provide even the most enthusiastic mechanic with room to put their skills to the test year-round! The versatile 32x12' heated four seasons room is bathed in natural light from three sliding glass doors, and opens up to a lush backyard with handcrafted meat smoker shed and mature trees. Endless possibilities await you on Maple!
Last Agent to Sell the Property
Knockout Real Estate License #6502430954 Listed on: 06/29/2023
We collect this data history from publicly available records. To have your information removed, we recommend requesting removal directly through your county’s website.
We collect this data history from publicly available records. To have your information removed, we recommend requesting removal directly through your county’s website.
| Date | Buyer | Sale Price | Title Company |
|---|---|---|---|
| $269,000 | None Listed On Document | ||
| Westrick Marnie J | -- | -- | |
| Minard Burt | $132,500 | -- |
We collect this data history from publicly available records. To have your information removed, we recommend requesting removal directly through your county’s website.
| Date | Status | Borrower | Loan Amount |
|---|---|---|---|
| Open | $269,000 | ||
| Previous Owner | Westrick Marnie J | $130,500 | |
| Previous Owner | Westrick Lane P | $90,000 |
We collect this data history from publicly available records. To have your information removed, we recommend requesting removal directly through your county’s website.
| Date | Event | Price | List to Sale | Price per Sq Ft |
|---|---|---|---|---|
| 08/04/2023 08/04/23 | Sold | $269,000 | 0.0% | $158 / Sq Ft |
| 08/01/2023 08/01/23 | Pending | -- | -- | -- |
| 06/29/2023 06/29/23 | For Sale | $269,000 | -- | $158 / Sq Ft |
We collect this data history from publicly available records. To have your information removed, we recommend requesting removal directly through your county’s website.
| Year | Tax Paid | Tax Assessment Tax Assessment Total Assessment is a certain percentage of the fair market value that is determined by local assessors to be the total taxable value of land and additions on the property. | Land | Improvement |
|---|---|---|---|---|
| 2026 | $4,483 | $128,100 | $0 | $0 |
| 2025 | $1,345 | $126,500 | $0 | $0 |
| 2024 | $1,396 | $119,100 | $0 | $0 |
| 2023 | $964 | $116,000 | $0 | $0 |
| 2022 | $3,197 | $101,100 | $0 | $0 |
| 2021 | $2,921 | $95,400 | $0 | $0 |
| 2020 | $2,853 | $90,100 | $0 | $0 |
| 2019 | $2,717 | $85,800 | $0 | $0 |
| 2018 | $841 | $83,700 | $0 | $0 |
| 2017 | $2,453 | $87,400 | $0 | $0 |
| 2016 | $2,433 | $81,300 | $0 | $0 |
| 2014 | -- | $75,700 | $0 | $68,400 |
| 2013 | -- | $75,600 | $0 | $0 |
Seller's Agent in 2023
Rachel Opperman
Knockout Real Estate
(810) 444-2963
297 Total Sales
BG
Buyer's Agent in 2023
Brianna Gazley
Knockout Real Estate
(989) 652-6300
65 Total Sales
Source: Realcomp
MLS Number: 20230052473
APN: 14-11-6-30-1011-000
Disclaimer: Certain information contained herein is derived from information provided by parties other than Homes.com. All information provided is deemed reliable, but is not guaranteed to be accurate and should be independently verified.
IDX provided courtesy of Realcomp II Ltd. via Ten-X and MLS
Copyright 2026 Realcomp II Ltd. Shareholders
IDX information is provided exclusively for consumers' personal, noncommercial use and may not be used for any purpose other than to identify prospective properties consumers may be interested in purchasing. The accuracy of all information, regardless of source, is not guaranteed or warranted. All information should be independently verified.
Listing Information presented by local MLS brokerage: Ten-X, local REALTOR®- Arlene Richardson - (888)-952-6393
Ask me questions while you tour the home.